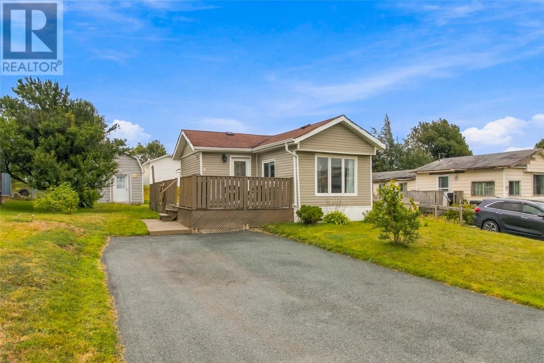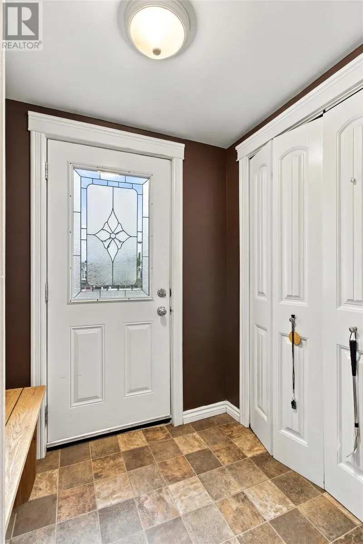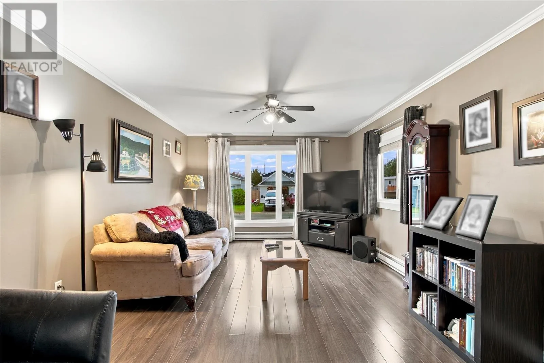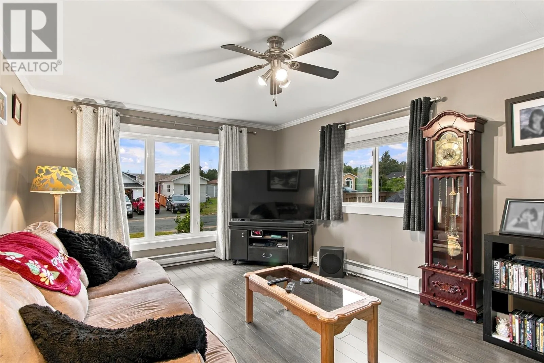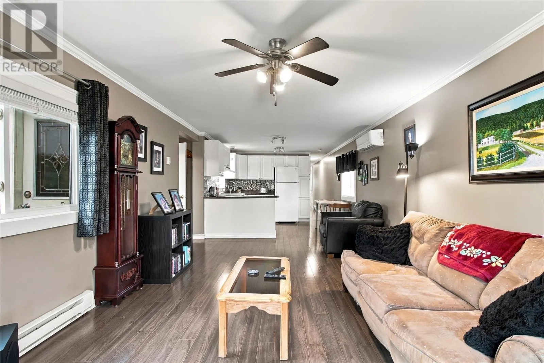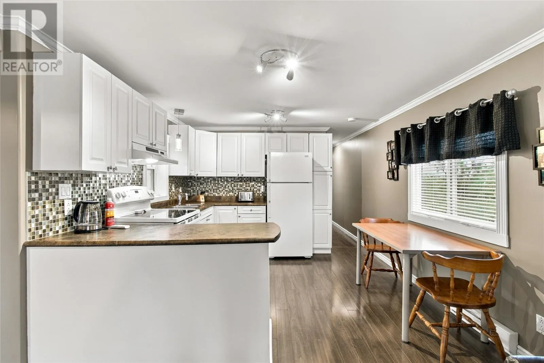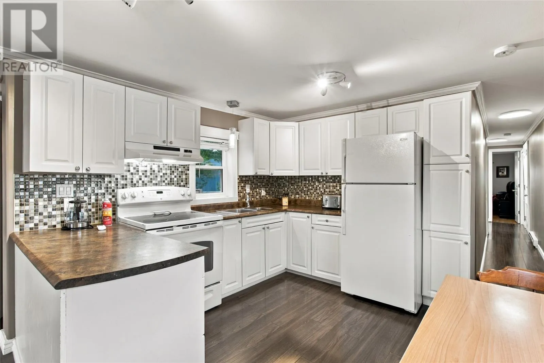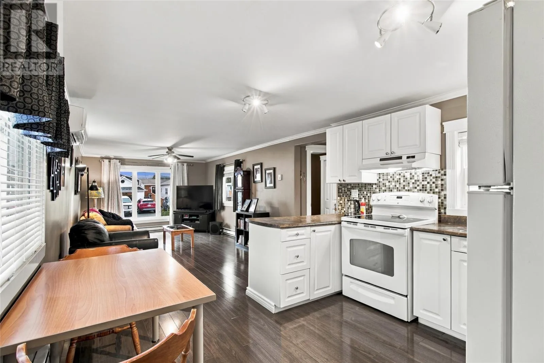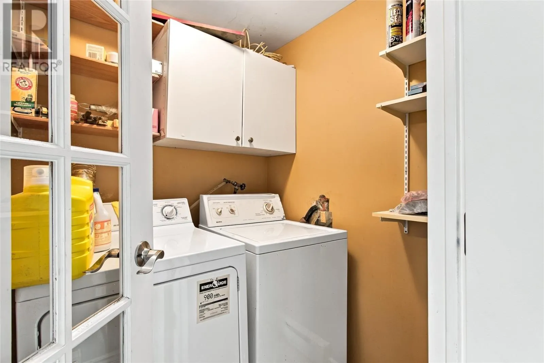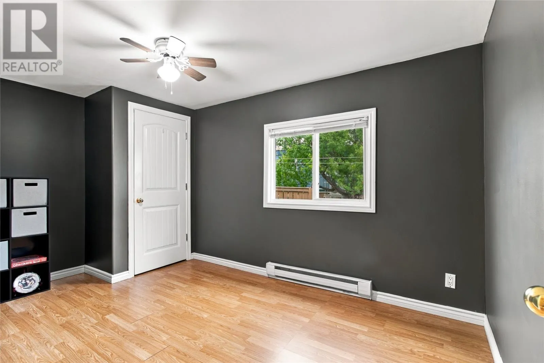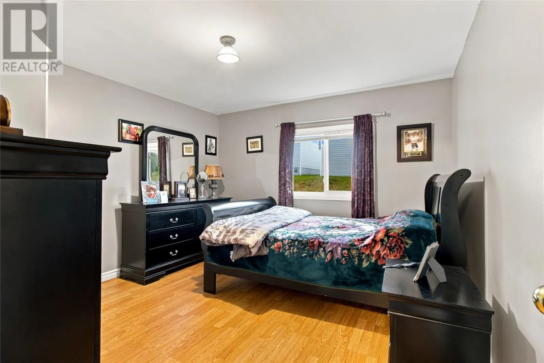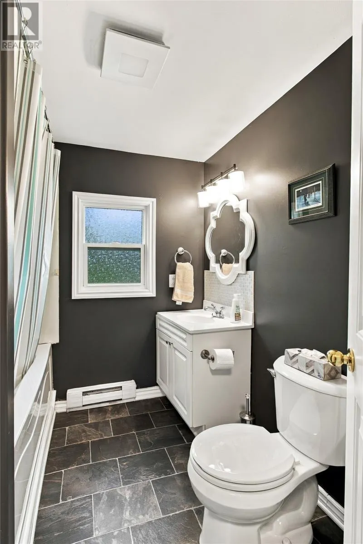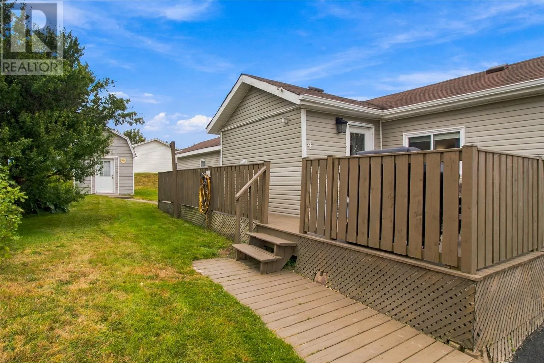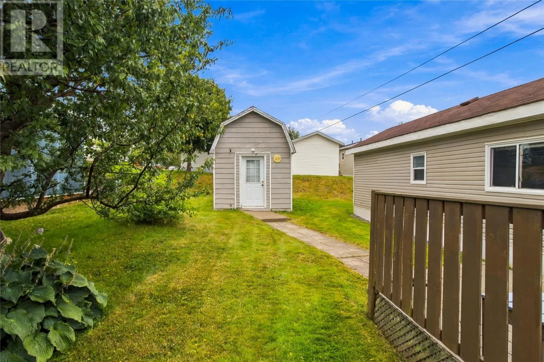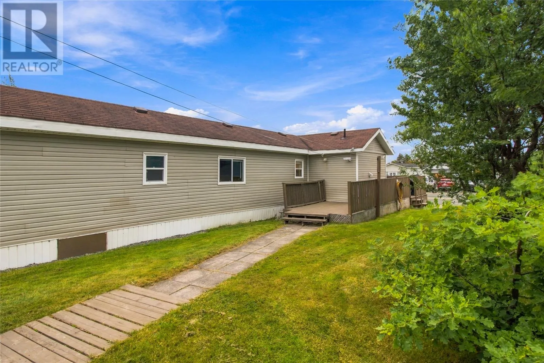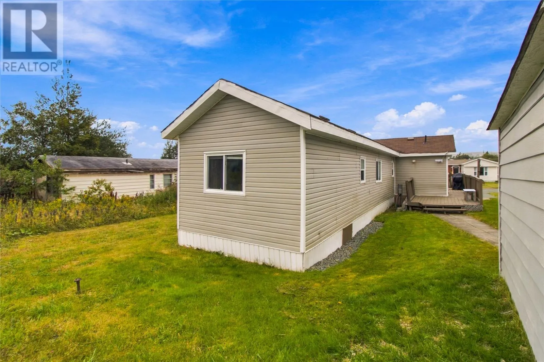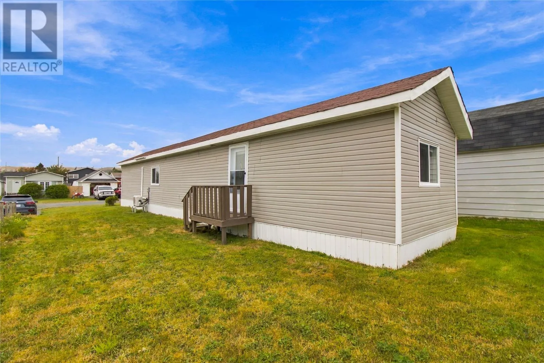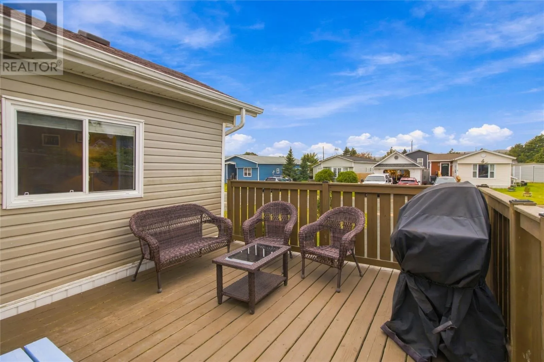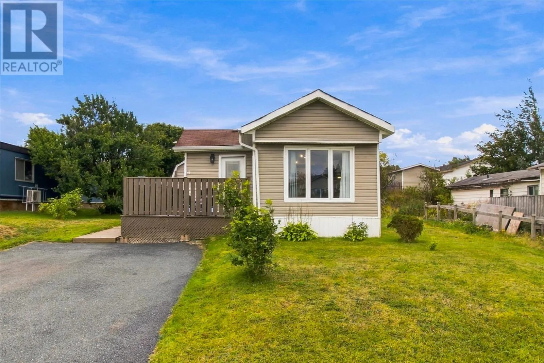
Affordability meets move-in ready in this beautifully updated home! Offering the perfect opportunity to step into homeownership without the worry of a long list of projects. Inside, you’ll find a bright and inviting modern interior with many updates already taken care of, including plumbing and electrical upgrades, a mini split, stylish light fixtures, updated flooring, and a refreshed bathroom. At the heart of the home is a beautiful eat-in kitchen featuring a modern design and peninsula, creating a welcoming space for everyday meals, entertaining, or gathering with family and friends. The attention to detail continues outside, where completed landscaping, storage shed and a paved driveway add to the home's curb appeal and make it truly ready to enjoy from day one. Situated in a family-friendly neighbourhood and within walking distance of many everyday amenities, the location offers convenience while still providing a comfortable residential setting. Whether you’re a first-time buyer, looking to downsize, or simply searching for an affordable home where the work has already been done, this property is well worth a look. Simply move in, get settled, and start enjoying your new home. As per Seller Direction there will be no conveyance of offers prior to 2pm September 21st. All offers to remain open until 7pm September 21st. (id:27476)