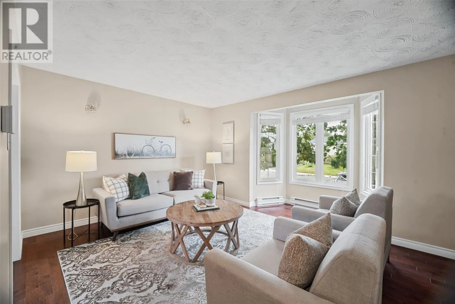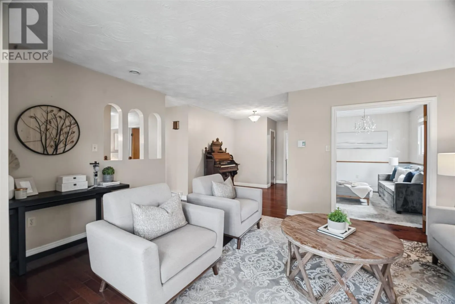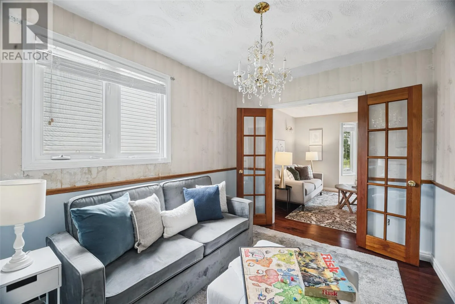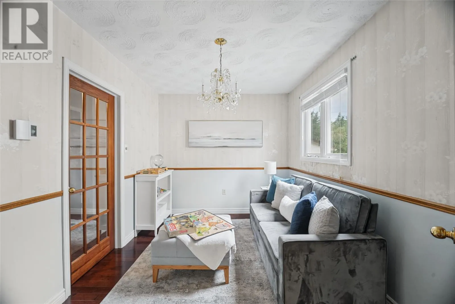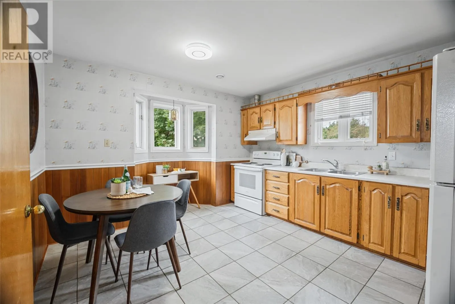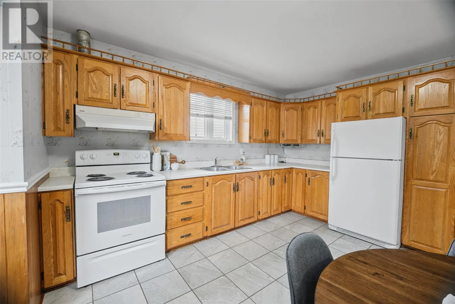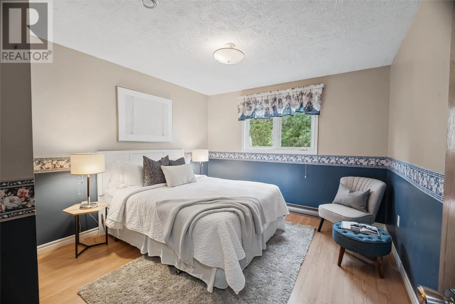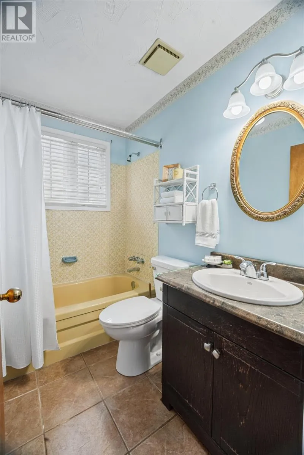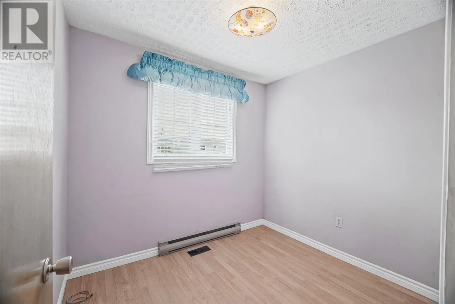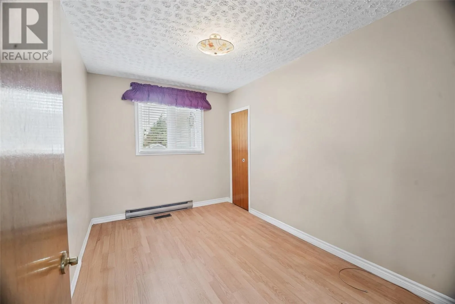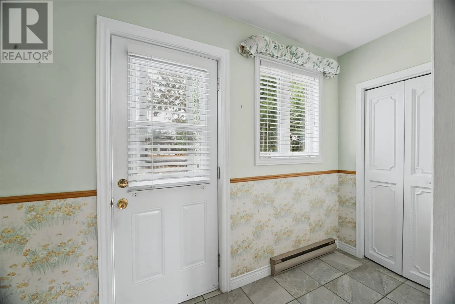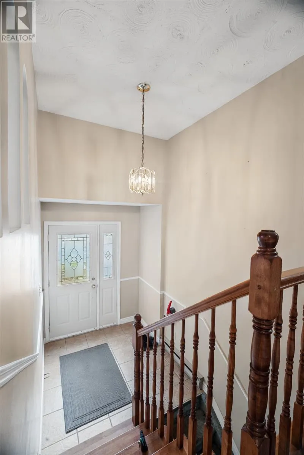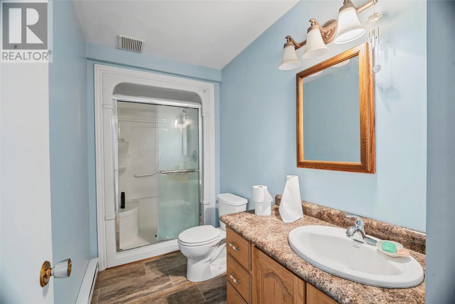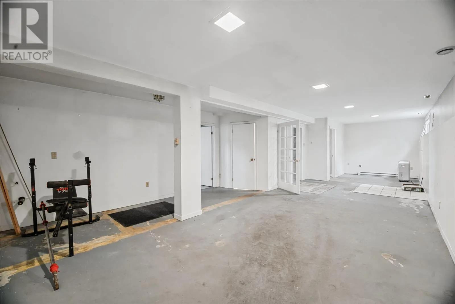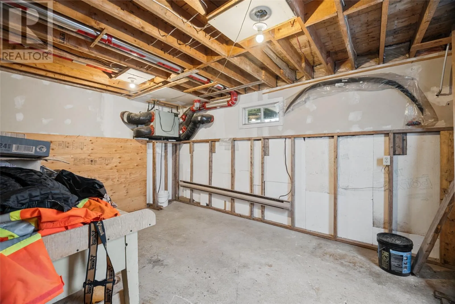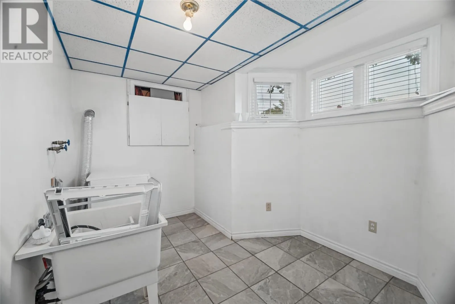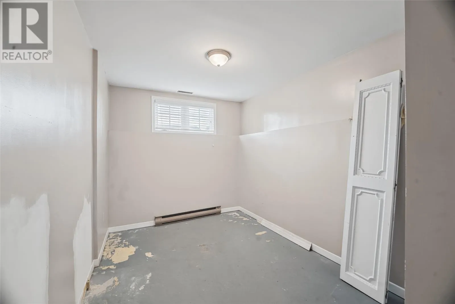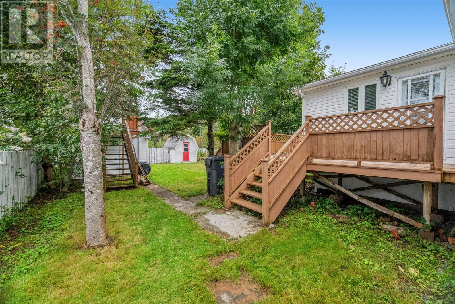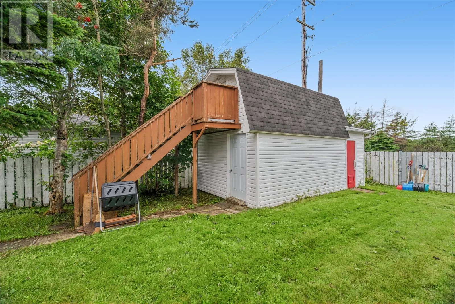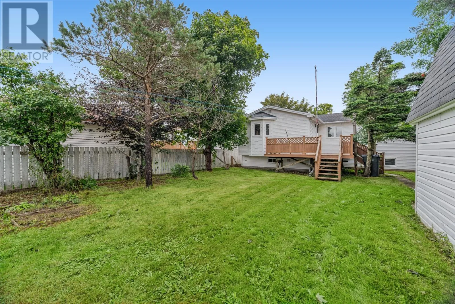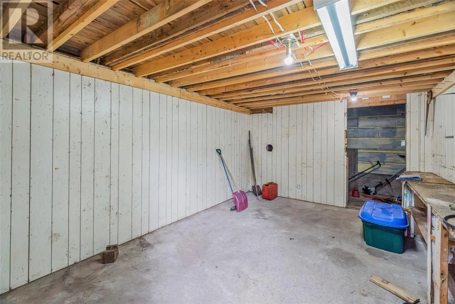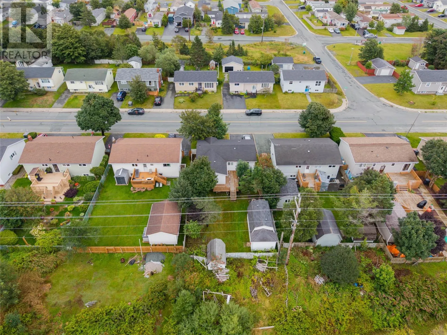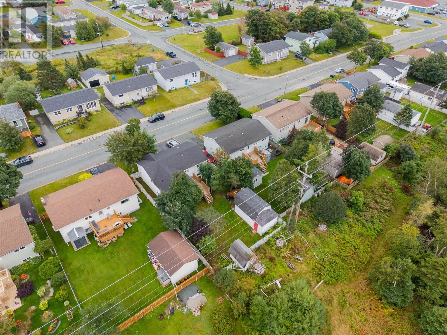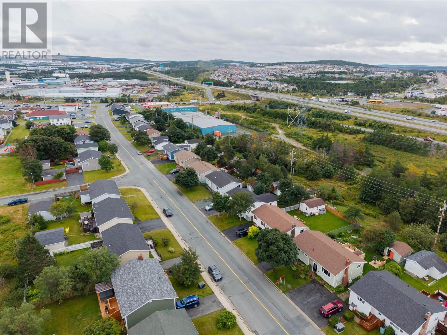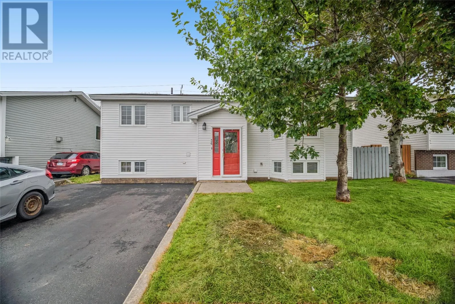
Welcome to 36 Elizabeth Drive, nestled in the popular Elizabeth Park area of Paradise, this charming 3-bedroom bungalow offers a wonderful opportunity for first-time buyers, families or anyone looking to put down roots in a welcoming neighbourhood. Situated on a large, private lot with a fully fenced backyard, this home has been lovingly cared for over the years and is ready for its next chapter. Step inside to a bright and functional main floor featuring a spacious living room, dining area, and kitchen, creating a comfortable flow for everyday living and entertaining. Three well-sized bedrooms and a full bathroom complete the main level. The lower level provides plenty of flexibility with a large open area that offers excellent potential for future development into a family room, home office, playroom, or whatever best suits your needs. You'll also find a bonus room that can be used as an office or a bedroom, laundry, a 3 piece bathroom, and ample storage space. Outside, you'll love the large fully fenced backyard, offering plenty of room for kids and pets to play, gardening, entertaining, or simply enjoying the outdoors. The two-tiered storage shed adds even more functionality, with lots of space for lawn equipment, garden tools, toys, bikes, and seasonal storage. With a great layout, a spacious yard, and room to add your own touches over time, this home is ready for its next chapter. Located in Paradise, close to schools, amenities, and everything the community has to offer, this is a wonderful opportunity to make a place of your own. (id:27476)