4 Picco Drive, Paradise, Newfoundland & Labrador A1L 3L4

Listed for:
$750,000
5 beds
3 baths
Listed 12 days ago
Two Apartment House for rent: 4 Picco Drive, Paradise, Newfoundland & Labrador A1L 3L4

View all 2 photos

About

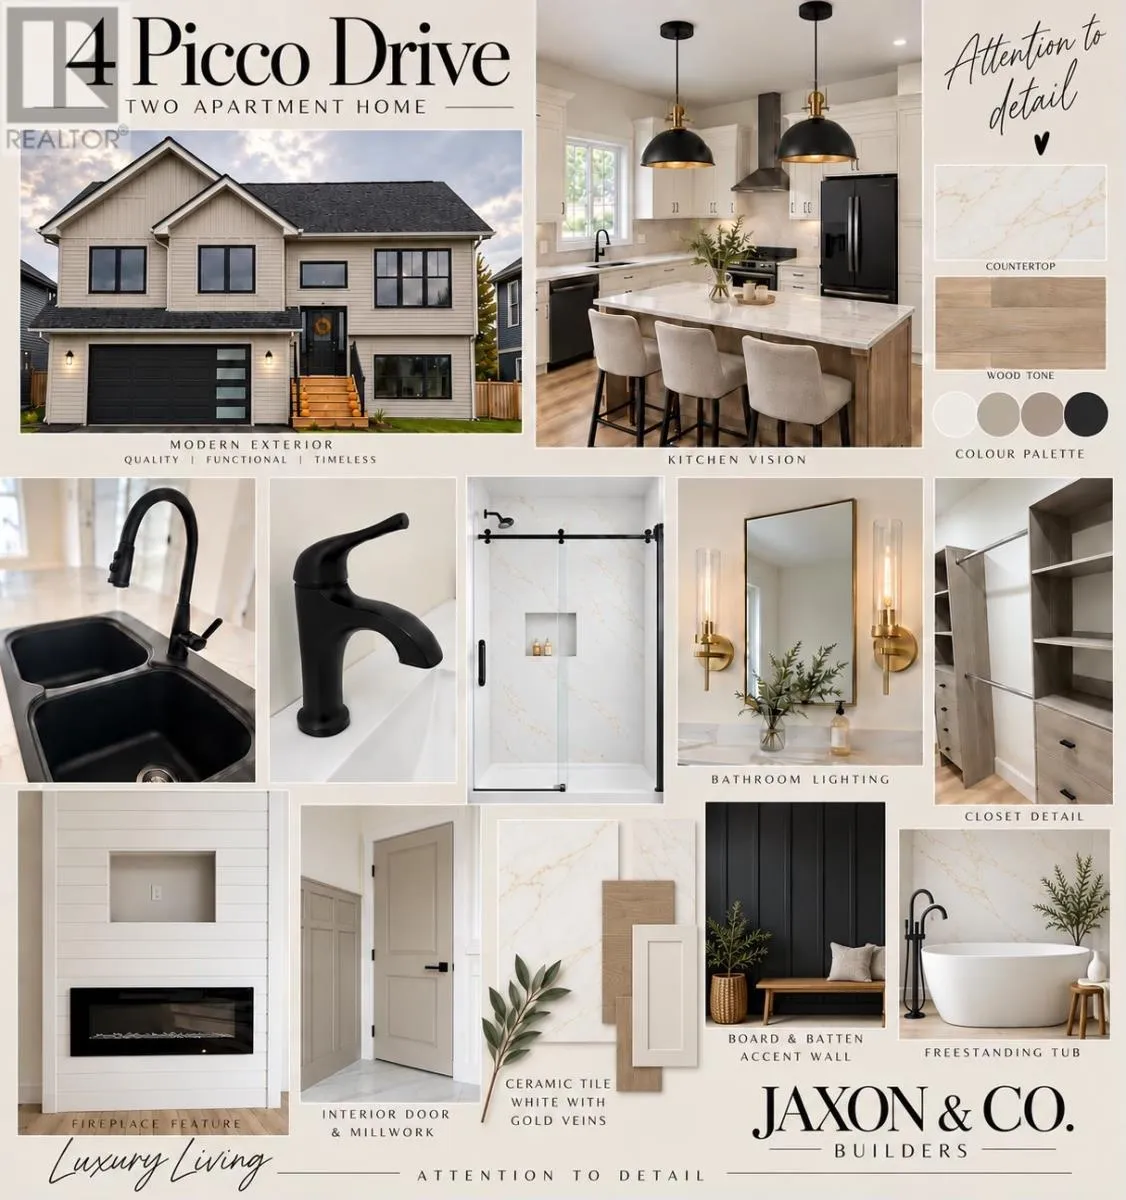
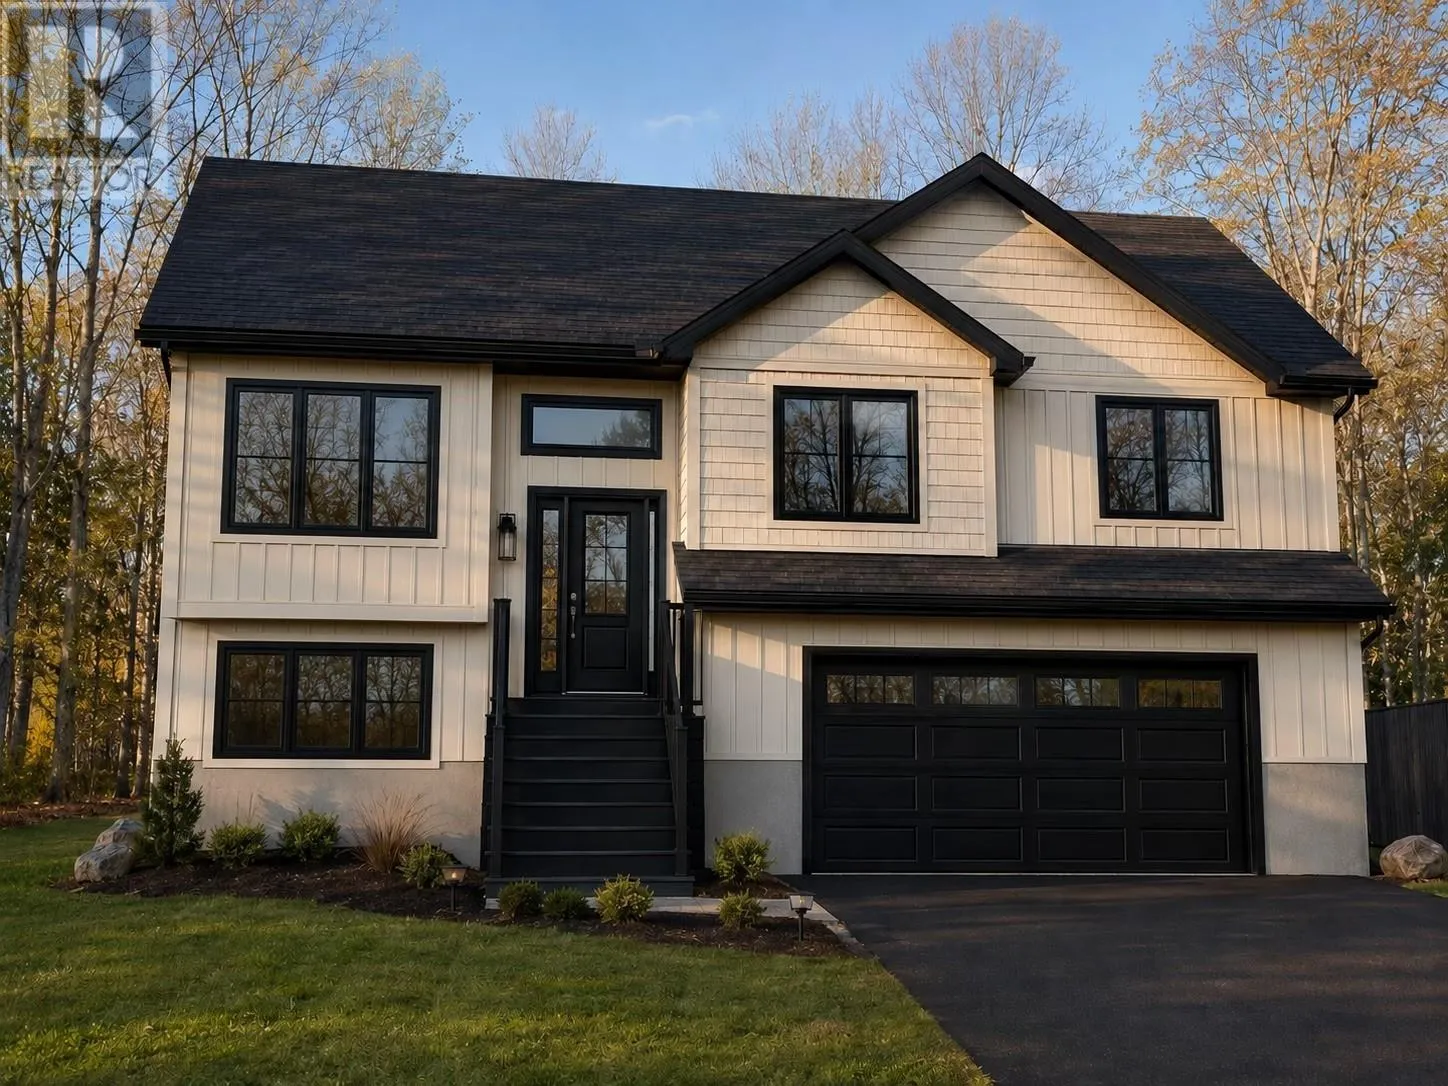
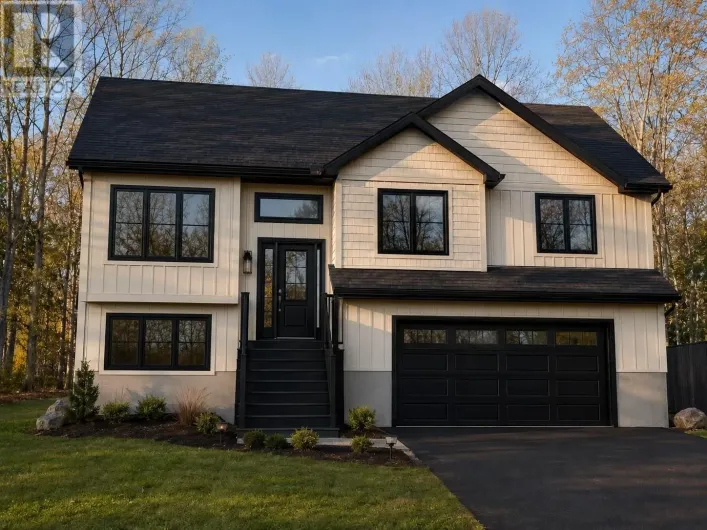
Construction has begun and you could be calling this gorgeous property, home! Located on an oversized lot on a quiet street off St. Thomas Line, 4 Picco Drive promises executive form and function combined with timeless style and taste. The main floor boasts an open concept design that will include a shiplap accent wall with electric fireplace for the living room, and large centre island for the custom kitchen. The spacious primary bedroom includes both a walk-in closet, along with an ensuite oasis complete with a freestanding bathtub and corner shower. 2 more well appointed bedrooms and main bathroom round out the remainder of the main floor. The attached garage offers ample storage convenience! Downstairs, the large 2-bedroom apartment includes its own laundry hook up and presents the perfect opportunity for generational living, or supplementing your mortgage. This property will include quality modern finishes, a 200amp panel for the main, 100amp for the apartment, pressure treated front step and rear patio, front landscaping and asphalt driveway, as well as a rough-in for a mini-split. Situated in a family friendly neighbourhood with easy access to schools and amenities, this could be the one for you! (id:27476)

Property Highlights

MLS® Number
1303348
Type
Single Family
Ownership Type
Freehold
Land Size
76x165x75x152|under 1/2 acre

Building

Building Type
Two Apartment House
Storeys
1.00
Square Footage
2848 sqft
Bathrooms Total
3
Bedrooms Total
5
Exterior Finish
Vinyl siding
Fireplace Present
No
Basement Type
Basement Features
Building Heating Type
Heating Fuel
Electric
Building Cooling Type

Utilities

Water
Municipal water
Utility Sewer
Municipal sewage system

Room Layout

Bath (# pieces 1-6)
Basement
5.8x5.8
Not known
Basement
10.0x8.2
Not known
Basement
11.10x10.0
Not known
Basement
11.2x8.6
Not known
Basement
11.0x11.3
Utility room
Basement
9.0x3.0
Kitchen
Main level
11.6x14.10
Bath (# pieces 1-6)
Main level
6.2x5.6
Bedroom
Main level
11.9x10.4
Bedroom
Main level
10.9x12.1
Ensuite
Main level
6.6x10.7
Primary Bedroom
Main level
13.4x14.0
Dining room
Main level
11.4x12.6
Living room
Main level
13.0x17.6

Location

Learn more about this property
Listing provided by:
3% Realty East Coast
MLS® number:
1303348
Agent:
Brittany Penney
*Indicates required field
Name is required
Email is required
Please enter a valid phone number (e.g., 416-111-1111).