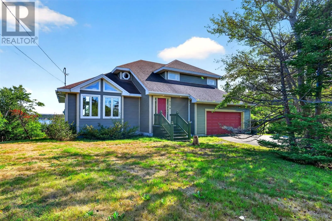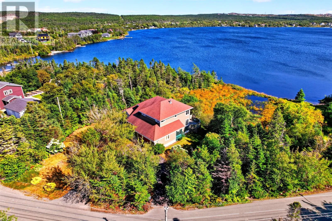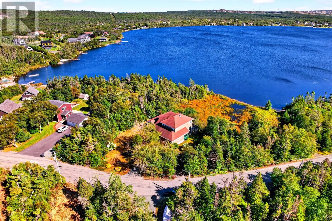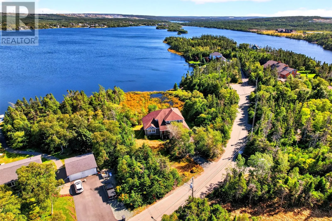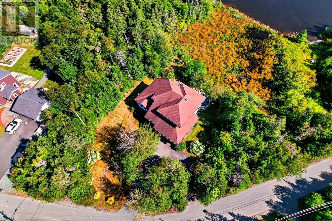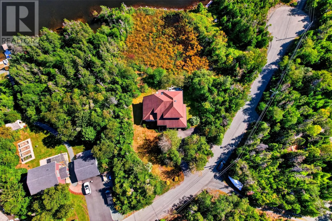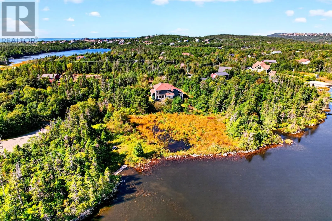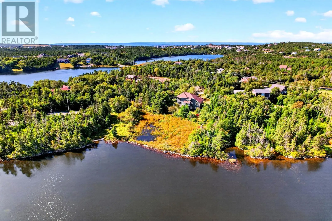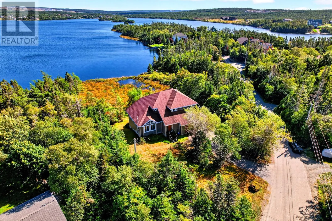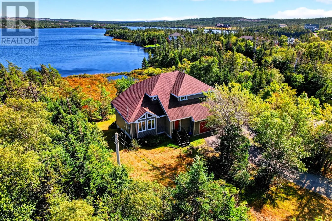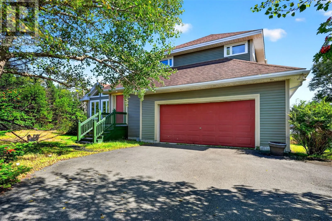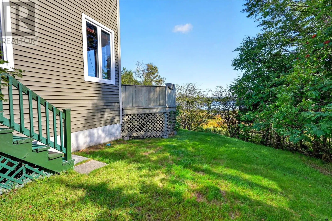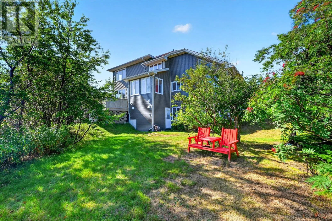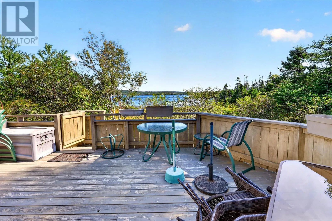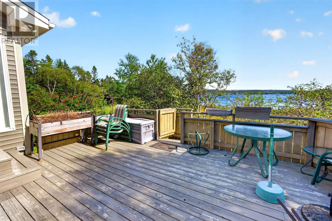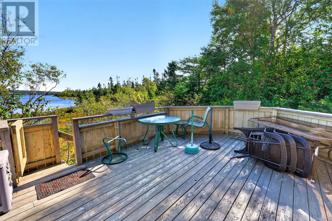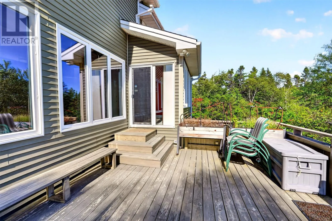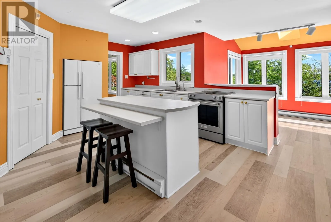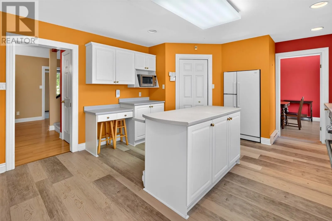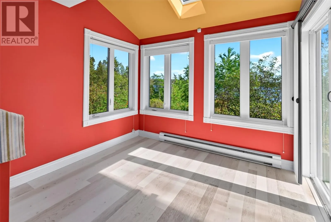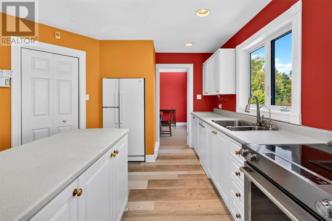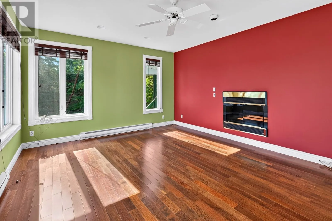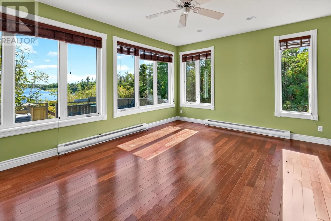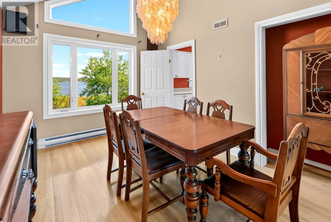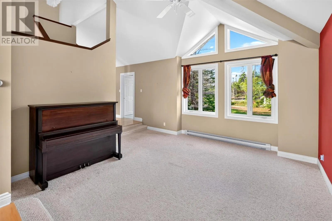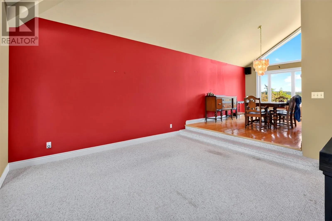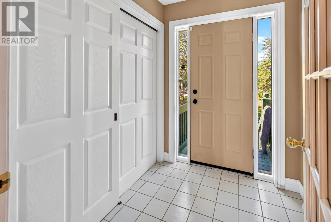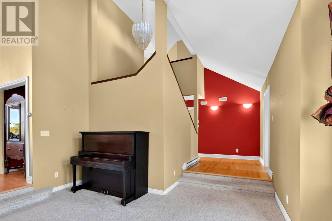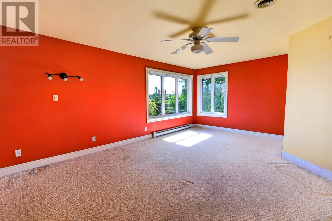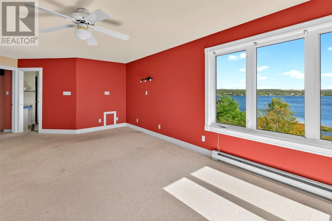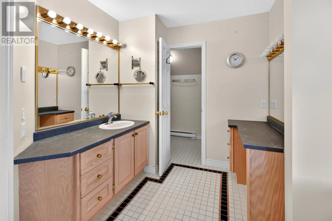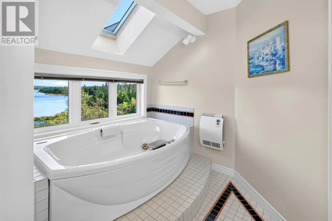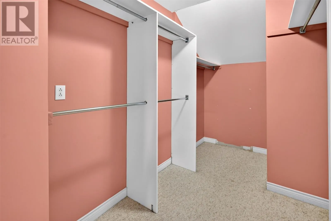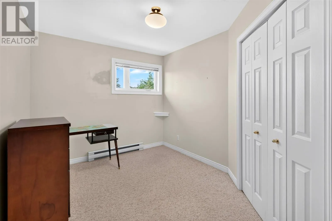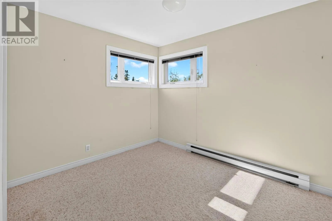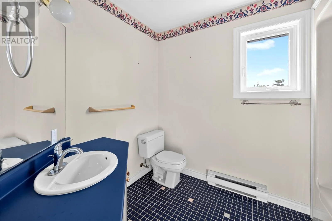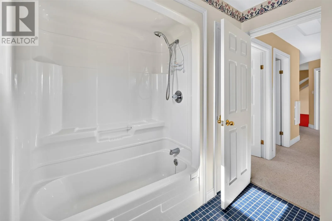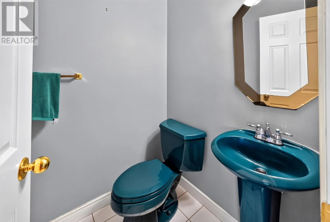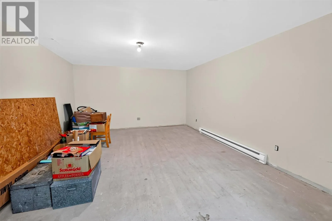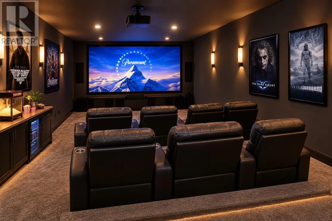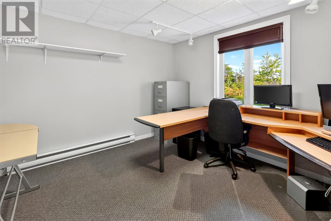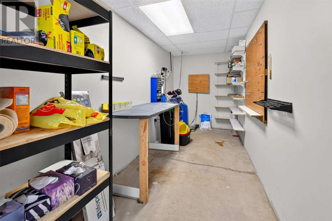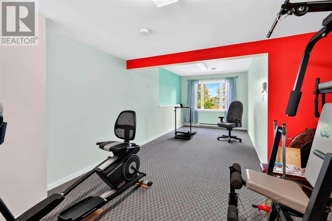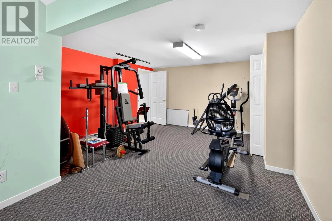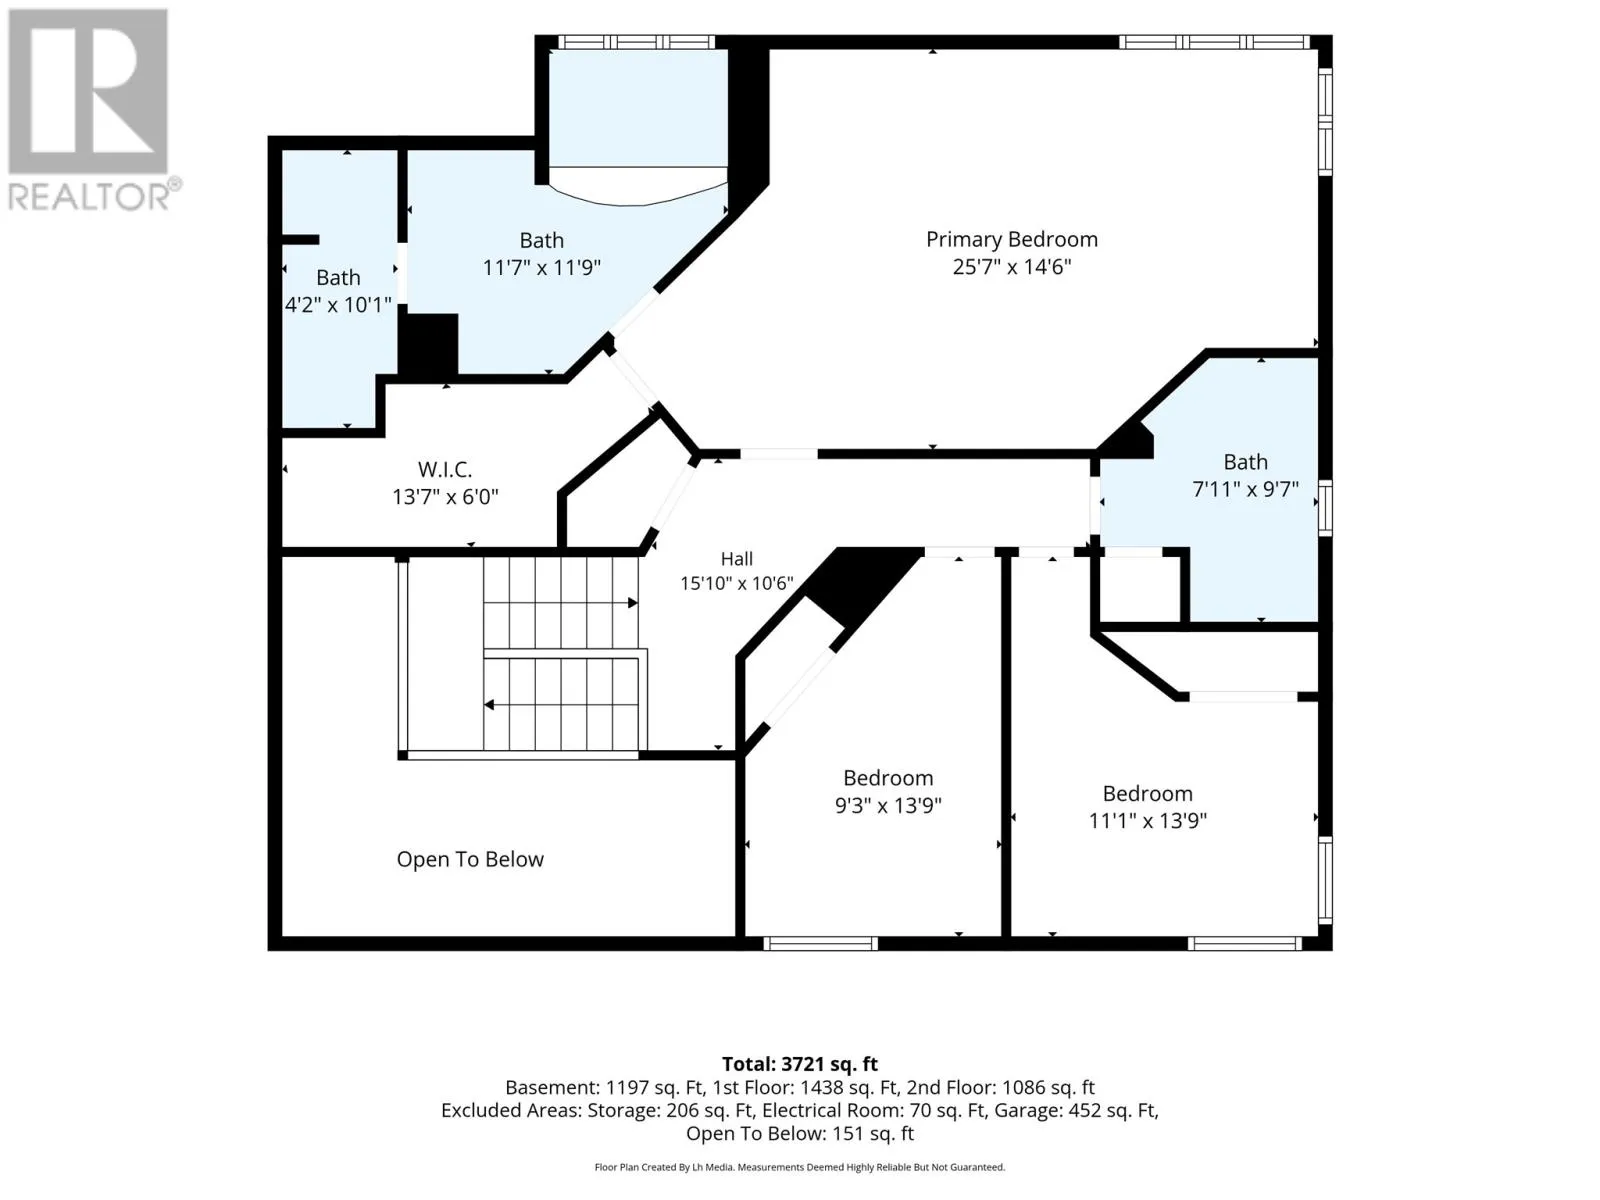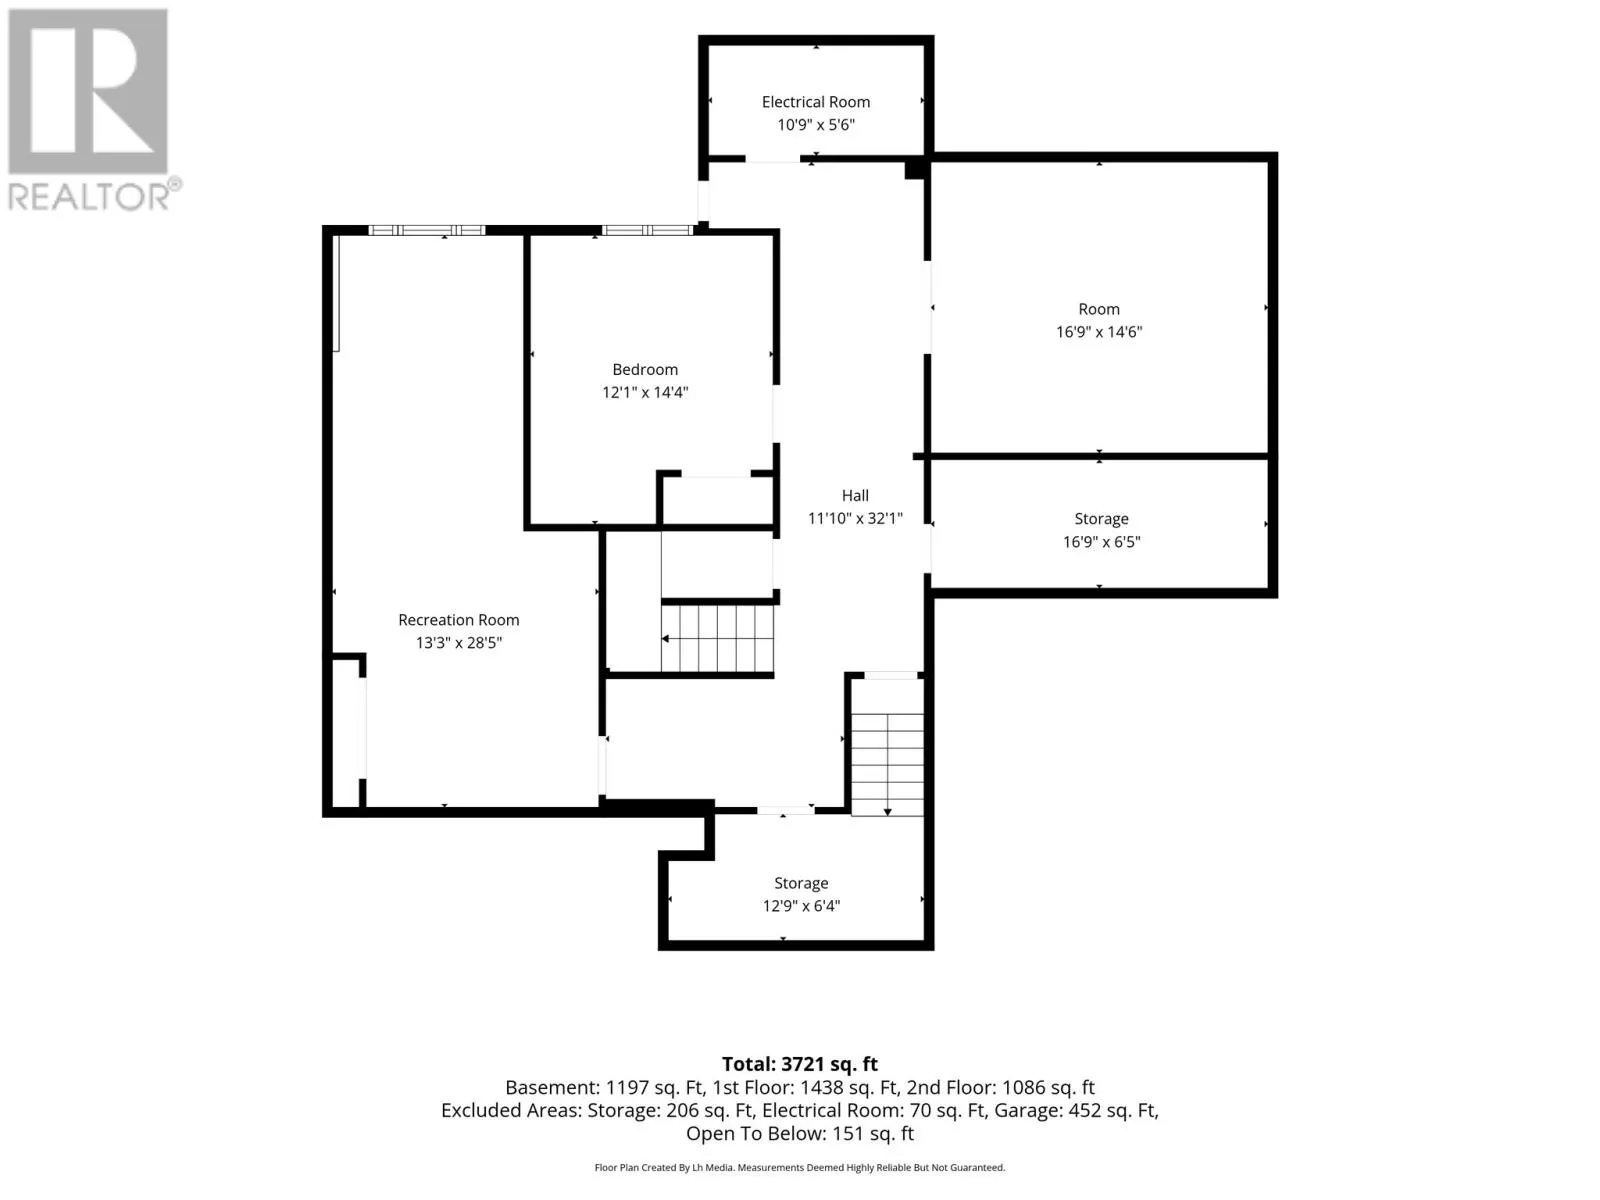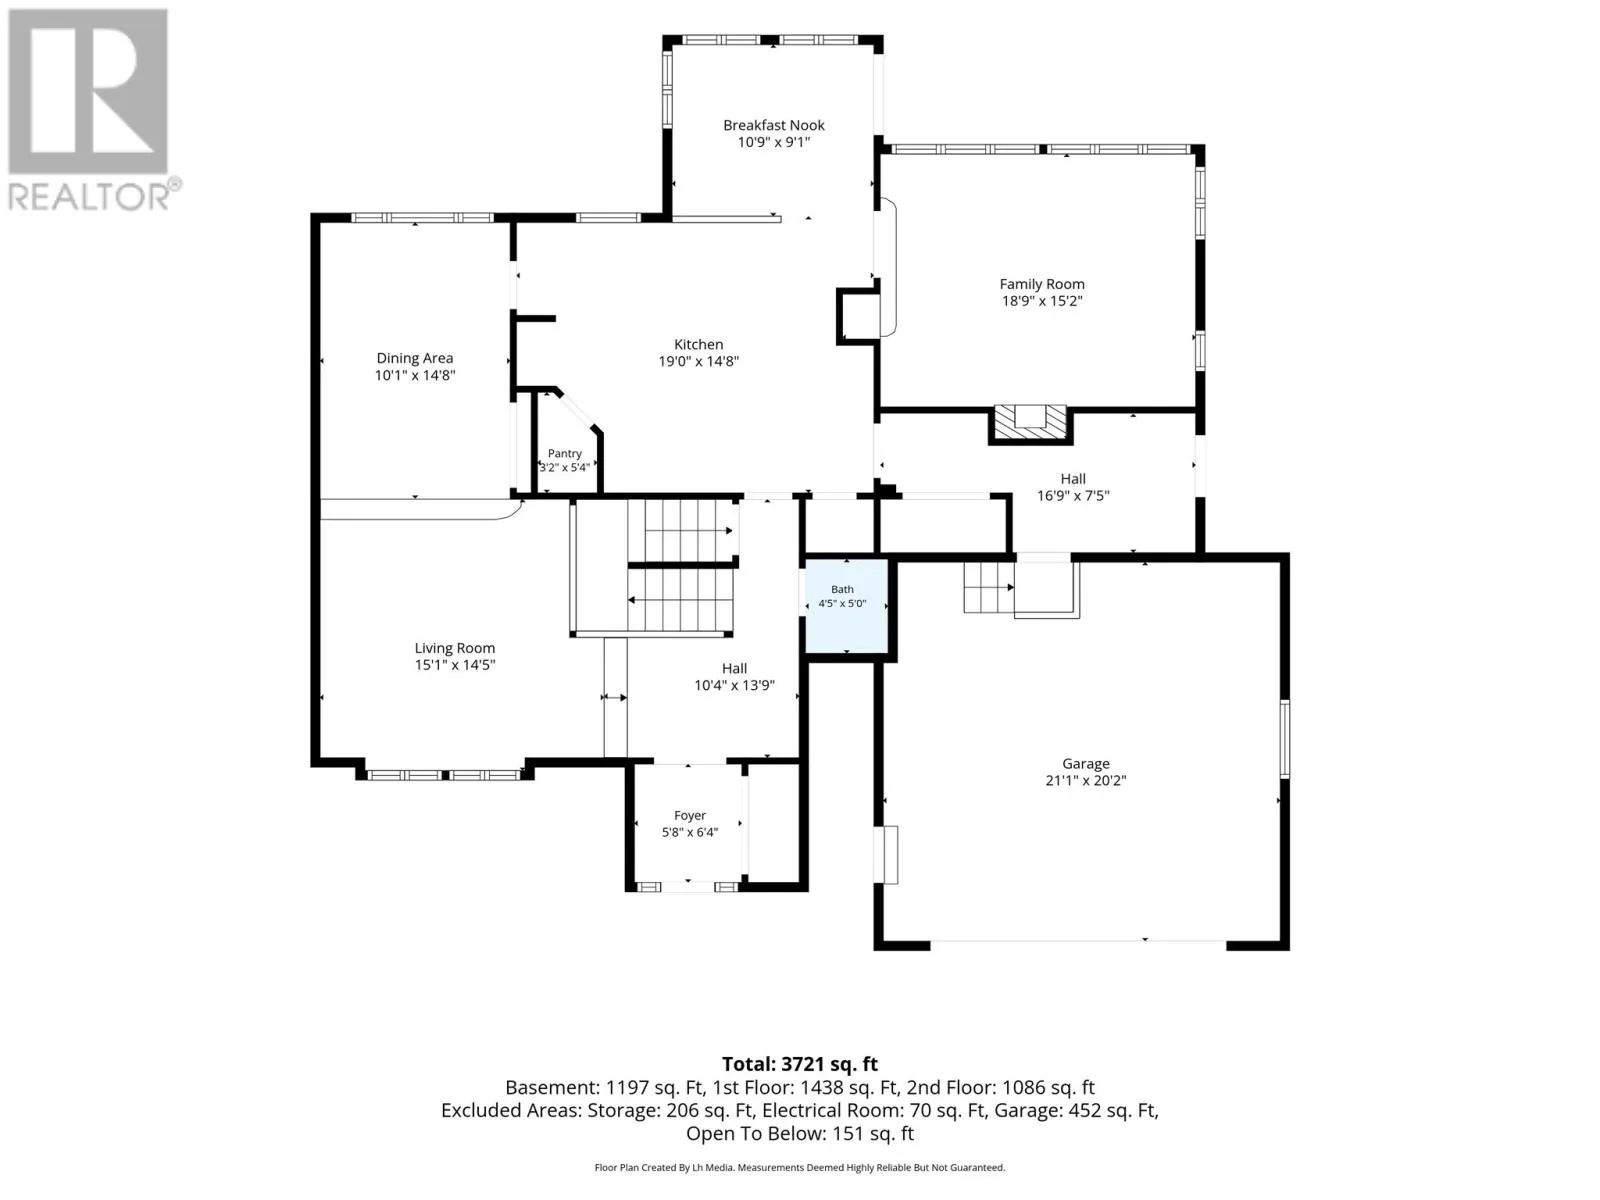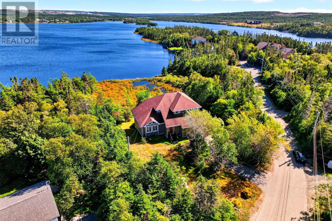
OFF OF BUCKINGHAM DRIVE **Your Private Haven on Three Island Pond** Tucked away on a quiet, private road in Paradise on over 3/4 of an acre, this stunning home offers a breathtaking, unobstructed view of Three Island Pond that you'll fall in love with the moment you arrive. The main floor is designed for both everyday living and entertaining, featuring an open-concept kitchen with an eating area that flows out to a patio overlooking the pond, the perfect spot for morning coffee or evening sunsets. A formal dining room, spacious living room, and cozy family room with propane fireplace round out the level, along with a convenient half bath. Upstairs, the large primary bedroom is a true retreat, boasting a stunning pond view and a private ensuite. Two additional bedrooms and a full bathroom complete the upper level, offering plenty of space for family or guests. The basement adds even more versatility, with an office or fourth bedroom, a home gym, and a bonus room ready to become your dream movie cinema plus ample storage space. Step outside to your own private oasis, where a path leads down to the pond to swim, kayak, or build a wharf for all your water toys, the possibilities are endless. Private, peaceful, and postcard-perfect, this kind of setting in Paradise is a rare find. A new water softener, pressure tank and ultraviolet disinfection system were just installed in the past few weeks. This house is being sold as an estate sale so there is no PCDS and home is being sold ""as is"". Call today to book your viewing and start making your dream lifestyle a reality. (id:27476)