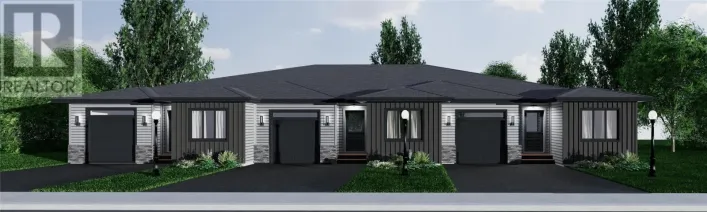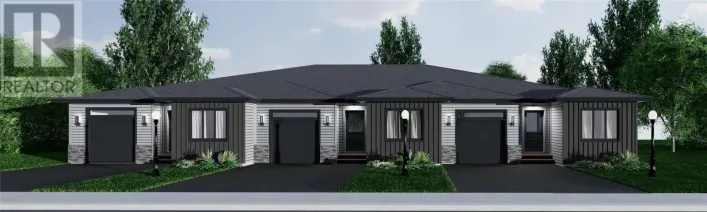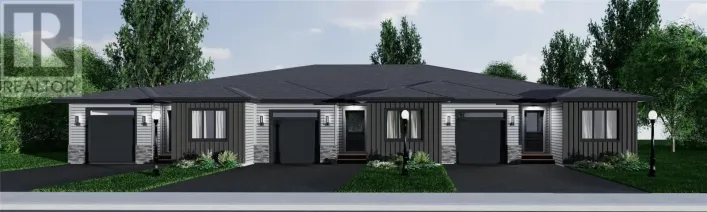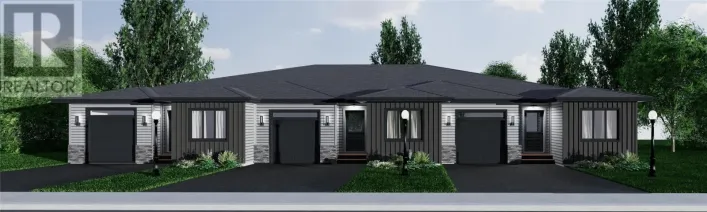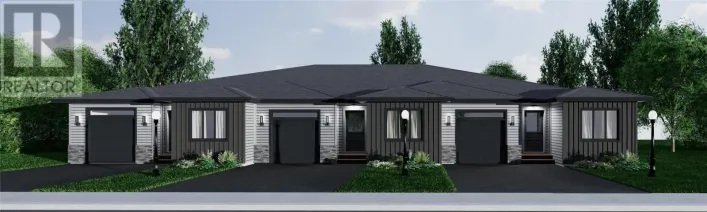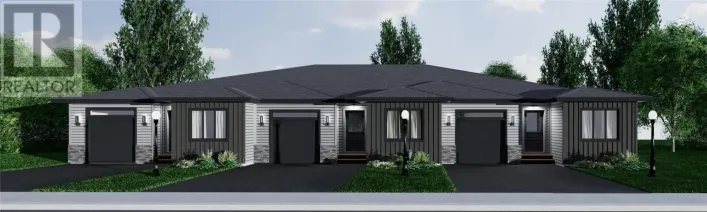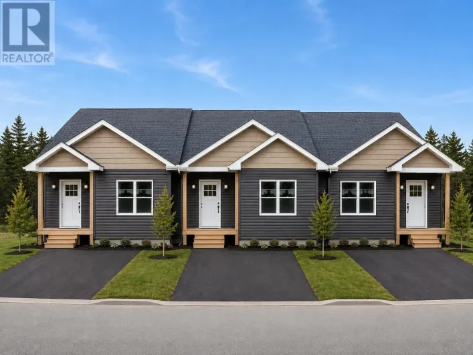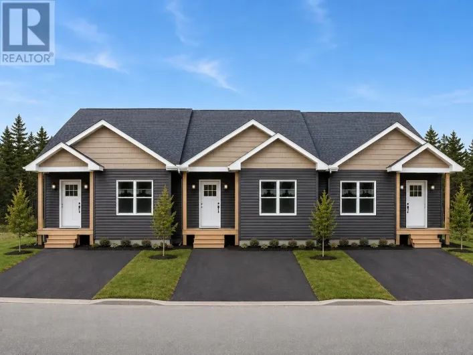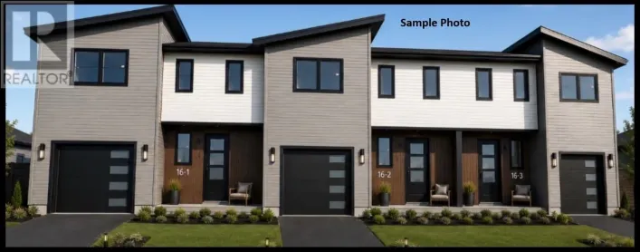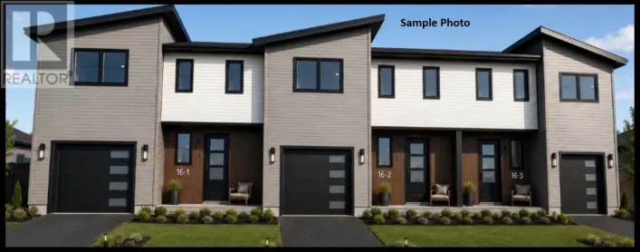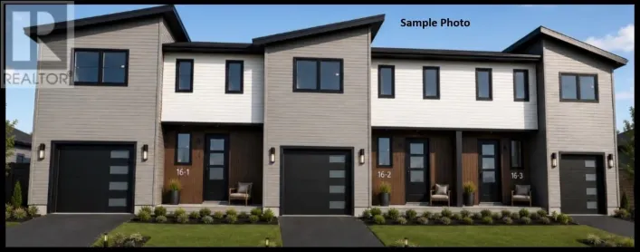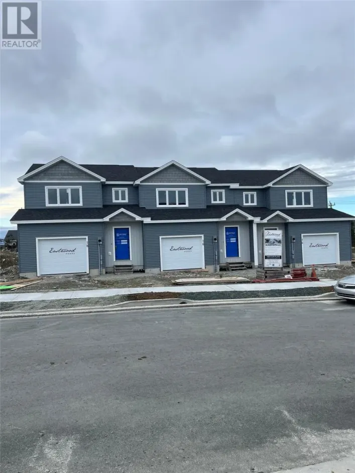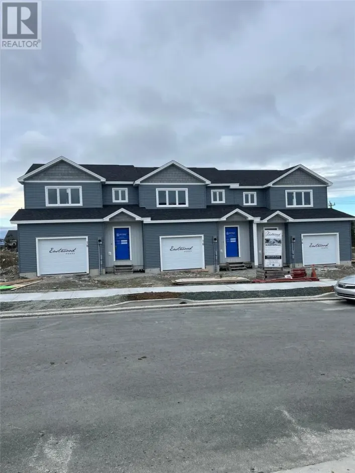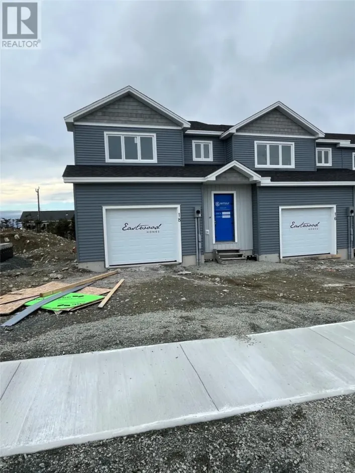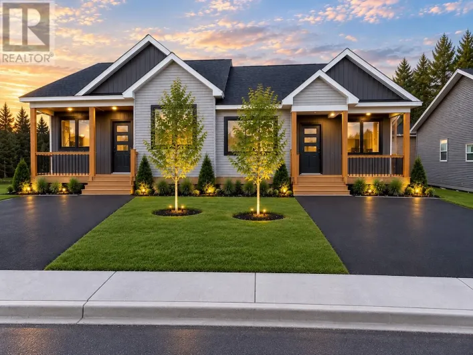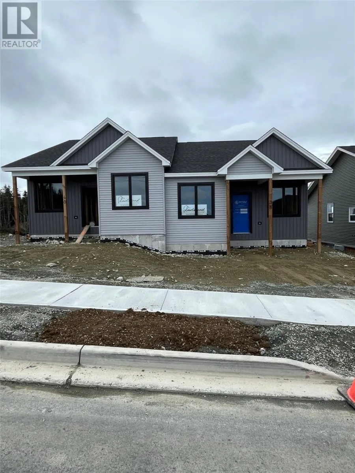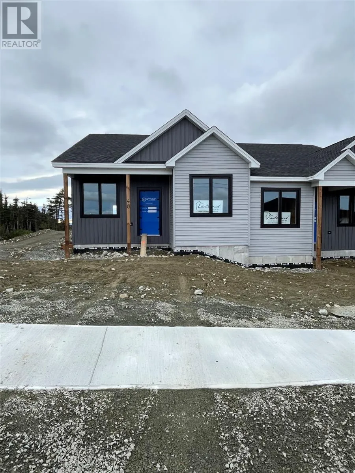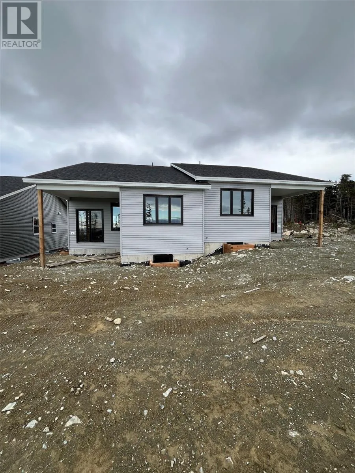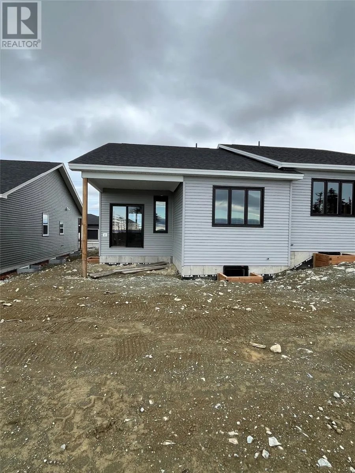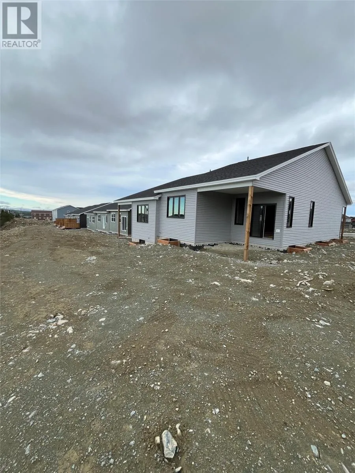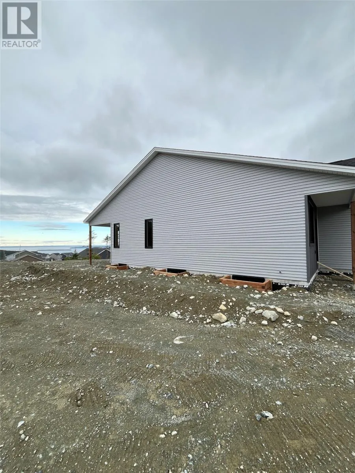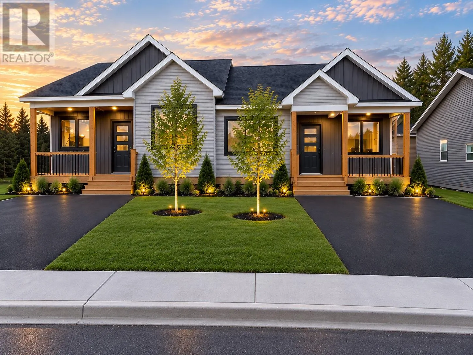
Welcome to Tulip Ridge in Emerald Ridge, Paradise, where modern design meets breathtaking natural surroundings. This beautiful new construction bungalow offers over 1,100 sq. ft. of main floor living space with stunning rear views of Conception Bay, creating the perfect setting to enjoy scenic beauty every day. The home features 2 bedrooms and 2 full bathrooms on the main level, including a spacious primary suite complete with walk-in closet and private ensuite. Designed with convenience in mind, buyers have the option of main floor laundry or basement laundry, allowing flexibility to suit their lifestyle. The full undeveloped basement provides excellent potential for additional living space, recreation areas, bedrooms, or storage. This home is just minutes from shopping, restaurants, and everyday amenities, while also being within walking distance of Paradise Elementary School. Outdoor enthusiasts will appreciate the nearby Octagon Pond walking trail, offering year-round opportunities for recreation and enjoying nature. The property comes complete with full landscaping and a paved driveway, ensuring excellent curb appeal from day one. Exterior construction has been completed, and interior finishing is now underway, with occupancy anticipated by year-end, giving buyers the opportunity to secure a brand-new home in one of Paradise's most desirable neighborhoods. A rare opportunity to own a brand-new bungalow with ocean views, modern finishes, and an unbeatable location. Contact today for more information. (id:27476)