29 Anquille Avenue, Paradise, Newfoundland & Labrador A1L 3X2

Listed for:
$375,000
3 beds
3 baths
Listed 7 days ago
Two Apartment House for rent: 29 Anquille Avenue, Paradise, Newfoundland & Labrador A1L 3X2

View all 32 photos

About

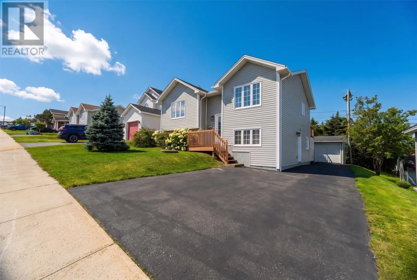
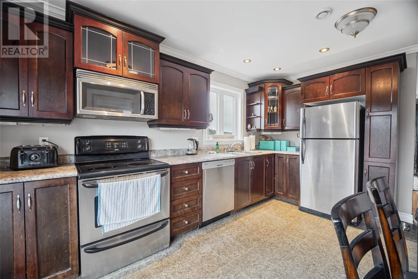
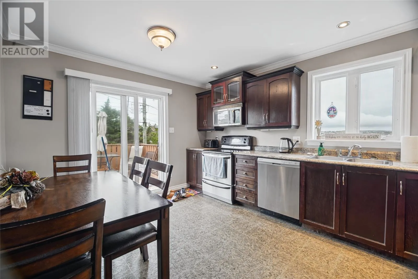
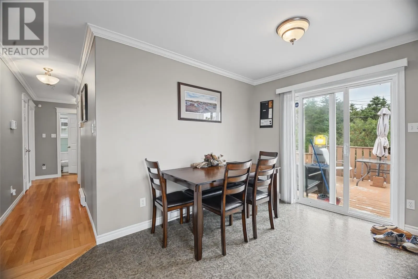
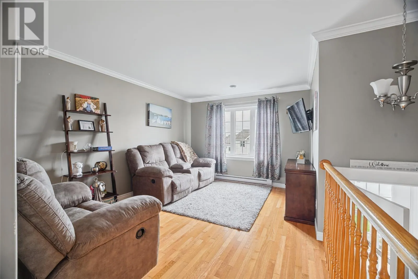
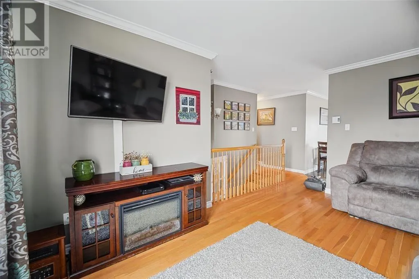
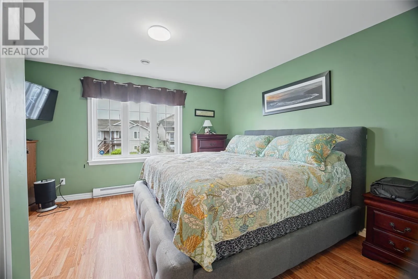
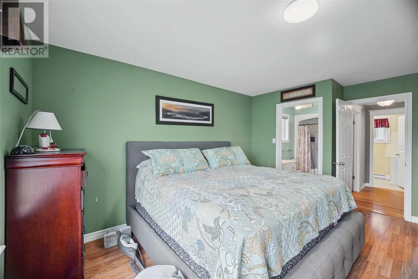
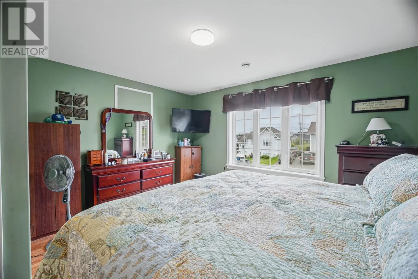
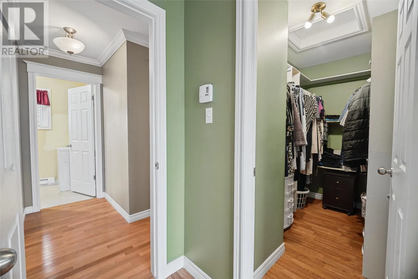
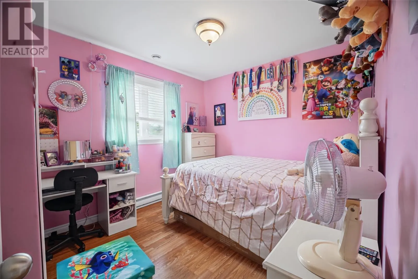
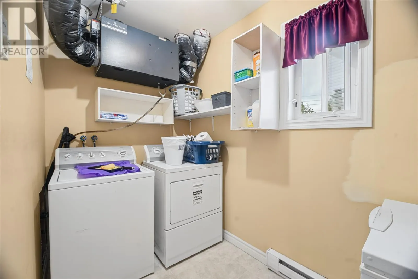
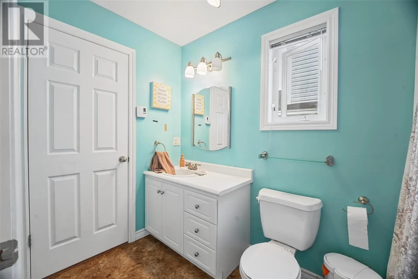
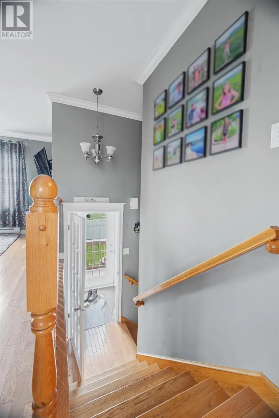
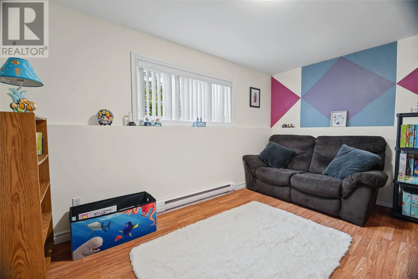
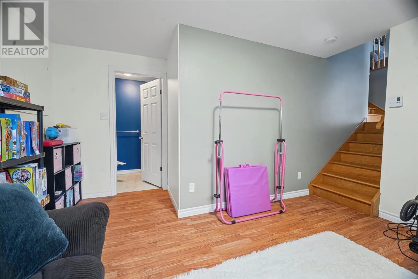
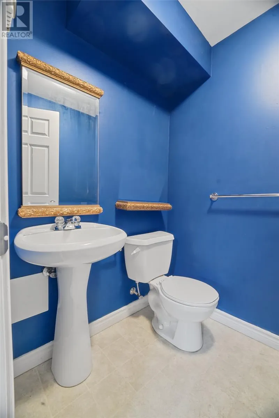
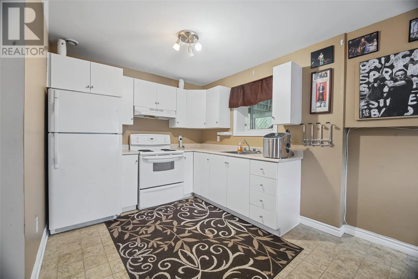
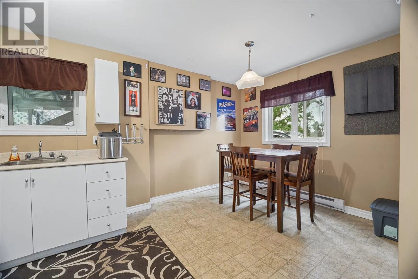
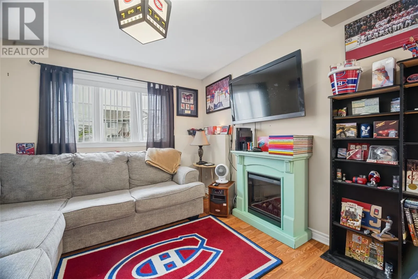
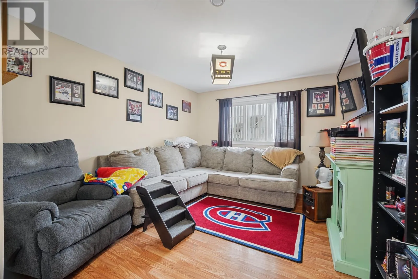
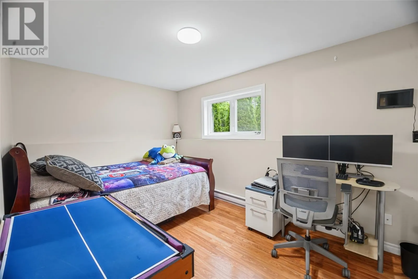
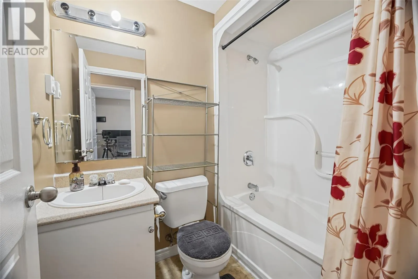
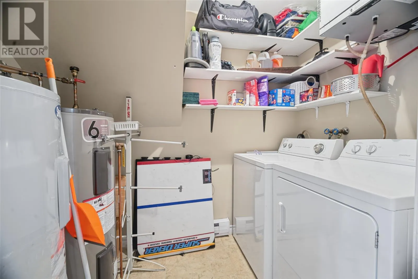
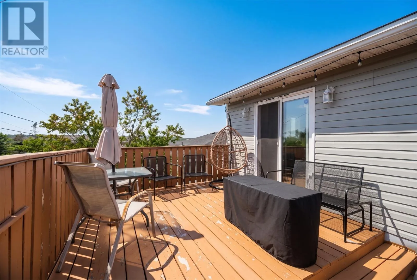
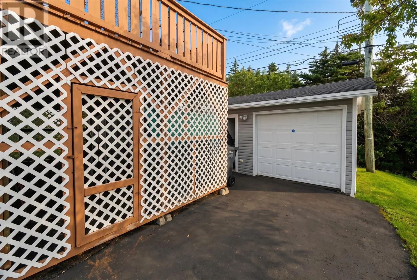
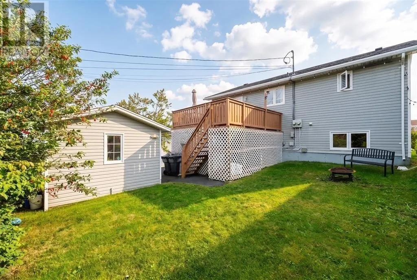
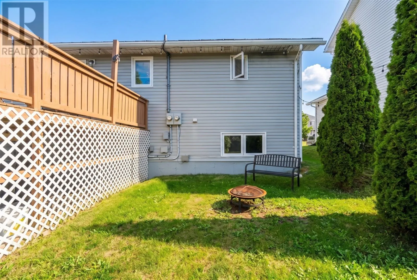
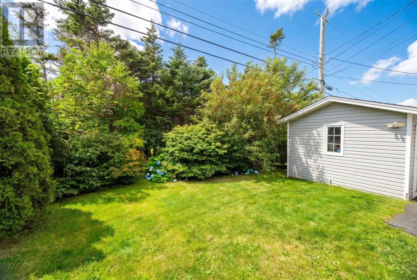
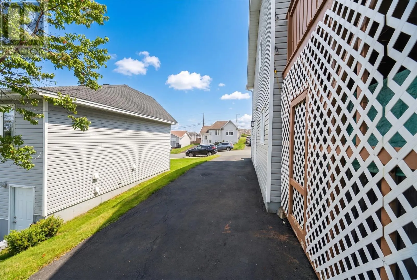
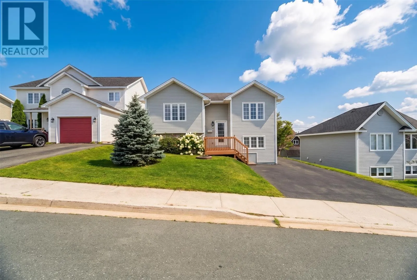
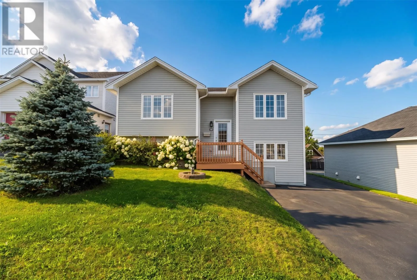
Welcome to this well-maintained two-apartment home located in a family-friendly neighbourhood near Octagon Pond in Paradise. The main unit offers two bedrooms, a full bathroom, convenient main-floor laundry, and a bright kitchen with eat-in dining. The kitchen provides access to a patio overlooking the lovely backyard, creating a great space to enjoy the outdoors. Downstairs in the main unit, you’ll find a spacious rec room area along with a convenient half bathroom, providing additional living space for the family. The above-ground apartment offers excellent potential to help supplement your income and features an open-concept kitchen and dining area, one bedroom, and a full bathroom. Outside, the property offers a lovely backyard and garage, adding both convenience and storage. With its desirable location, family-friendly setting, and income-producing potential, this property is a great opportunity for homeowners and investors alike. Sellers’ Direction: No conveyance of offers until Sept 27 at 5:00PM. All offers are to be left open until 9:00PM the same day. (id:27476)


Property Highlights

MLS® Number
1303228
Type
Single Family
Ownership Type
Freehold
Land Size
50X100|under 1/2 acre

Building

Building Type
Two Apartment House
Square Footage
1980 sqft
Bathrooms Total
3
Bedrooms Above Ground
2
Bedrooms Total
3
Amenities
Recreation, Shopping
Exterior Finish
Vinyl siding
Fireplace Present
No
Basement Type
Basement Features
Building Heating Type
Baseboard heaters
Heating Fuel
Electric
Building Cooling Type
Air exchanger

Utilities

Water
Municipal water
Utility Sewer
Municipal sewage system

Room Layout

Eat in kitchen
Basement
8.11 x 16.5
Living room
Basement
12.8 x 10.11
Bath (# pieces 1-6)
Basement
5.1 x 6.10
Laundry room
Basement
5.1 x 7.10
Bedroom
Basement
8.7 x 12.10
Recreation room
Basement
13.6 x 12.3
Bath (# pieces 1-6)
Basement
5.10 x 4.9
Laundry room
Main level
9.3 x 5.5
Bath (# pieces 1-6)
Main level
5.1 x 9.10
Primary Bedroom
Main level
13.10 x 15.5
Bedroom
Main level
11.10 x 9.6
Foyer
Main level
5 x 3.10
Eat in kitchen
Main level
10.11 x 14.7
Living room
Main level
11 x 14.6

Location

Learn more about this property
Listing provided by:
3% Realty East Coast
MLS® number:
1303228
Agent:
Chuck Hepworth
*Indicates required field
Name is required
Email is required
Please enter a valid phone number (e.g., 416-111-1111).