5 Palmerston Drive, Paradise, Newfoundland & Labrador A1L 2Y3

Listed for:
$524,900
5 beds
2 baths
Listed 2 days ago
Two Apartment House for rent: 5 Palmerston Drive, Paradise, Newfoundland & Labrador A1L 2Y3

View all 26 photos

About

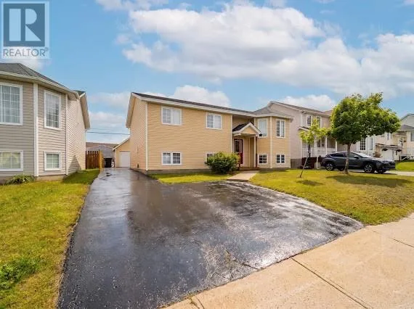
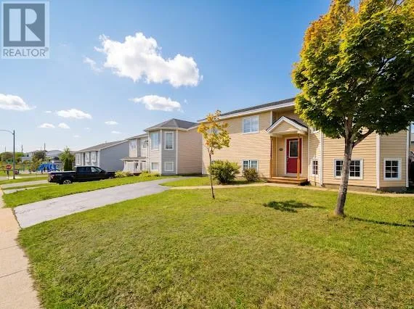
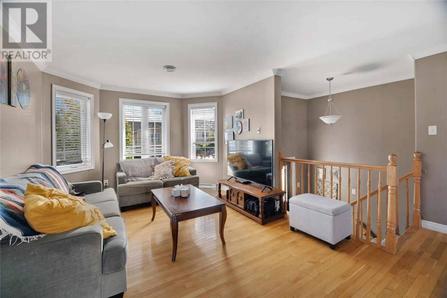
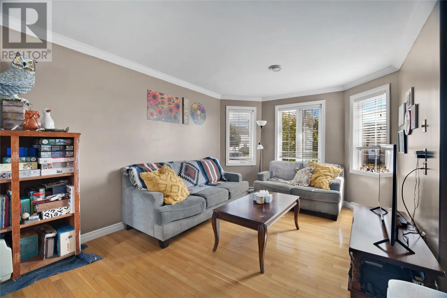
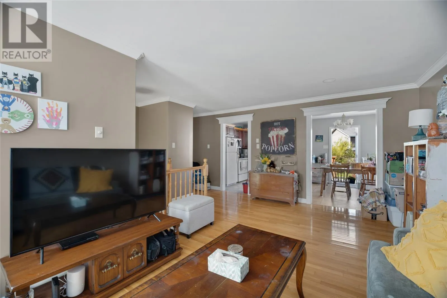
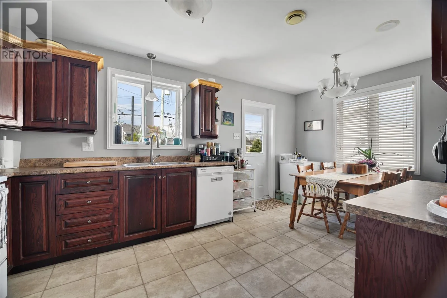
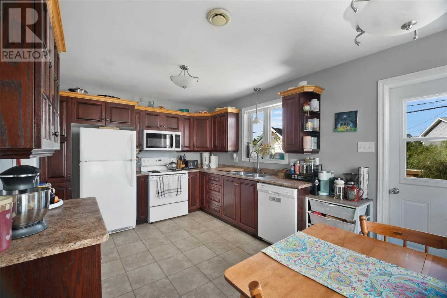
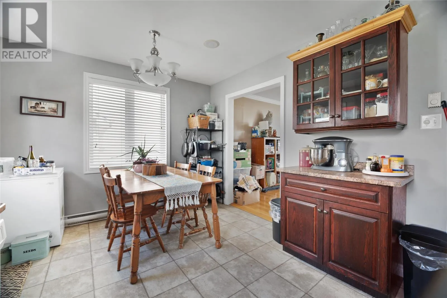
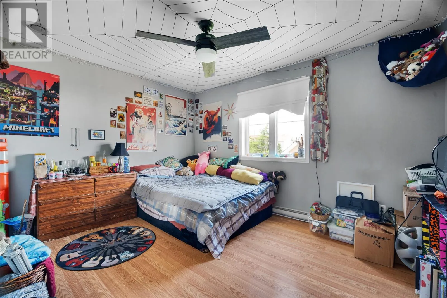
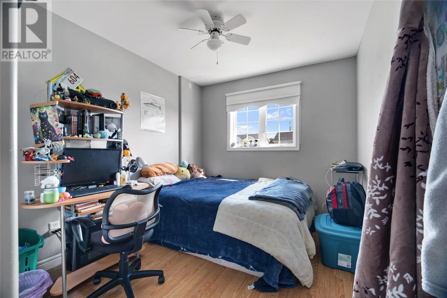
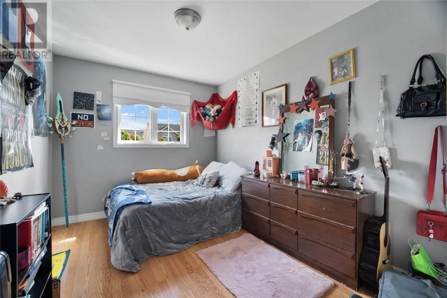
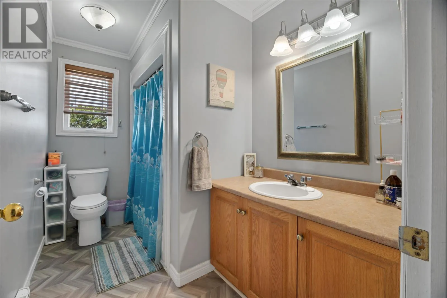
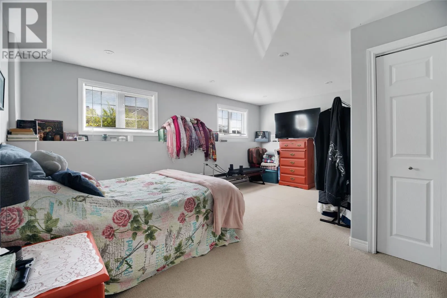
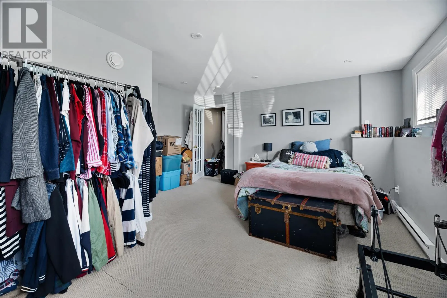
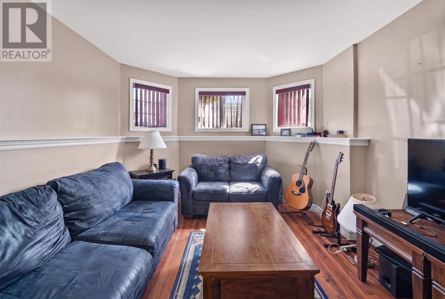
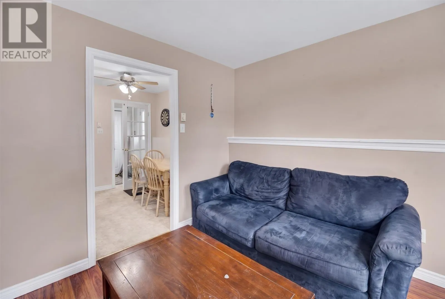
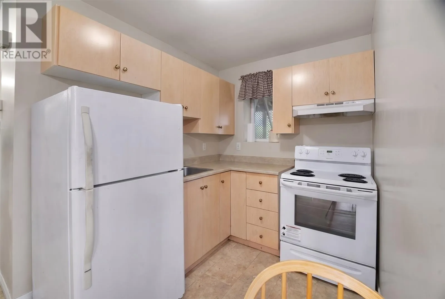
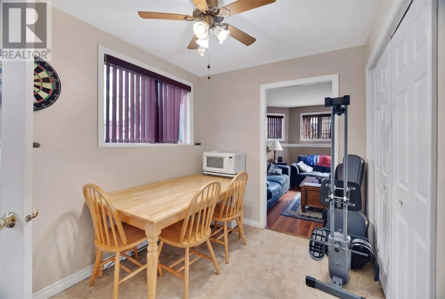
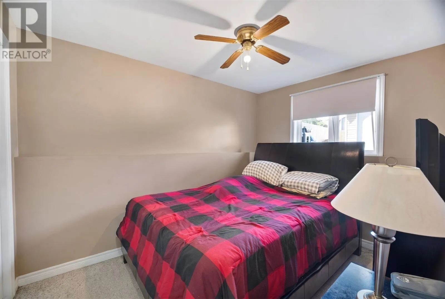
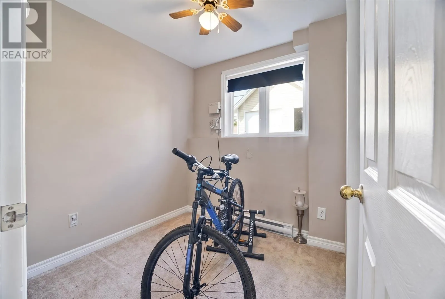
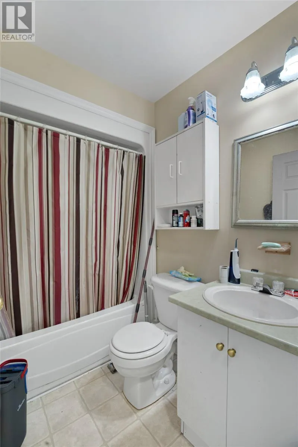
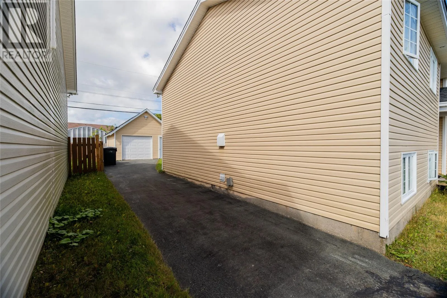
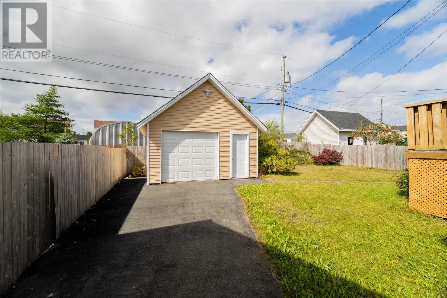
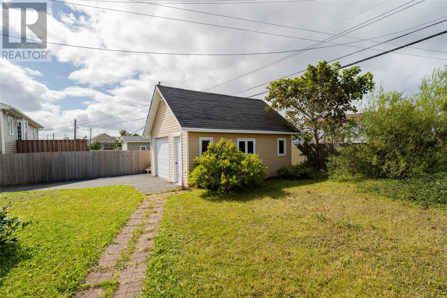
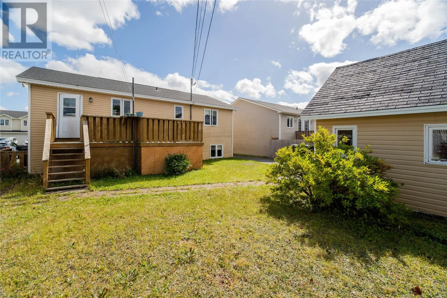
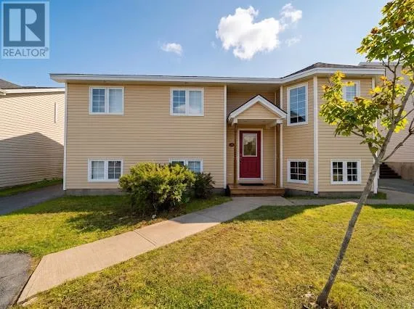
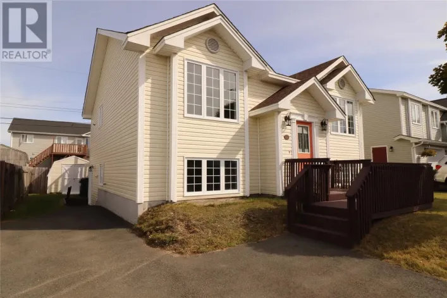
A fantastic location, detached garage with rear yard access, AND a mortgage helping apartment! 5 Palmerston Drive has it ALL! Located in the ever popular Elizabeth Park subdivision of Paradise, this home offers the opportunity for family living or the perfect addition to your investment portfolio. The main floor includes a bright living room with plenty of natural light, open concept kitchen and dining area that access the rear patio, 3 well appointed bedrooms, and main bathroom. Downstairs located a rec room and walk-in closet for the main unit that is currently be used as a fourth bedroom. The 2 bedroom apartment is spacious and well maintained. Outside, you'll find ample parking for multiple vehicles, as well as rear yard access to the detached garage, and a nicely sized backyard with deck. Located near schools, shopping, and easy highway access, this one is sure the check the boxes on your list. Arrange your viewing today! (id:27476)

Property Highlights

MLS® Number
1303719
Type
Single Family
Ownership Type
Freehold
Land Size
50.03x110.20x38.02x116.79|4,051 - 7,250 sqft

Building

Building Type
Two Apartment House
Storeys
1.00
Square Footage
2142 sqft
Bathrooms Total
2
Bedrooms Total
5
Amenities
Recreation, Shopping
Exterior Finish
Vinyl siding
Fireplace Present
No
Basement Type
Basement Features
Building Heating Type
Baseboard heaters
Heating Fuel
Electric
Building Cooling Type

Utilities

Water
Municipal water
Utility Sewer
Municipal sewage system

Room Layout

Bath (# pieces 1-6)
Basement
7.4x4.11
Not known
Basement
7.0x8.0
Not known
Basement
10.5x8.2
Not known
Basement
11.8x10.7
Not known
Basement
9.1x7.6
Not known
Basement
10.9x6.7
Porch
Basement
4.11x4.9
Recreation room
Basement
17.10x15.1
Bath (# pieces 1-6)
Main level
5.7x10.1
Bedroom
Main level
8.11x12.3
Bedroom
Main level
9.0x12.3
Primary Bedroom
Main level
13.1x10.1
Eating area
Main level
7.2x10.1
Kitchen
Main level
10.6x10.1
Living room
Main level
11.5x19.0
Foyer
Main level
7.0x4.1

Location

Learn more about this property
Listing provided by:
3% Realty East Coast
MLS® number:
1303719
Agent:
Brock Roul
*Indicates required field
Name is required
Email is required
Please enter a valid phone number (e.g., 416-111-1111).