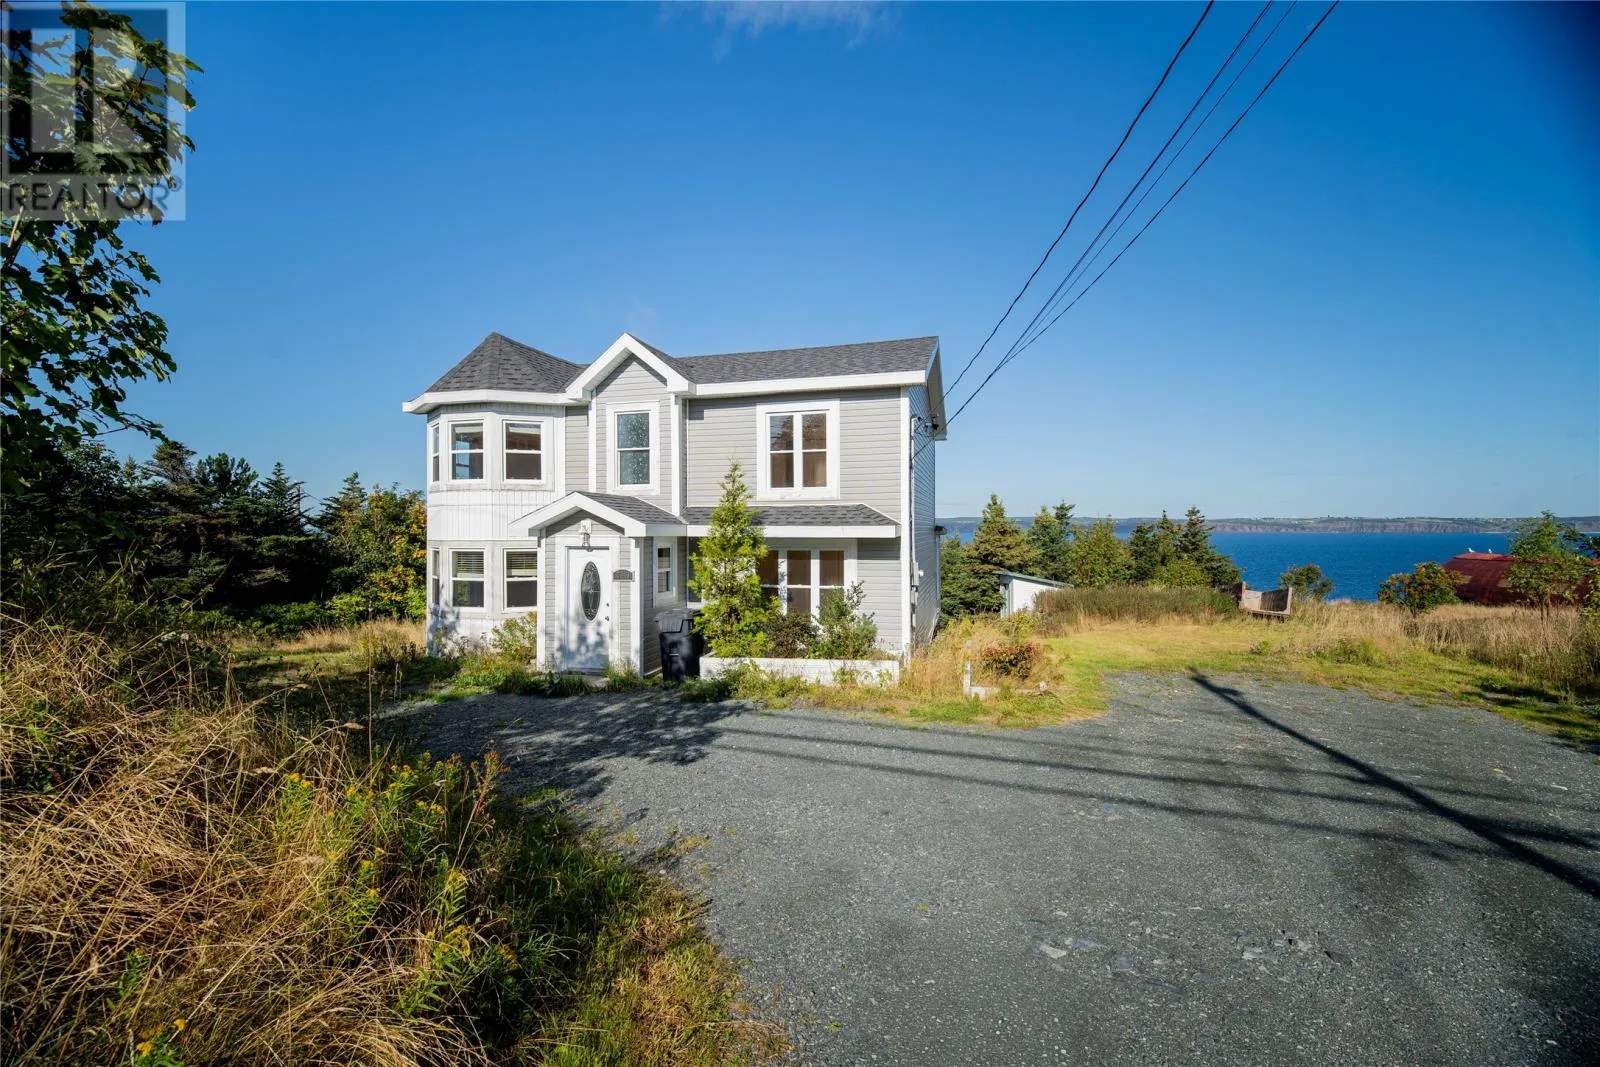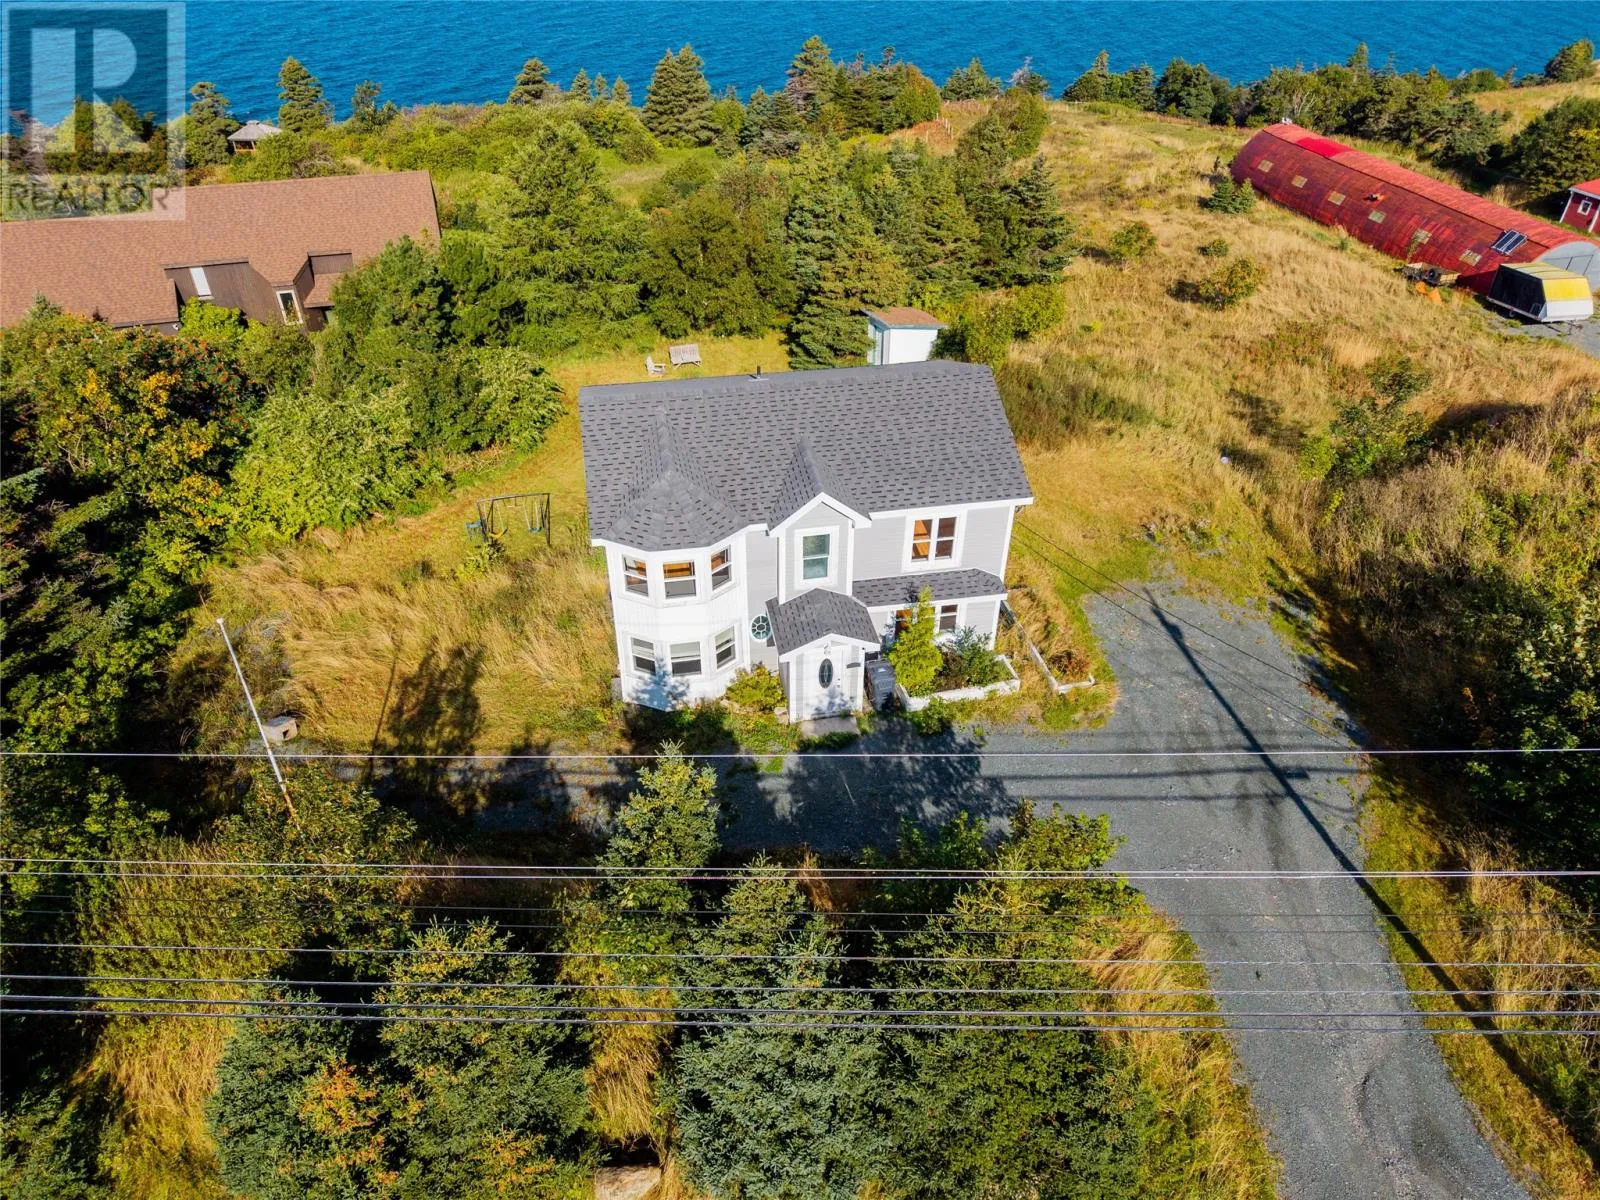
743 St Thomas Line, Paradise, Newfoundland & Labrador A1L 3V7

Listed for:
$369,900
5 beds
2 baths
Listed 1 day ago
House for rent: 743 St Thomas Line, Paradise, Newfoundland & Labrador A1L 3V7

View all 46 photos

About

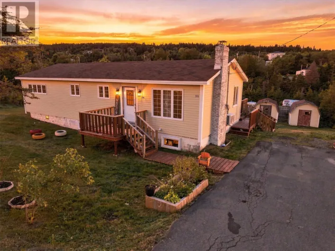
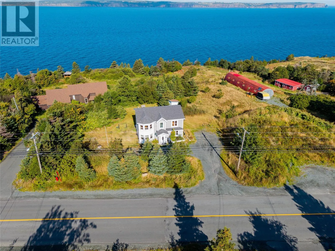
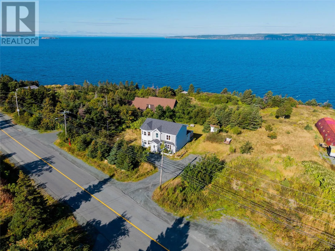
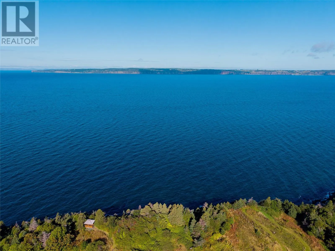
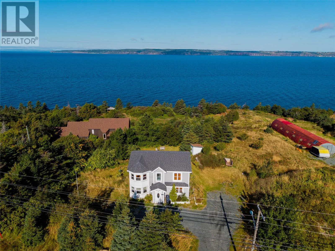
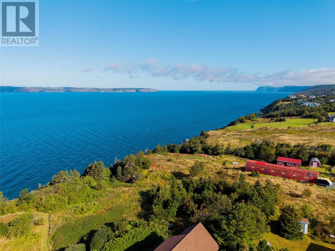
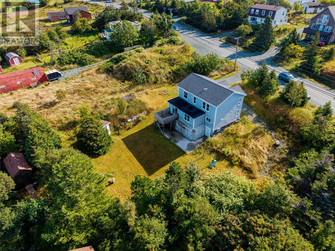
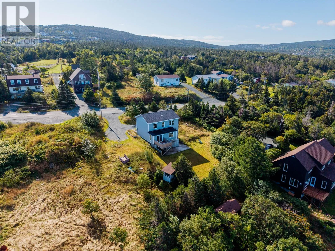
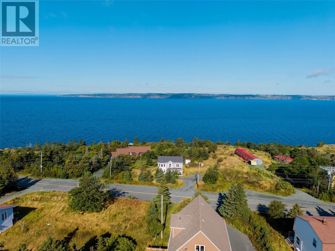
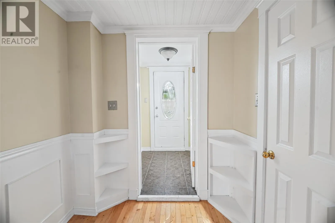
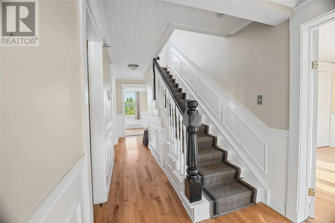
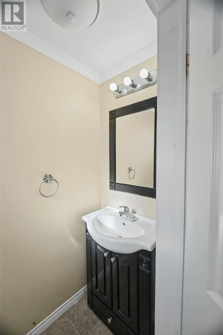
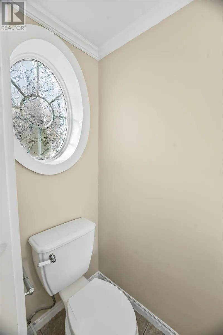
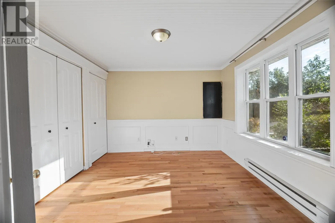
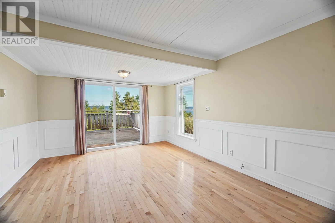
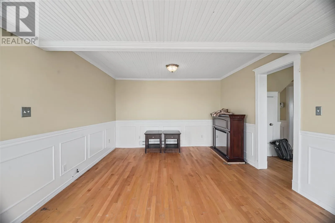
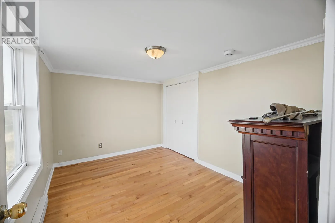
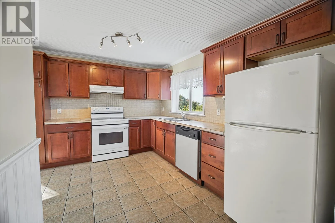
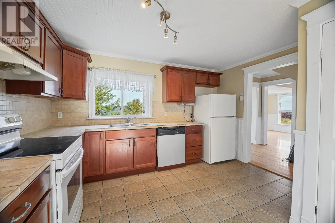
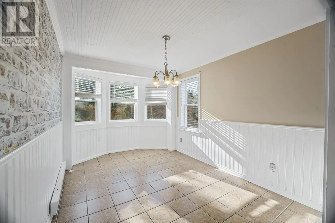
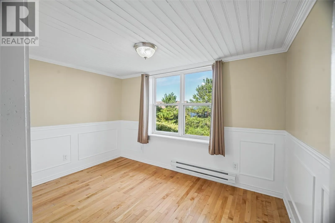
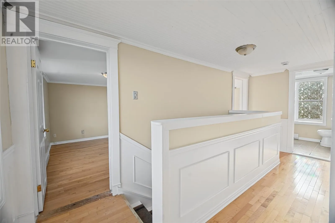
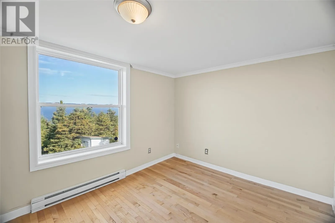
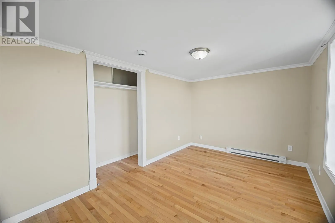
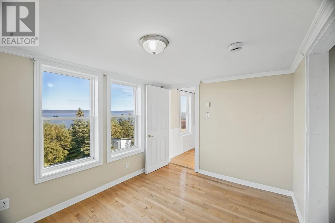
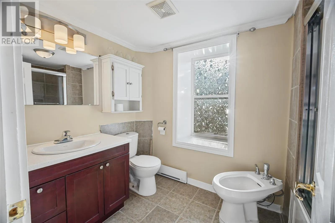
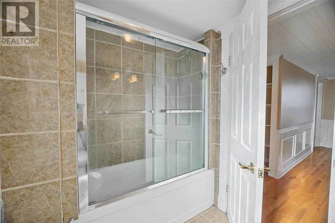
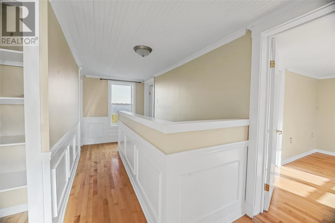
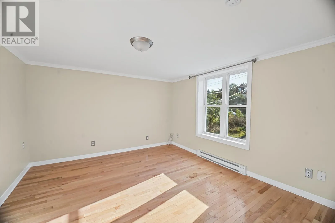
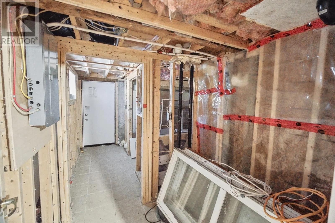
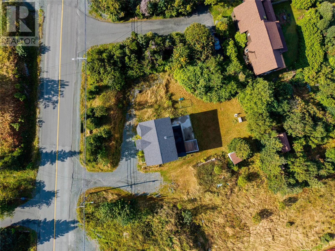
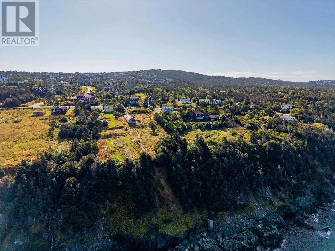
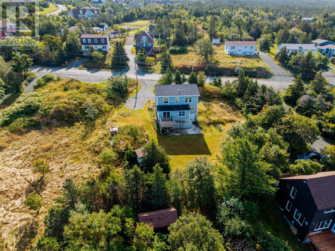
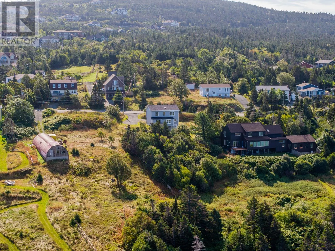
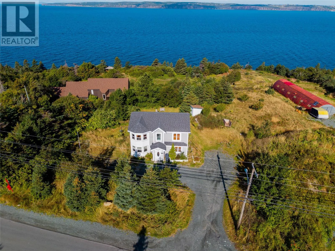
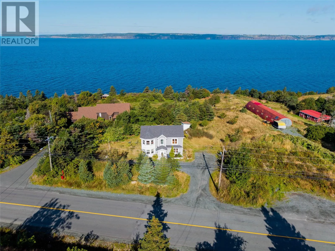
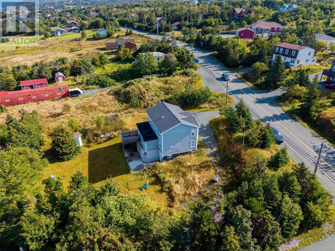
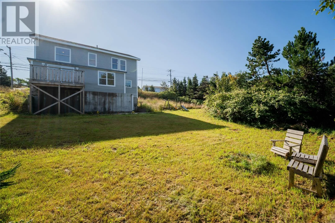
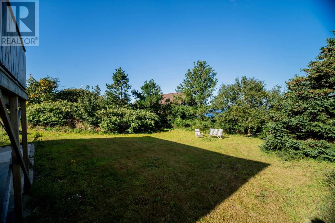
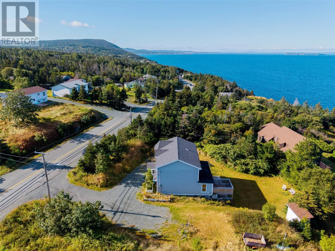
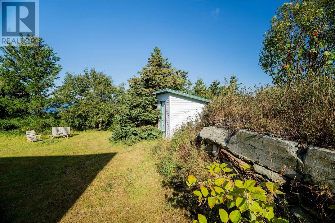
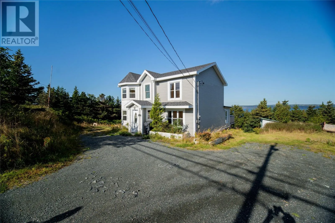
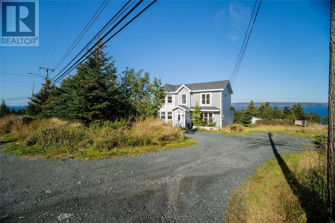
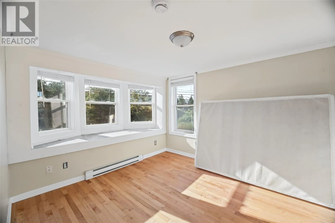
Ocean views, a private treed lot, and the best of both worlds in the heart of St. Thomas, Paradise. Built circa 1940 and recently renovated, this detached two-storey pairs original character with modern updates across 1,977 sq ft of living space. It has 5 bedrooms and 1.5 baths, including a main-floor bedroom for anyone who's done with stairs. The main level features a bright living room, a separate family room with fireplace, a dining room, a kitchen with pantry, and hardwood throughout. Upstairs you'll find three more bedrooms and the main bath. The walkout basement is partially developed and framed, ready for your finishing touches, with laundry and a second bathroom already in place. Outside, the lot is landscaped, private, and wooded, with a sundeck, balcony and patio, a double gravel driveway, and rear yard vehicle access. It has municipal services and high-speed internet, and the fridge, stove, dishwasher, washer and dryer are included. Zoned RMD with rental income potential. Vacant, with flexible possession. Character, updates, and an ocean view at this price don't come up often. Subject to a seller's directive. No offers due prior to 7pm on Sunday October 4th 2026. Offers to be left open til 11:59pm Sunday October 4th 2026 (id:27476)

Property Highlights

MLS® Number
1303498
Type
Single Family
Ownership Type
Freehold
Land Size
15695.0000|10,890 - 21,799 sqft (1/4 - 1/2 ac)

Building

Building Type
House
Storeys
2.00
Square Footage
1838 sqft
Bathrooms Total
2
Bedrooms Above Ground
5
Bedrooms Total
5
Exterior Finish
Shingles, Vinyl siding
Fireplace Present
Yes
Basement Type
Basement Features
Building Heating Type
Baseboard heaters
Heating Fuel
Electric
Building Cooling Type

Utilities

Water
Municipal water
Utility Sewer
Municipal sewage system

Room Layout

Bath (# pieces 1-6)
Second level
9.03 x 5.09
Bedroom
Second level
11.11 x 10.07
Bedroom
Second level
9.05 x 12.05
Bedroom
Second level
11.11 x 8.07
Bedroom
Second level
12.07 x 8.02
Laundry room
Basement
10.11 x 12.01
Bath (# pieces 1-6)
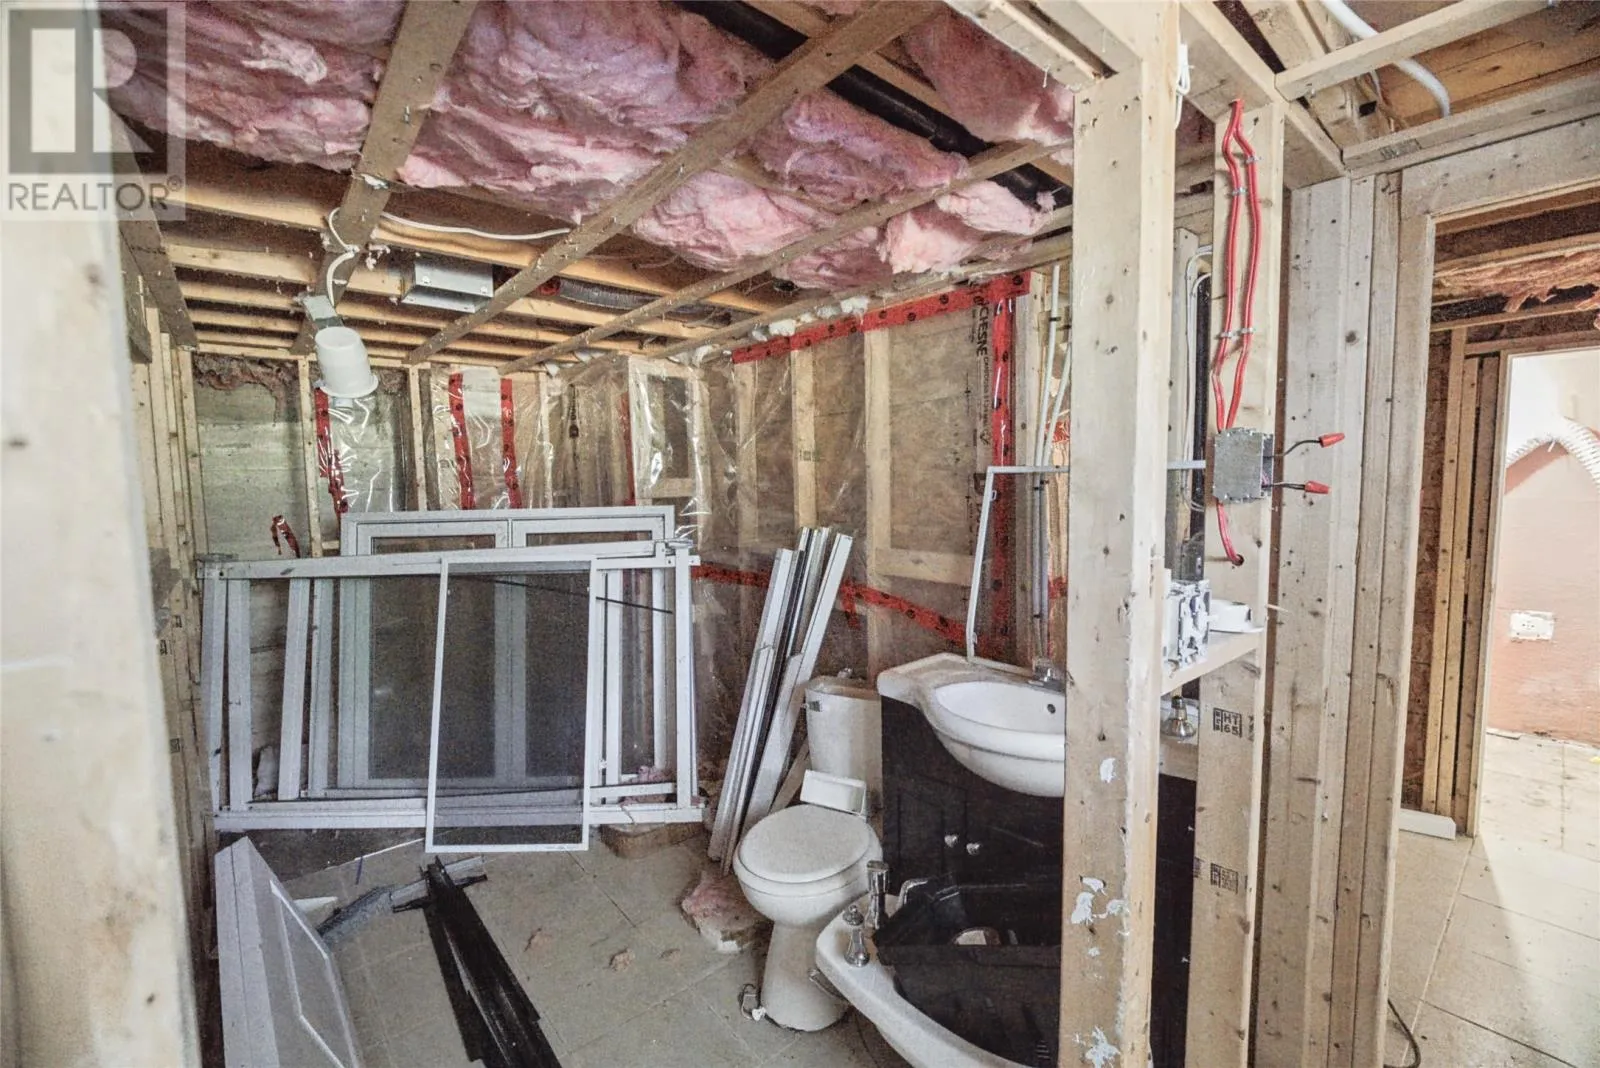
Basement
13.05 x 6.05
Other
Basement
5.11 x 5.03
Other
Basement
8.09 x 4.05
Primary Bedroom
Main level
11.11 x 10.07
Dining room
Main level
9.03 x 12.05
Not known
Main level
3.00 x 2.07
Kitchen
Main level
12.07 x 11.01
Family room
Main level
10.11 x 7.08
Living room
Main level
11.10 x 17.03
Foyer
Main level
4.11 x 5.11

Location

Learn more about this property
Listing provided by:
Keller Williams Platinum Realty
MLS® number:
1303498
Agent:
Tony Lucas
*Indicates required field
Name is required
Email is required
Please enter a valid phone number (e.g., 416-111-1111).

Street Spotlight - For sale