16 Starlight Drive, Paradise, Newfoundland & Labrador A1L 0Y6

Listed for:
$469,900
3 beds
3 baths
Listed 1 day ago
House for rent: 16 Starlight Drive, Paradise, Newfoundland & Labrador A1L 0Y6

View all 42 photos

About

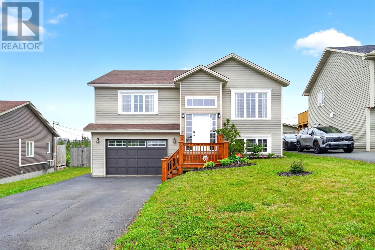
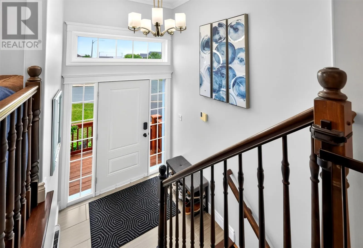
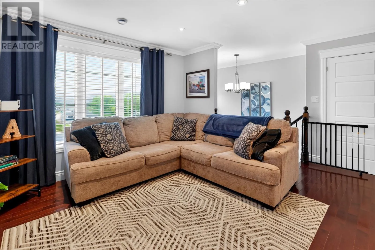
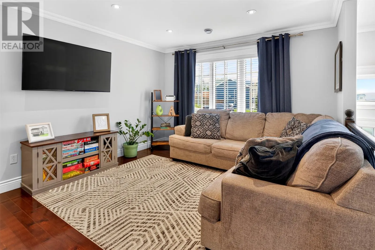
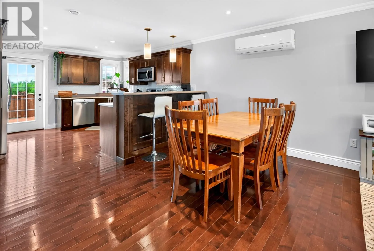
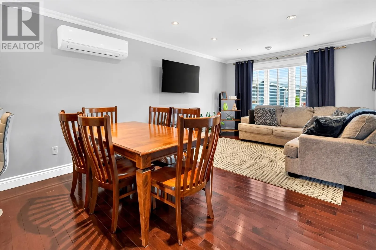
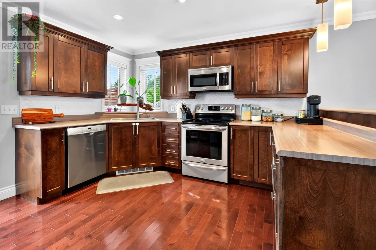
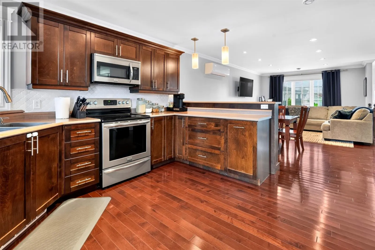
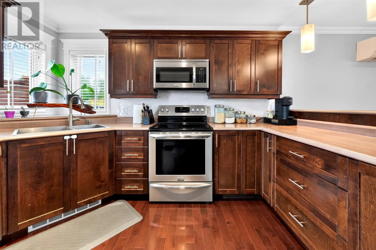
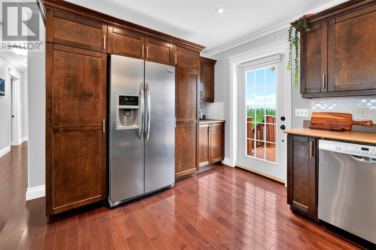
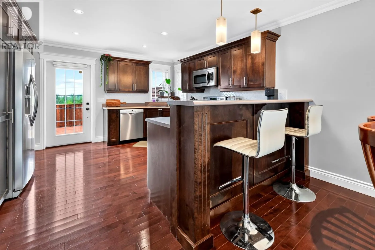
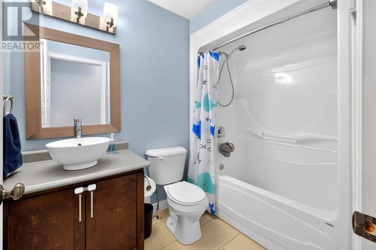
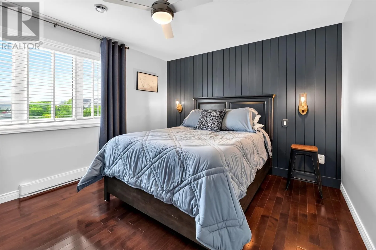
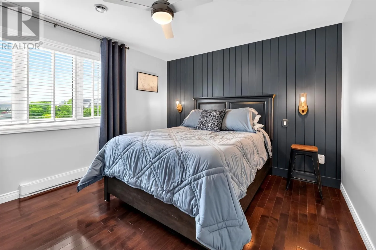
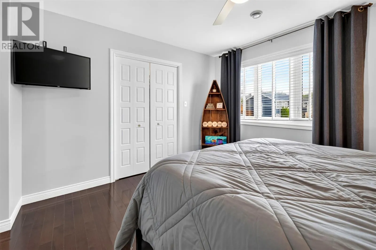
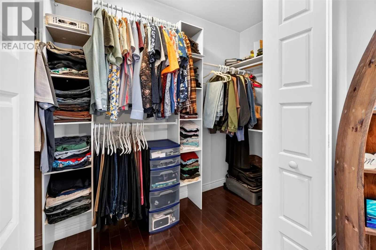
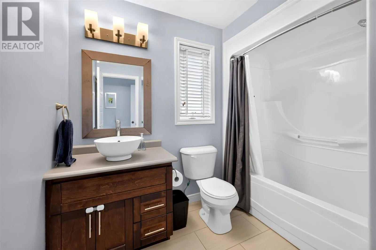
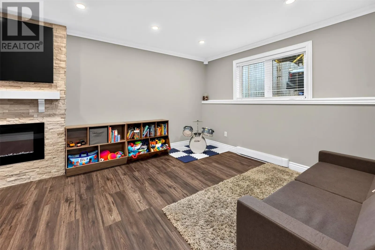
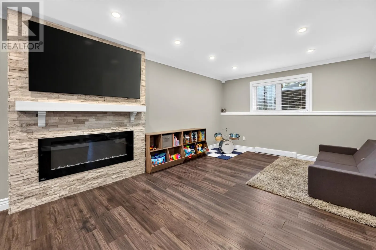
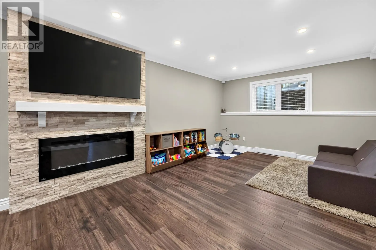
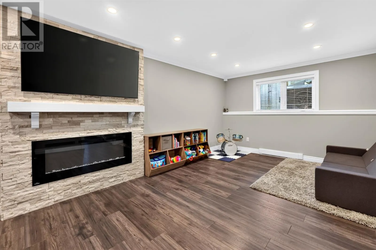
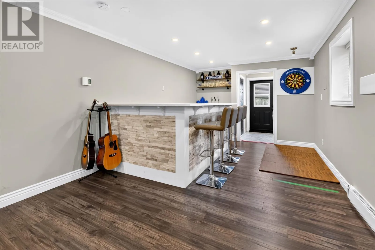
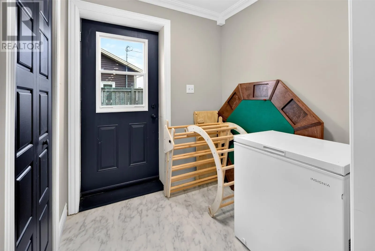
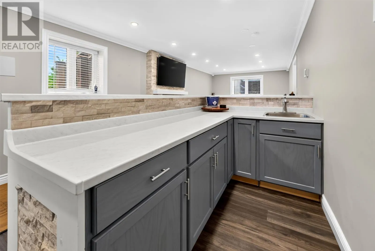
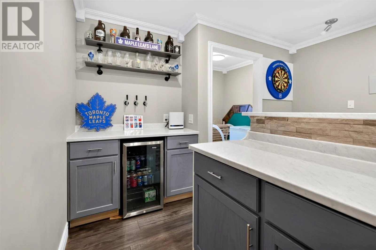
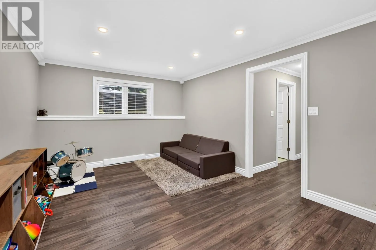
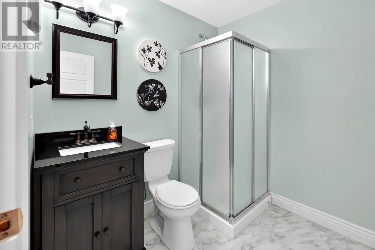
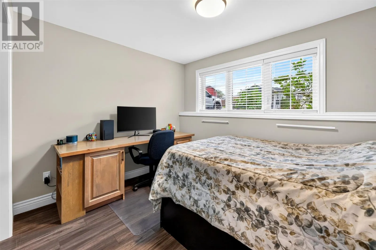
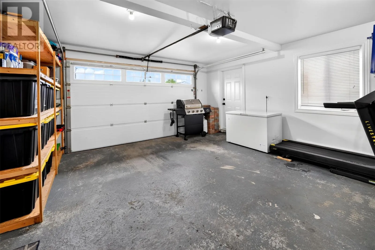
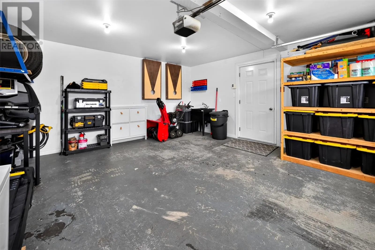
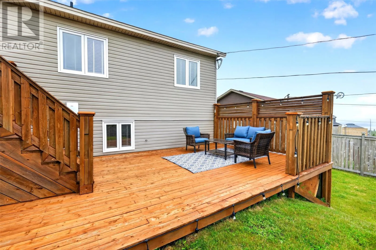
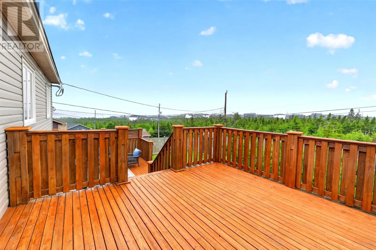
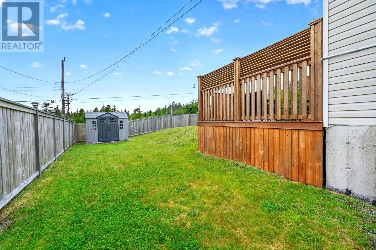
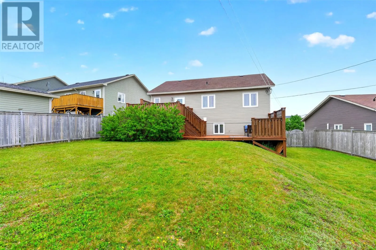
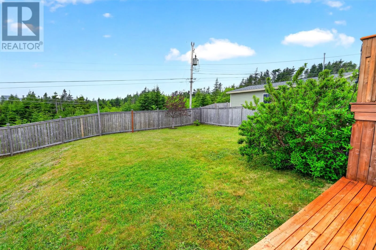
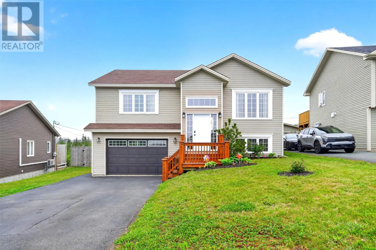
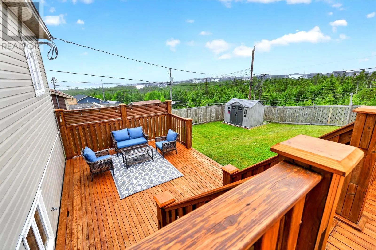
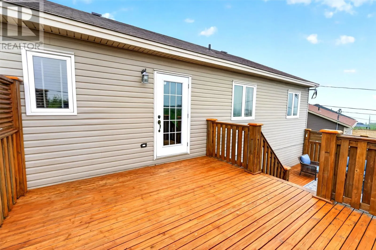
16 Starlight Drive, located in the picturesque and family friendly Adams Pond subdivision, is a bright, modern and well cared for home with pond views and a long list of hard to find features. Situated on an oversized greenbelt lot with southern exposure and drive-in access to the extra deep back yard, the main floor offers a spacious open living/dining/kitchen area with hardwood floors and solid wood shaker cabinets, mini split heat pump, 3 bedrooms including primary with a full enuite, walk-in closet and a two-tiered patio deck off the kitchen, ideal for entertaining. The fully developed basement features a large rec room with custom built-in bar, stone fireplace surround with electric insert, another full bath and and a bonus room ideal for a home office or guest bedroom. Completed with a 1.5 car garage big enough for your vehicle and additional storage, there is so much to appreciate about this remarkable family home strategically located near schools, walking trails, amenities and the ever-expanding Paradise Plaza. As per sellers directive, no offers to be conveyed to the vendor until 5:00pm Monday October 5th 2026. (id:27476)


Property Highlights

MLS® Number
1303787
Type
Single Family
Ownership Type
Freehold
Land Size
53x134|4,051 - 7,250 sqft

Building

Building Type
House
Storeys
1.00
Square Footage
2025 sqft
Bathrooms Total
3
Bedrooms Above Ground
3
Bedrooms Total
3
Exterior Finish
Vinyl siding
Fireplace Present
No
Basement Type
Basement Features
Building Heating Type
Baseboard heaters
Heating Fuel
Electric
Building Cooling Type

Utilities

Water
Municipal water
Utility Sewer
Municipal sewage system

Room Layout

Bath (# pieces 1-6)
Basement
3PC
Recreation room
Basement
11.5x29
Bath (# pieces 1-6)
Main level
3PC
Bath (# pieces 1-6)
Main level
3PC
Bedroom
Main level
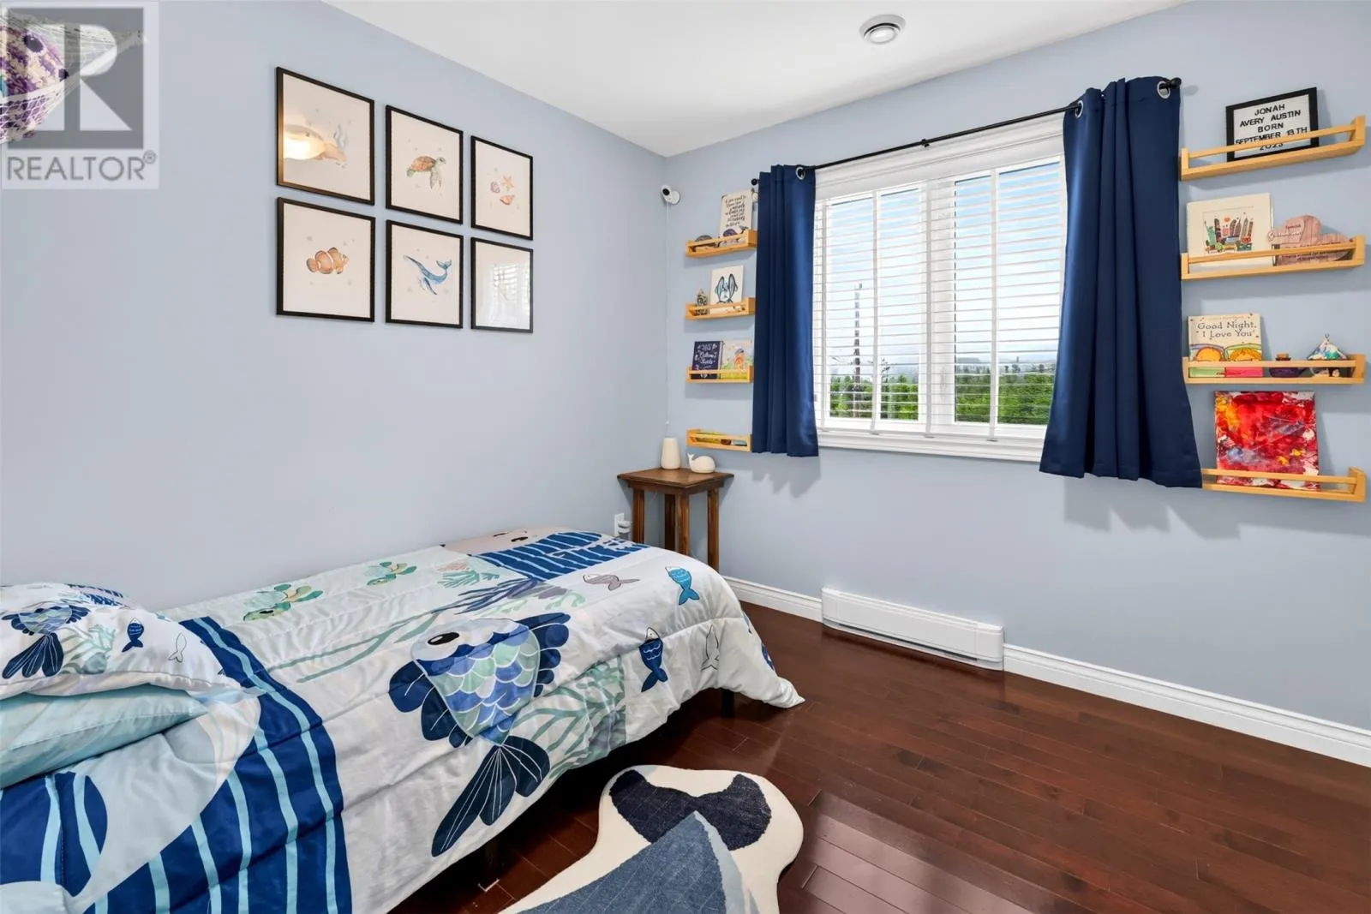
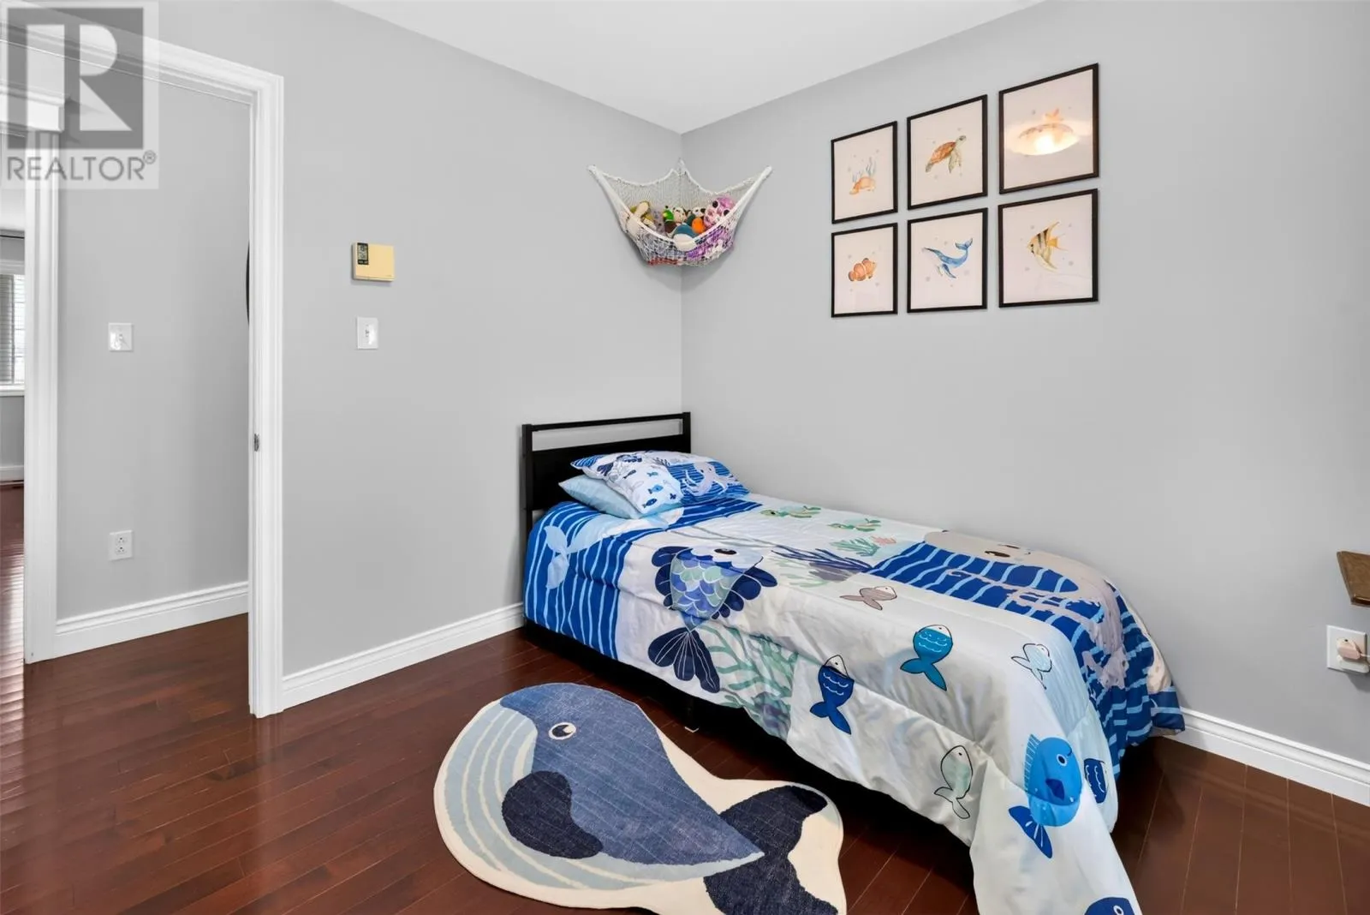
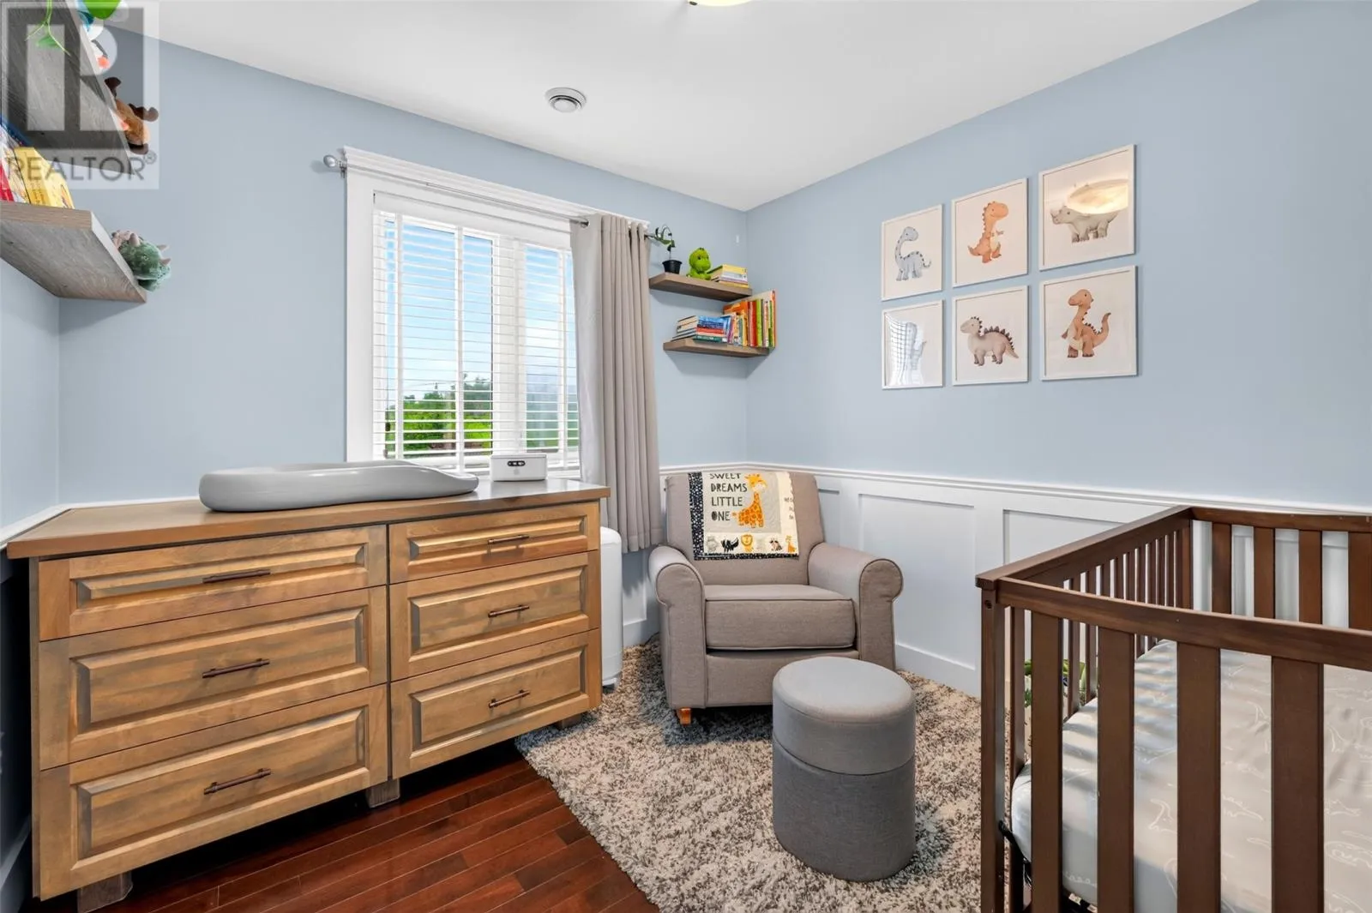
9.9x9.5
Bedroom
Main level
9.5x9.5
Primary Bedroom
Main level
11x12.5
Kitchen
Main level
13x13.5
Living room/Dining room
Main level
15.8x22.3

Location

Learn more about this property
Listing provided by:
RE/MAX Infinity Realty Inc. - Sheraton Hotel
MLS® number:
1303787
Agent:
Adrian Power
*Indicates required field
Name is required
Email is required
Please enter a valid phone number (e.g., 416-111-1111).