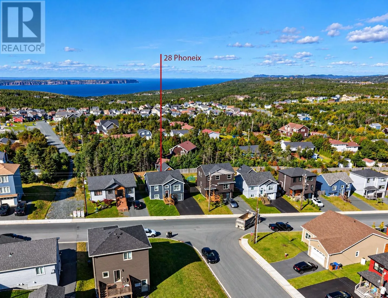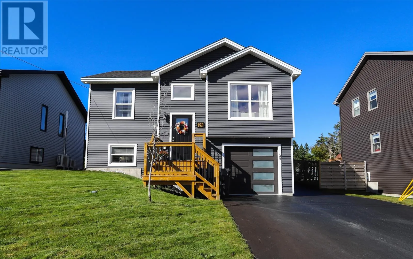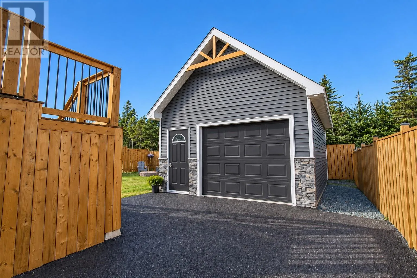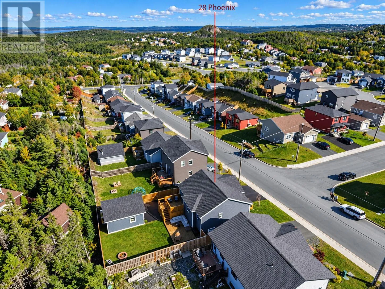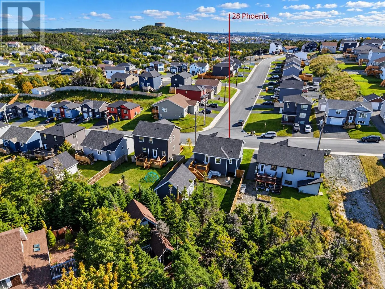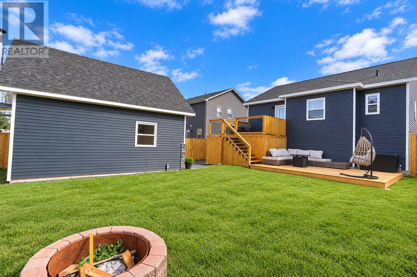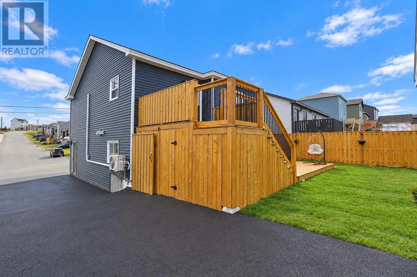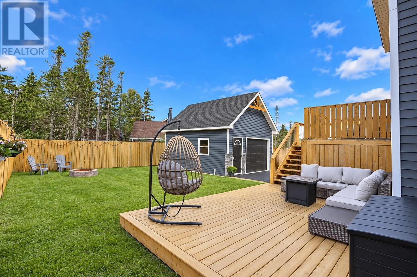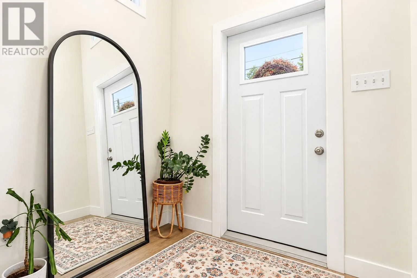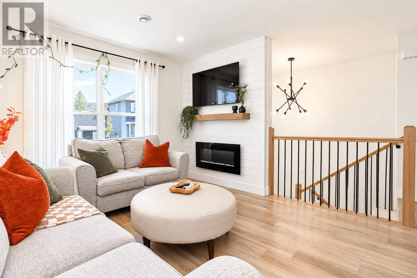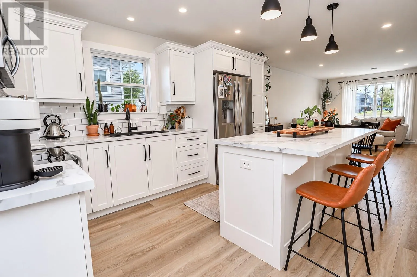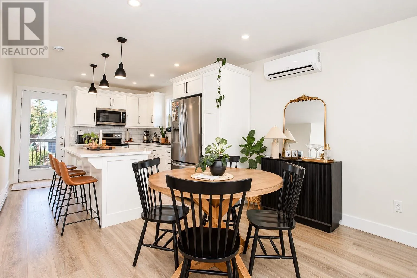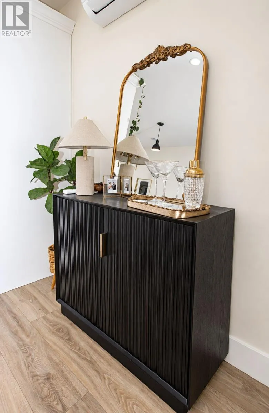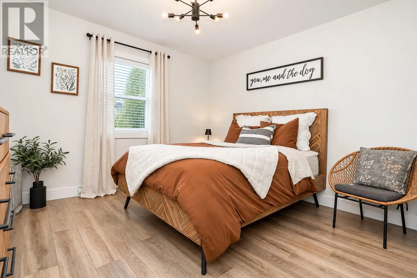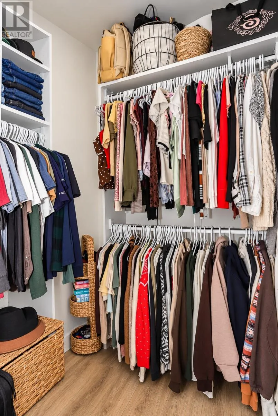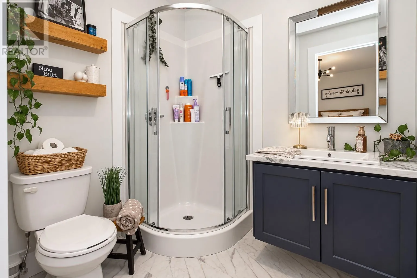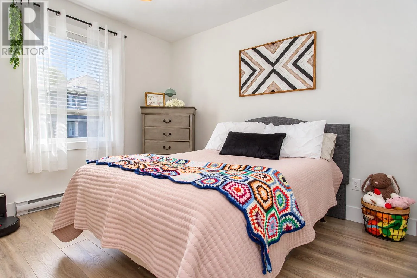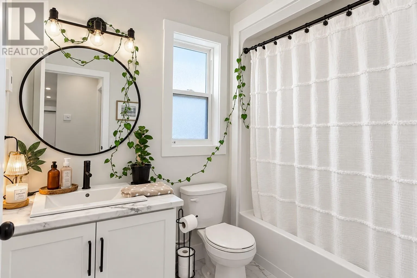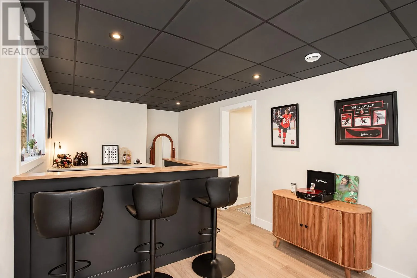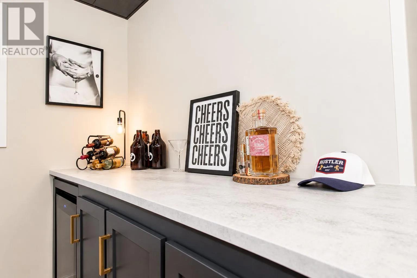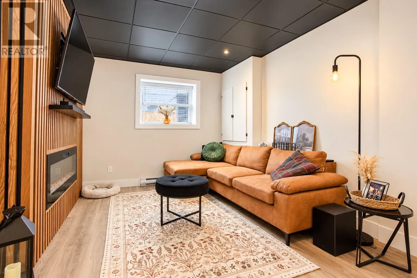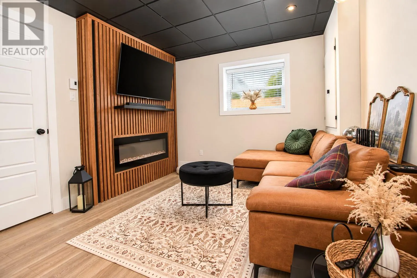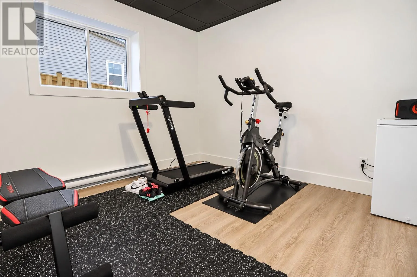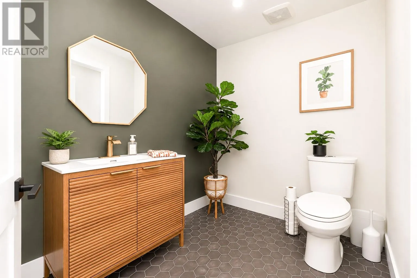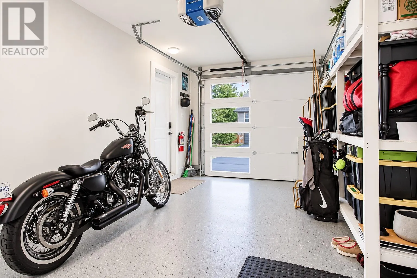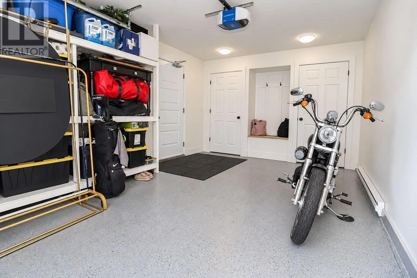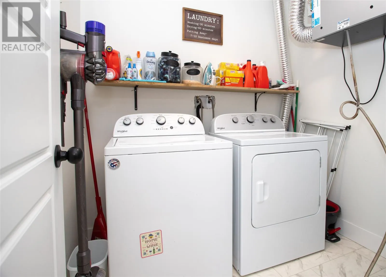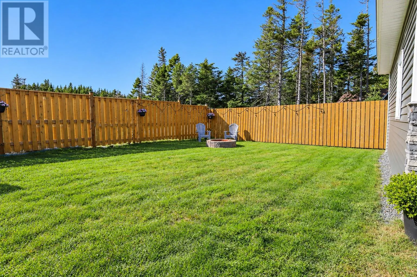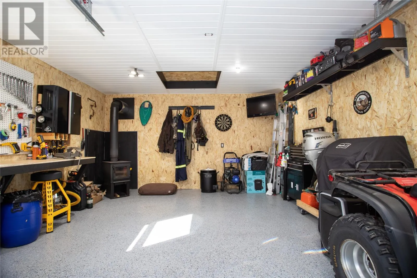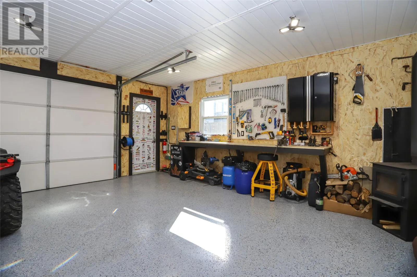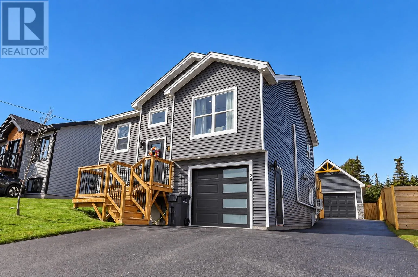
It’s not often you can describe a home as truly meticulous, but this beautiful property is exactly that. From the thoughtfully finished interior to the immaculate detached garage and outdoor spaces, pride of ownership is evident throughout. The main floor welcomes you with a bright, open-concept layout featuring light laminate flooring and a beautiful gourmet kitchen complete with a large island, tiled backsplash & plenty of space for entertaining. A mini-split provides year-round comfort, while the inviting living room features an electric fireplace with a designer surround, creating a warm and cozy focal point. Tucked privately at the rear of the home, the primary bedroom offers a walk-in closet & three-piece ensuite. A second bedroom and four-piece main bathroom complete this level. The fully developed lower level offers even more fantastic space with a rec room featuring a second electric fireplace with surround, a custom bar, laundry/utility room and powder room with plumbing already in place for a corner shower. An additional bedroom, currently used as a home gym, provides plenty of flexibility for your lifestyle. The in-house garage offers additional storage space along with custom shelving, a storage bench & locker system. And if you love a great garage, the detached garage is every bit as meticulous as the home and is wired with a 30-amp system. Outside, enjoy a spacious, fully fenced backyard and a two-tiered patio—an ideal setting for relaxing or entertaining on summer evenings. Located in a super-quiet area with busing right at your doorstep and a great school catchment, this home also offers convenient access to nearby walking trails, recreation, shopping & everyday amenities. There will be no conveyance of offers prior to 3:00 p.m. on Monday, October 5, 2026. Offers are to remain open for acceptance until 8:00 p.m. on Monday, October 5, 2026. (id:27476)