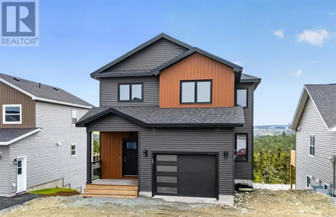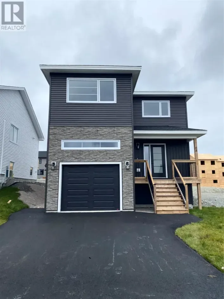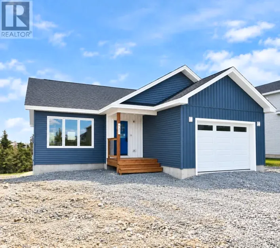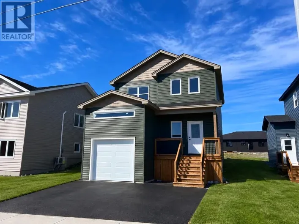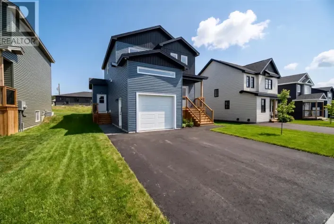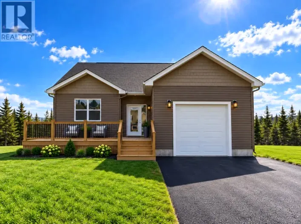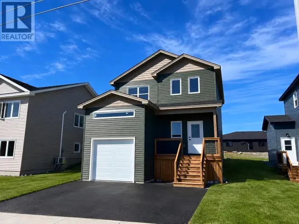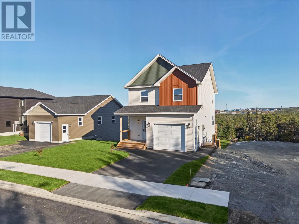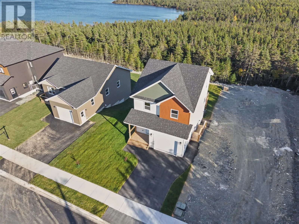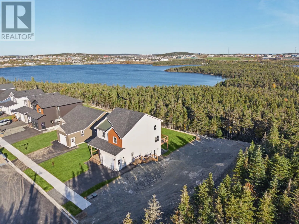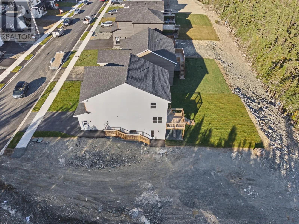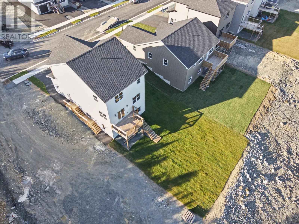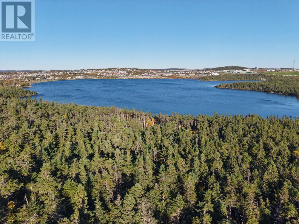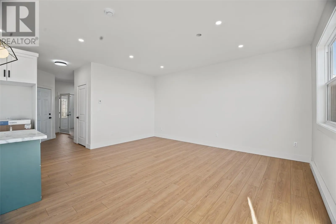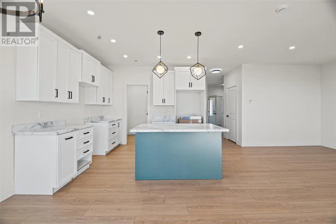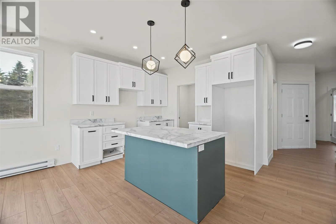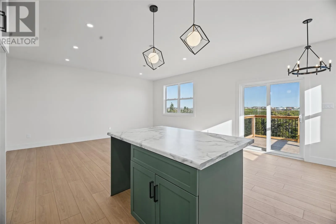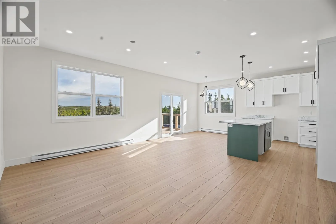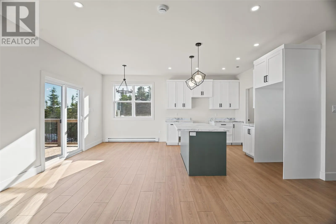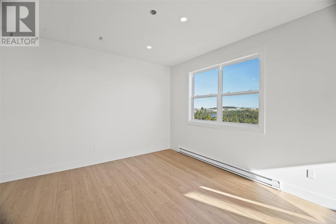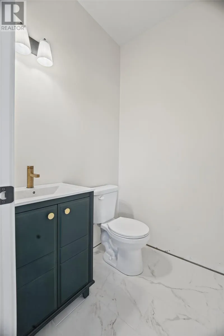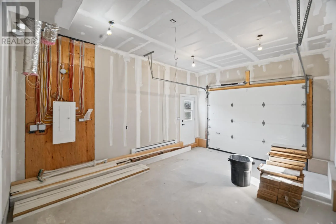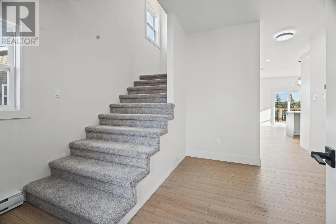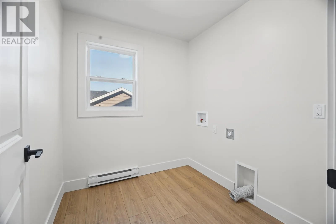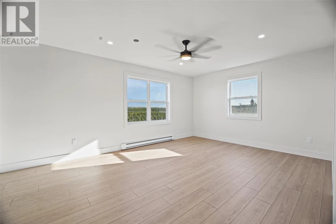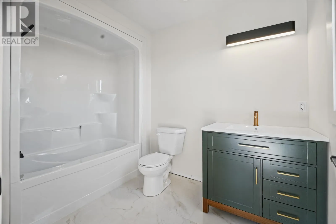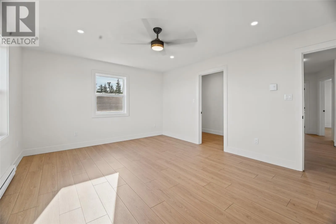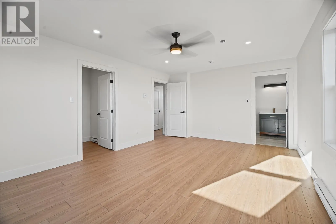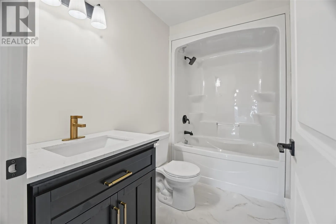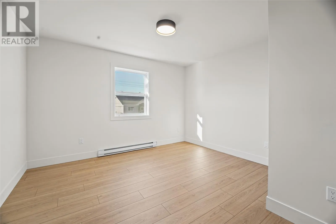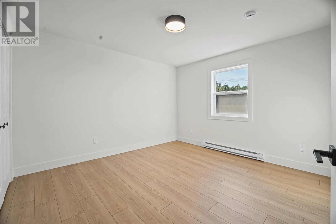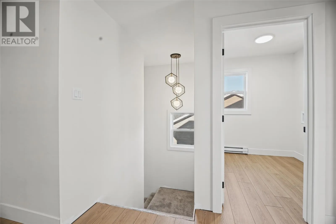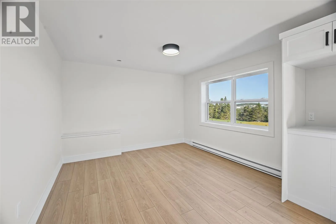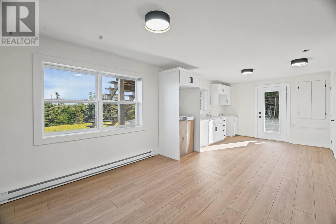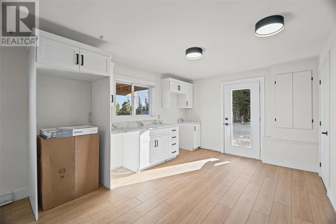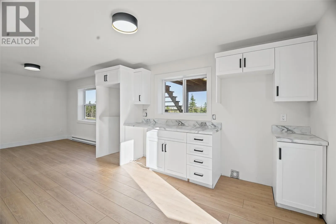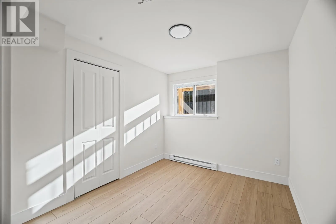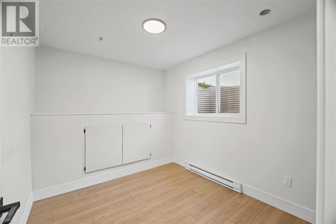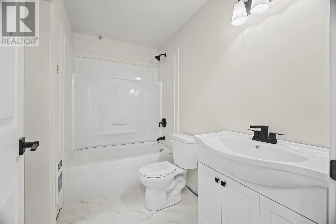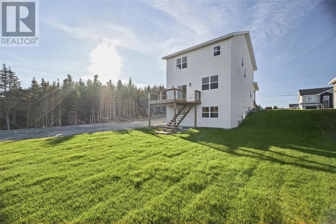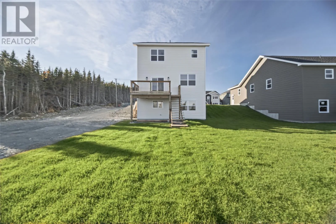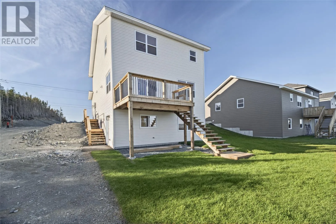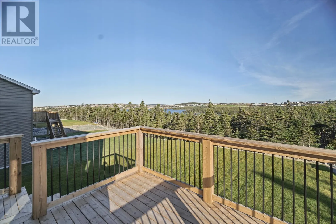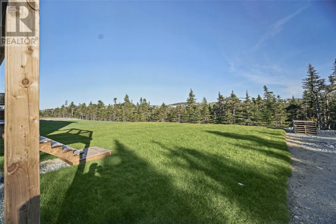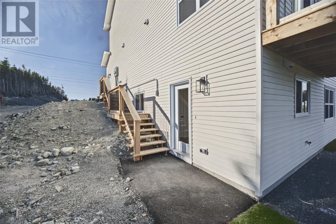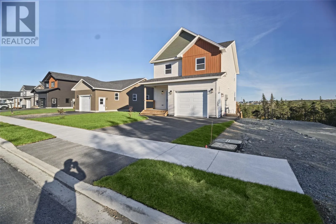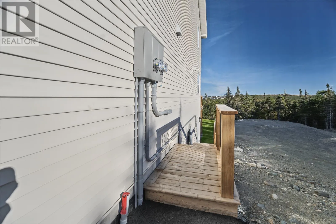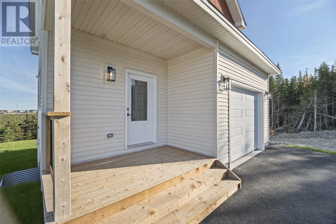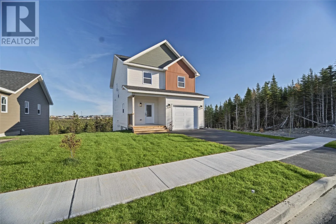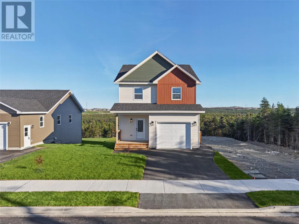
Complete and ready for occupancy before the holidays! This newly built two-storey home in Emerald Ridge offers modern finishes, beautiful views of Octagon Pond and the added value of a registered two-bedroom basement apartment. Built by BPM Construction, the home is ideally situated in a sought-after and convenient Paradise neighborhood, within walking distance of schools, scenic trails and everyday amenities. The bright, open-concept main floor features 9-foot ceilings, abundant pot lighting, upgraded light fixtures and oversized windows. A beautifully finished kitchen connects seamlessly with the dining and living areas, creating an inviting space for everyday living and entertaining. Tile flooring in wet areas adds a practical, stylish finish. The main unit includes three generously sized bedrooms and 2.5 bathrooms, highlighted by an oversized primary suite with a walk-in closet and private ensuite. The full walkout basement bring in natural light and takes advantage of the treed setting and pond views. The self-contained two-bedroom apartment offers its own private entrance, modern kitchen, comfortable living area, full bathroom and separate laundry—providing flexibility for rental income or extended family. An attached garage, double paved driveway, front and rear landscaping, and an 8-Year LUX Home Warranty complete this move-in-ready package. Settle into your new home before the holidays and enjoy everything this growing community has to offer. HST is included in the purchase price, with any applicable rebate to be assigned to the vendor. (id:27476)