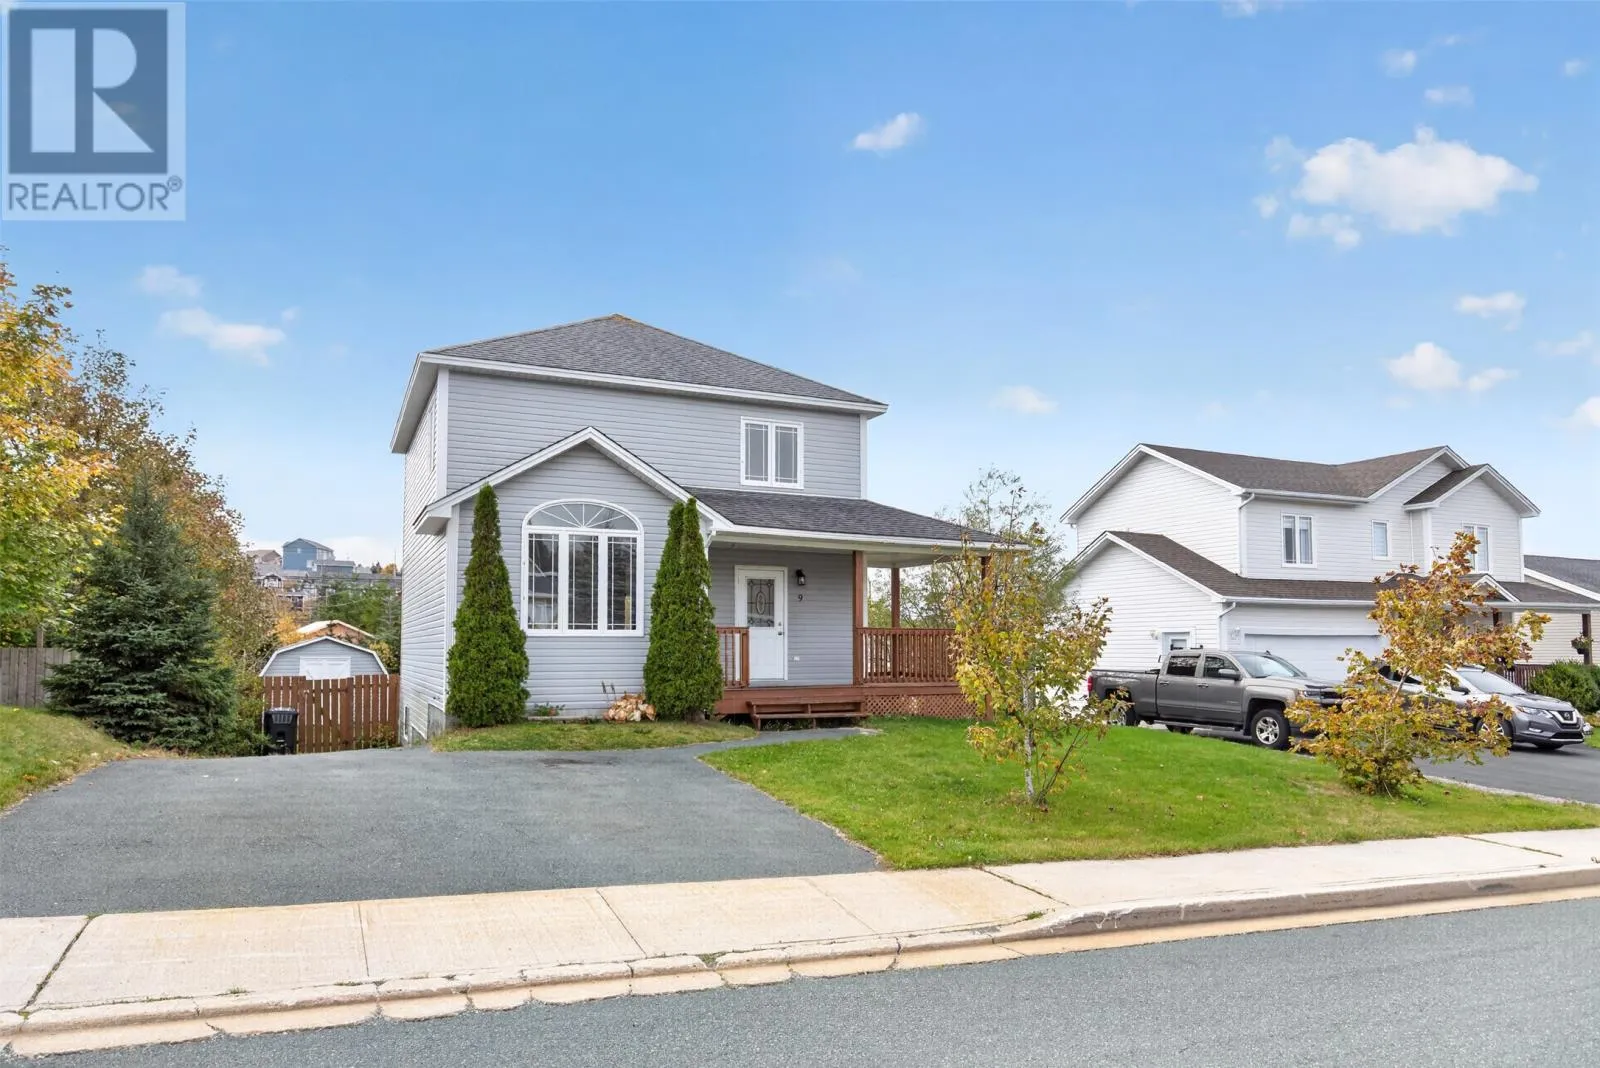
9 Carlingford Street, Paradise, Newfoundland & Labrador A1L 0C2

Listed for:
$449,900
3 beds
4 baths
Listed 15 days ago
House for rent: 9 Carlingford Street, Paradise, Newfoundland & Labrador A1L 0C2

View all 46 photos

About

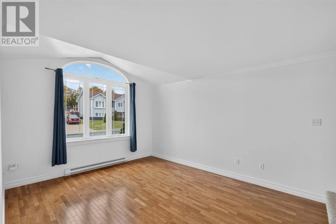
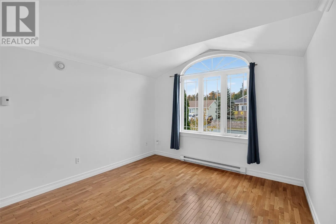
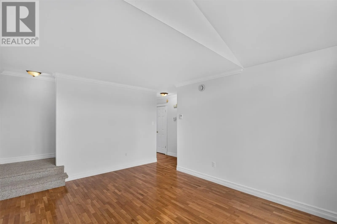
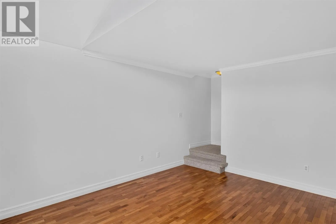
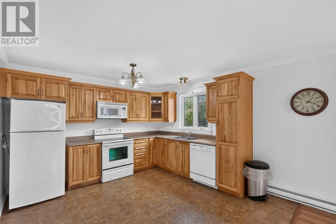
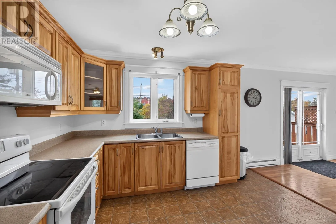
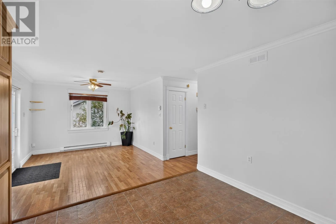
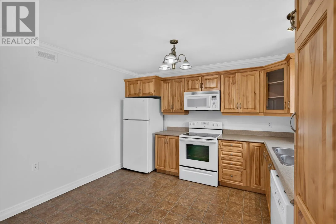
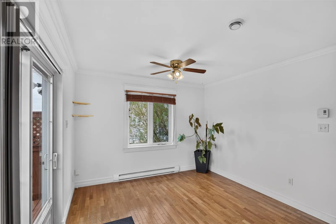
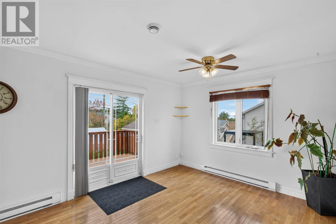
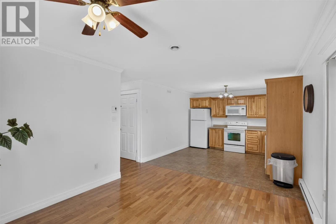
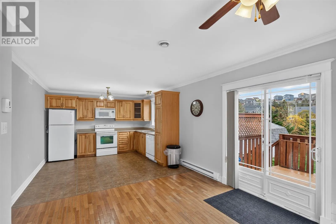
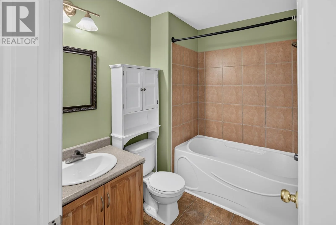
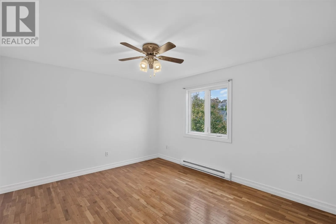
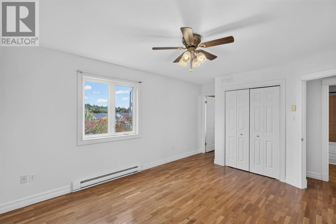
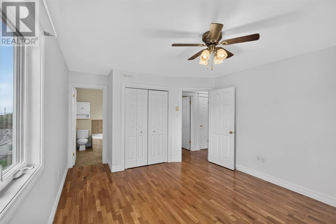
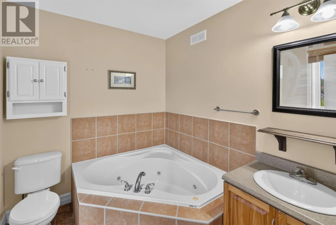
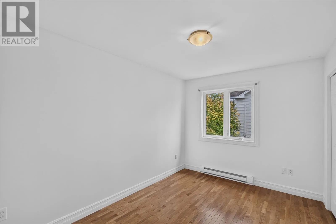
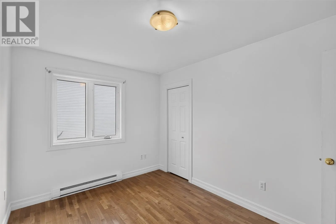
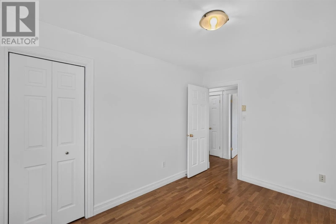
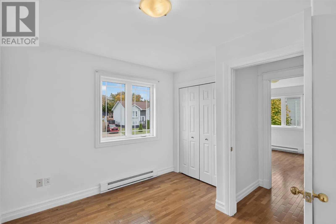
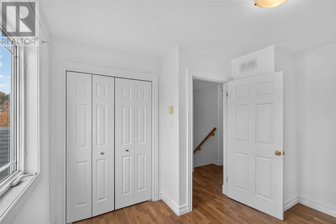
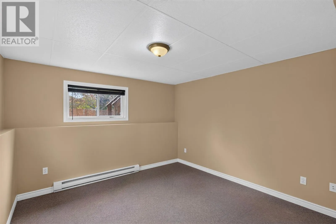
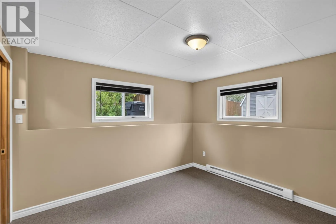
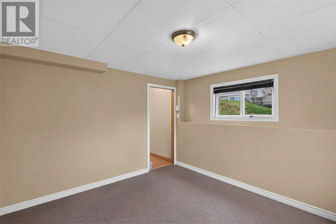
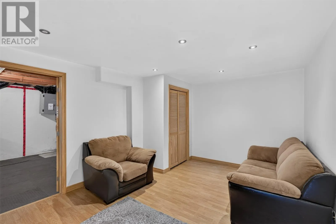
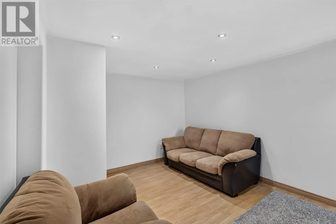
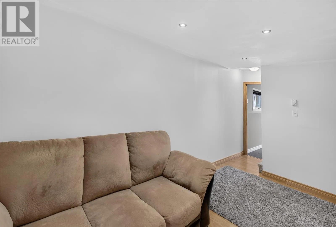
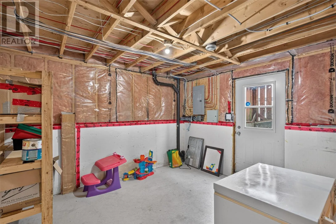
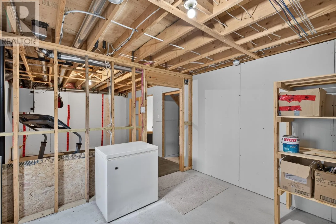
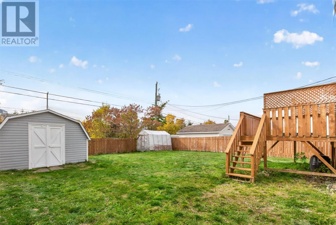
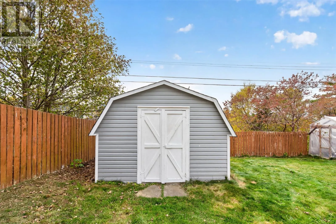
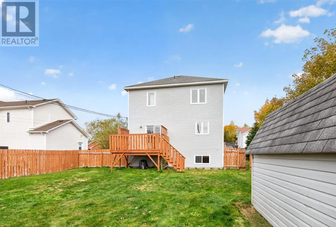
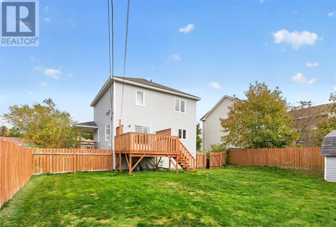
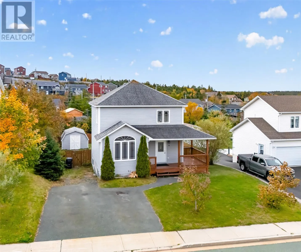
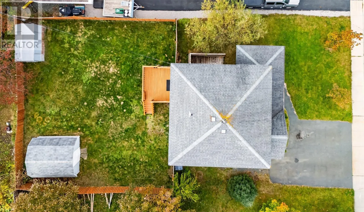
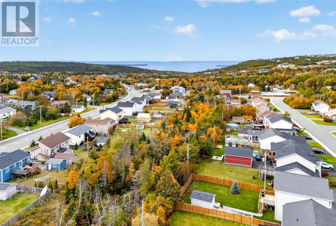
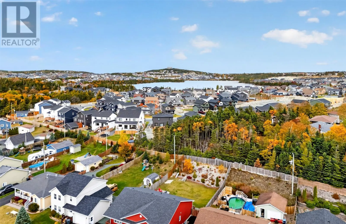
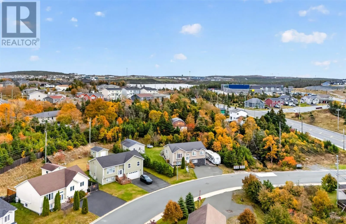
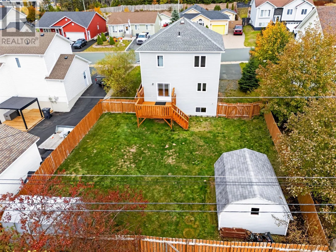
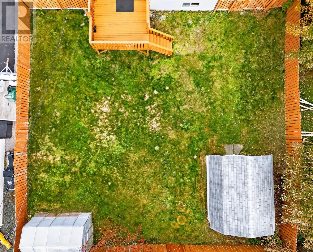
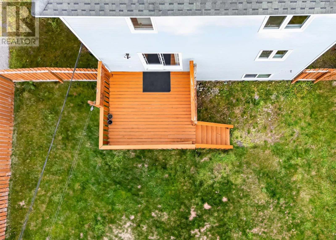
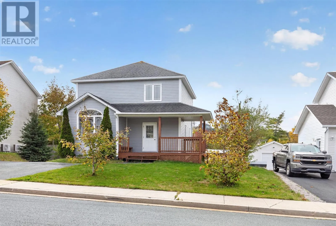
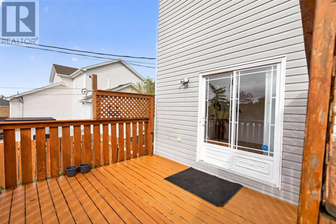
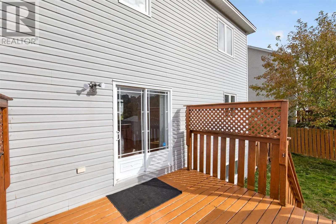
Welcome to this beautifully maintained 3-bedroom, 2-storey home, situated on a great street in a desirable neighbourhood. Recently painted throughout, this inviting property features hardwood flooring, a spacious main floor family room, a formal living room and a custom-built birch hardwood kitchen. The main level also offers convenient laundry facilities. Upstairs features three well-appointed bedrooms, including a spacious primary bedroom with an ensuite featuring a corner whirlpool tub. With three bathrooms in total, this home offers plenty of space for a growing family. The basement is more than half developed, featuring a rec room and an additional versatile room that could serve as a home office, hobby room or other flexible space, with further development potential remaining. A large covered front deck provides a welcoming entrance and a lovely space to sit and enjoy the neighbourhood. Outside, the fully fenced and landscaped lot features a paved driveway, drive-in access to the backyard and a 12 x 14 storage shed. A wonderful family home offering space, comfort and functionality in a fantastic location. (id:27476)

Property Highlights

MLS® Number
1304739
Type
Single Family
Ownership Type
Freehold
Land Size
60 x 130|.5 - 9.99 acres

Building

Building Type
House
Storeys
2.00
Square Footage
2400 sqft
Bathrooms Total
4
Bedrooms Above Ground
3
Bedrooms Total
3
Amenities
Recreation, Shopping
Exterior Finish
Vinyl siding
Fireplace Present
No
Basement Type
Basement Features
Building Heating Type
Baseboard heaters
Heating Fuel
Electric
Building Cooling Type

Utilities

Water
Municipal water
Utility Sewer
Municipal sewage system

Room Layout

Bath (# pieces 1-6)
Second level
4 PC
Bedroom
Second level
12.0 x 9.0
Bedroom
Second level
11.2 x 9.8
Ensuite
Second level
3 PC
Primary Bedroom
Second level
14.0 x 12.0
Bath (# pieces 1-6)
Main level
2 PC
Foyer
Main level
7.5 x 5.0
Family room
Main level
12.5 x 10.5
Eating area
Main level
11.7 x 15.0
Kitchen
Main level
12.0 x 11.6

Location

Learn more about this property
Listing provided by:
RE/MAX Infinity Realty Inc. - Sheraton Hotel
MLS® number:
1304739
Agent:
Erica Coultas
*Indicates required field
Name is required
Email is required
Please enter a valid phone number (e.g., 416-111-1111).