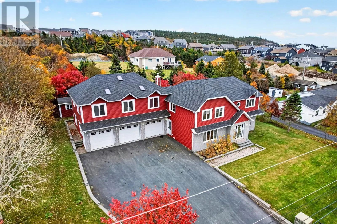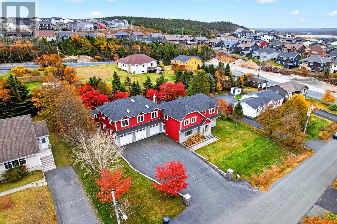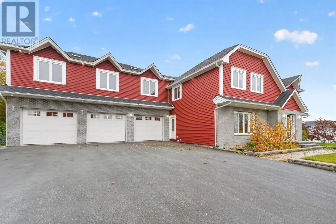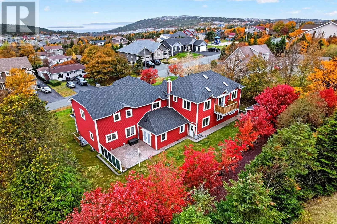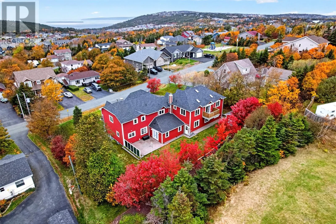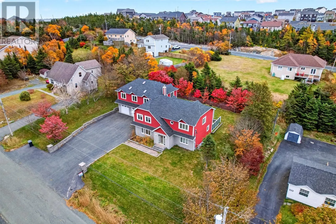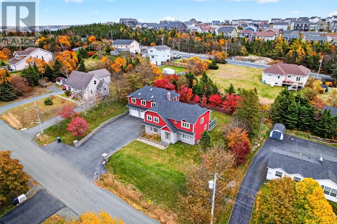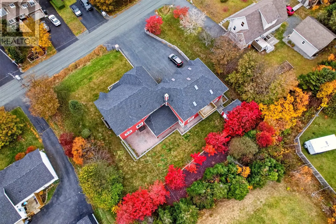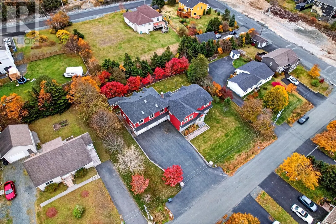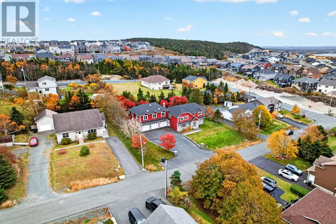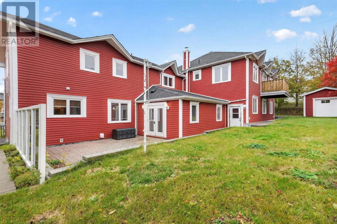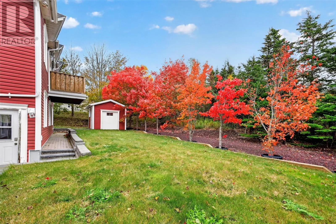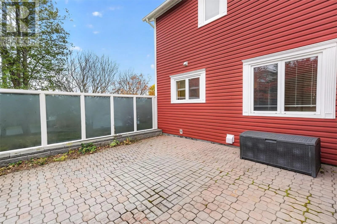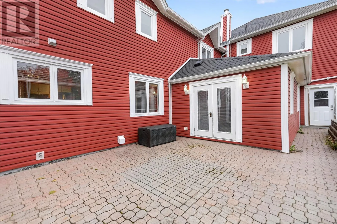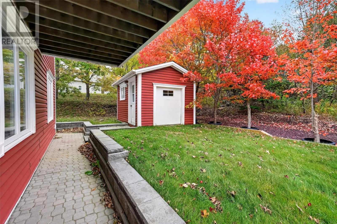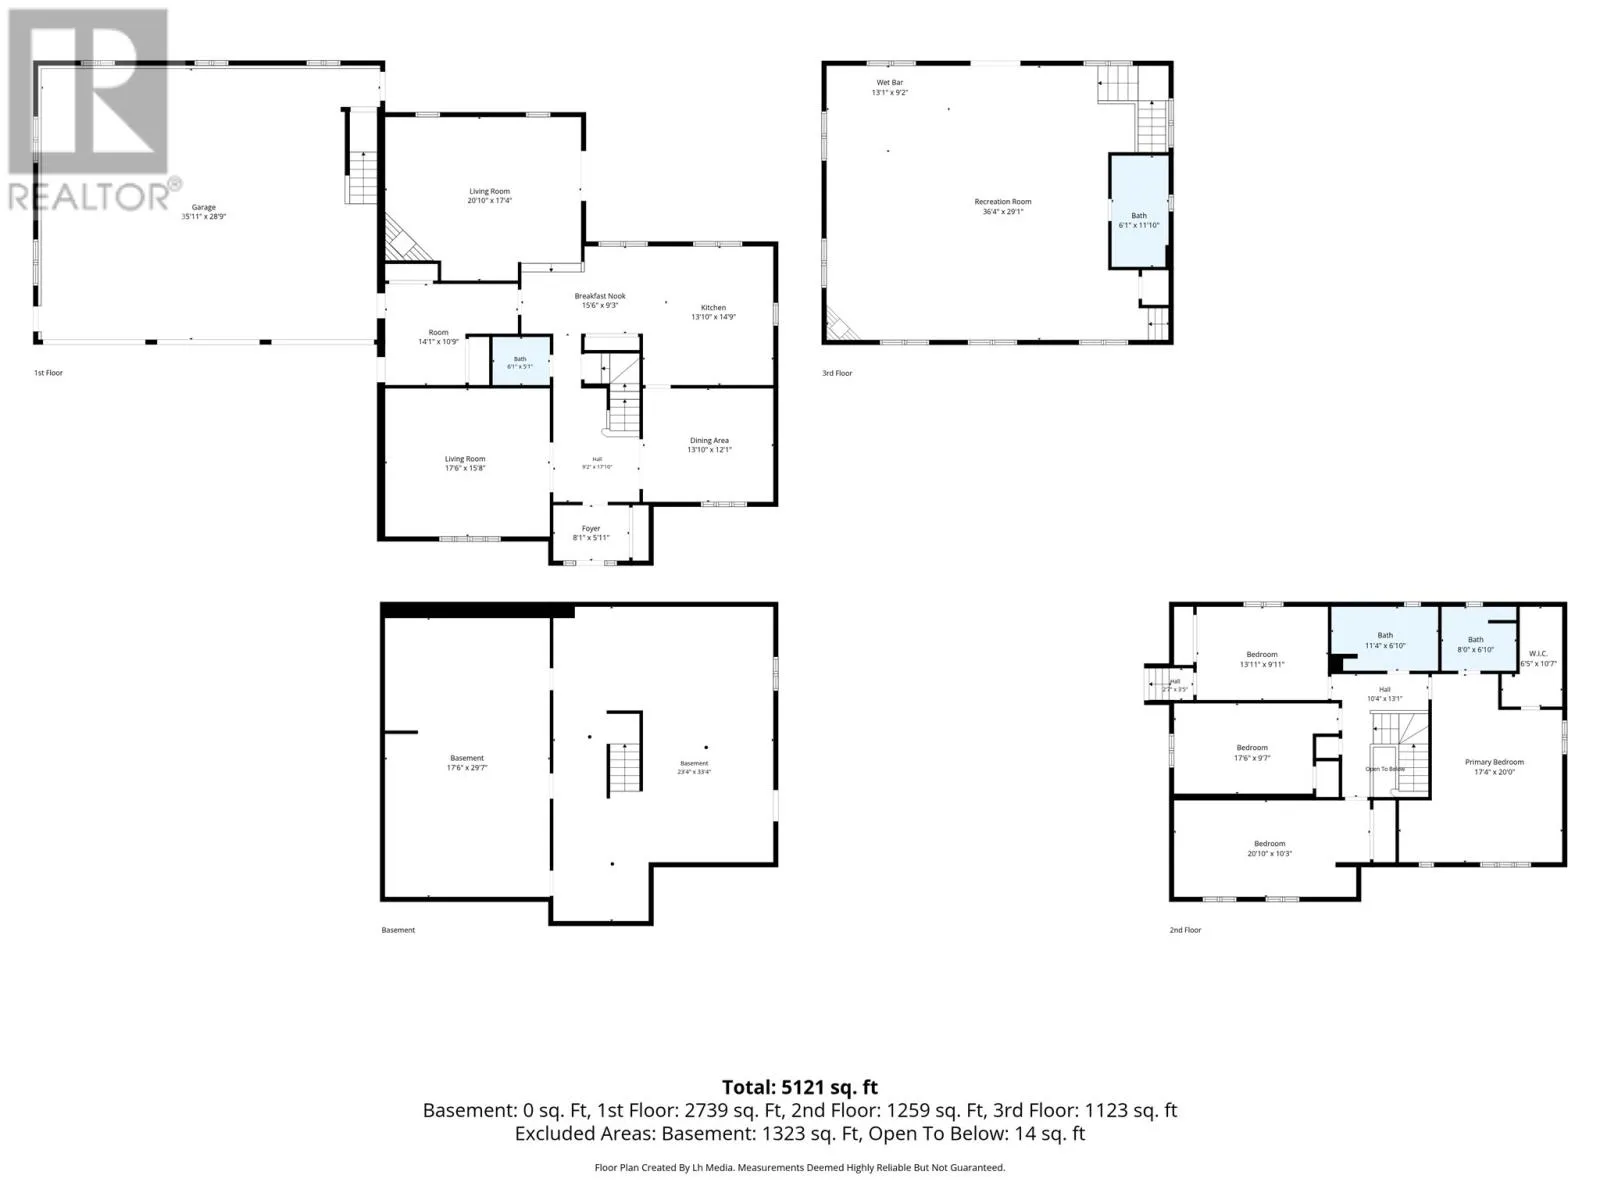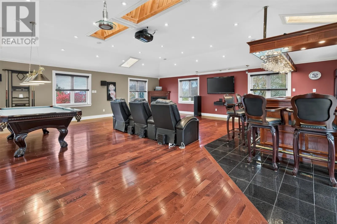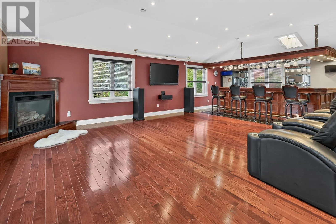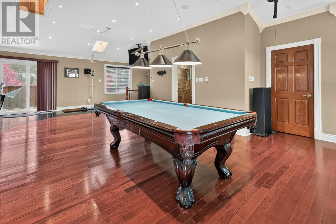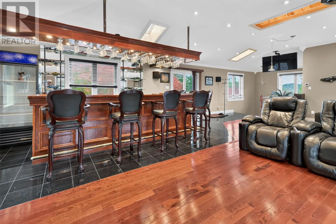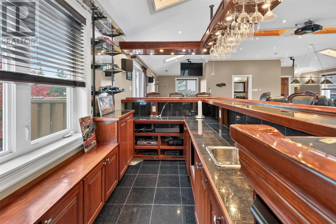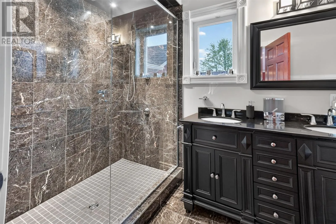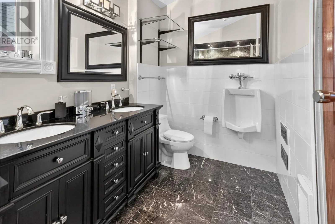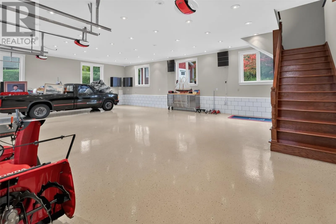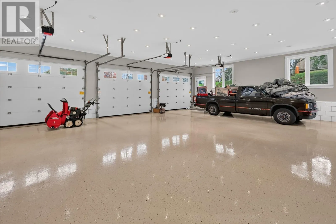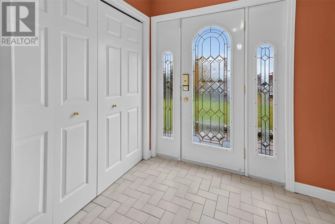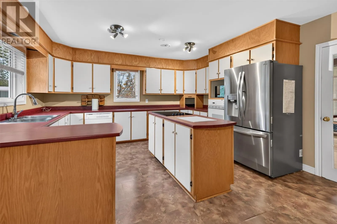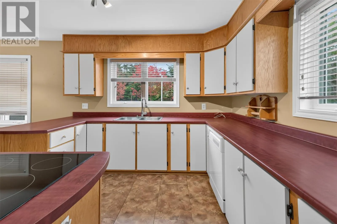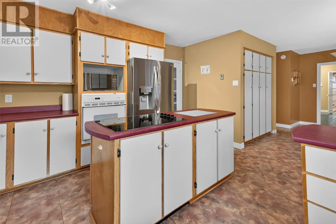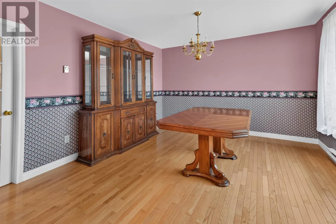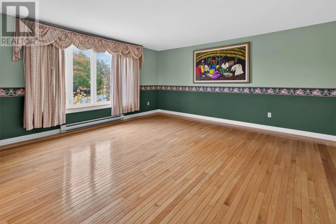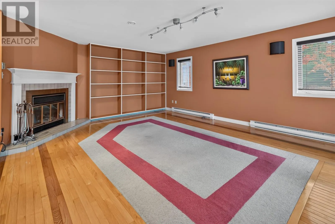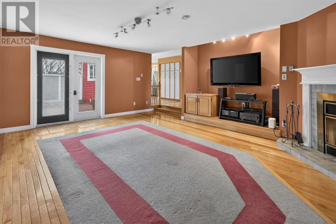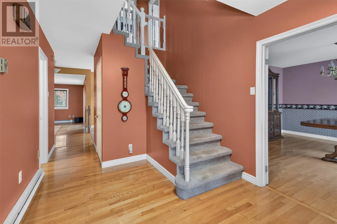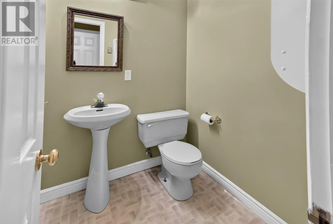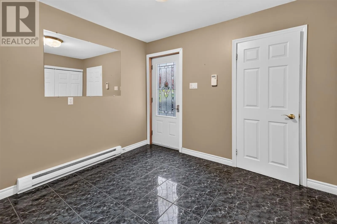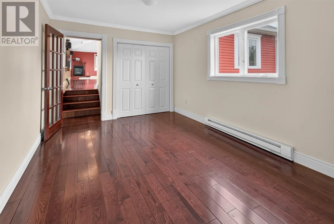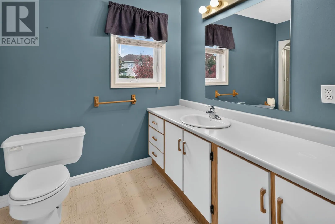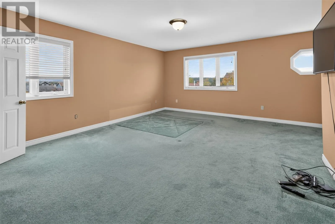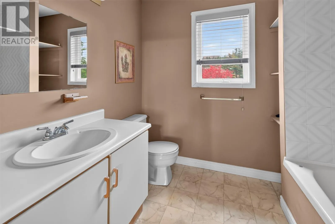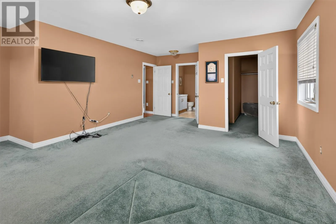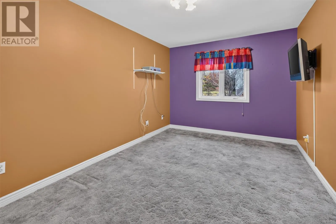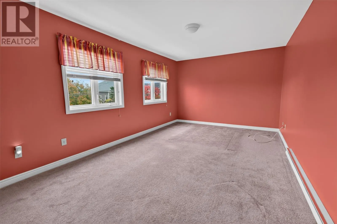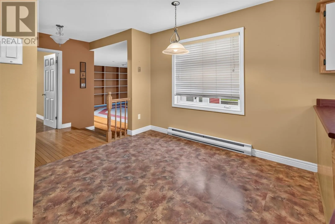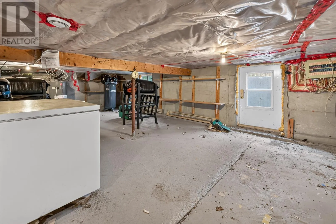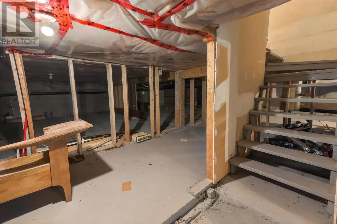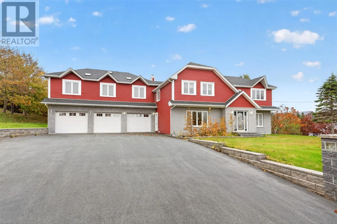
Three garage bays, a sprawling lot, and a loft-style recreation room set this striking two-story home apart from the moment you arrive. Built in 1987, it pairs substantial living space with mature trees, stone exterior accents, a huge driveway, and generous parking in a quiet Paradise neighbourhood. The spacious kitchen offers wraparound counters, abundant two-tone cabinetry, peninsula seating, cooktop, built-in oven, and wide windows overlooking the trees. Hardwood flooring continues through several rooms, including the formal dining room with wainscoting. The main floor also offers a large living room and family room overlooking the garden, complete with a wood burning fireplace (Vendor is not sure if its WETT certified and will be sold as is). Four bedrooms and four bathrooms provide plenty of room for busy routines, guests, or dedicated work-from-home space. One bathroom features an oversized glass shower and double vanity, another includes a tiled tub surround and expansive vanity. The showstopper is above the attached garage and connects directly to the second floor. This huge loft-style recreation room brings together skylights, wide windows, hardwood flooring, recessed lighting, a propane fireplace, pool table, and a built-in wet bar with rich wood cabinetry. Sliding doors lead to the patio, making the space ready for gatherings, game nights, or relaxed weekends. Outside, the broad lot and mature trees create an appealing setting, while the three-car attached garage adds exceptional parking and storage capacity. The garage is spotless and makes a perfect space to store your antique cars, a workshop, or park during the cold. The basement has a lower ceiling height, perfect for additional storage. Octagon Pond Elementary School is close by, with Peter Barry Duff Memorial Park, Paradise Double Ice Complex, & Topsail Beach also not far. Book your private viewing today! (id:27476)