14 Alma Avenue, Paradise, Newfoundland & Labrador A1L 4G9

Listed for:
$529,900
5 beds
3 baths
Listed 9 days ago
Two Apartment House for rent: 14 Alma Avenue, Paradise, Newfoundland & Labrador A1L 4G9

View all 26 photos

About

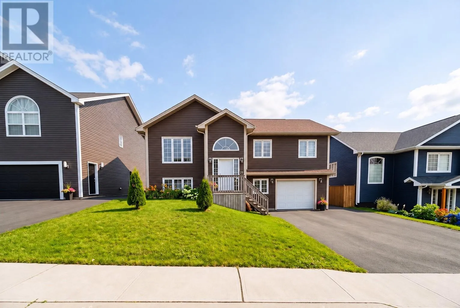
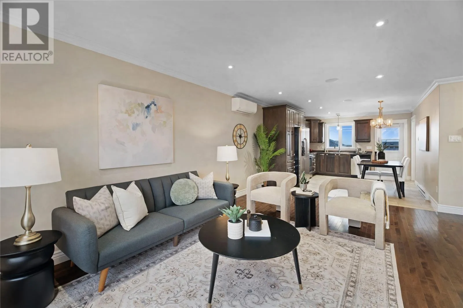
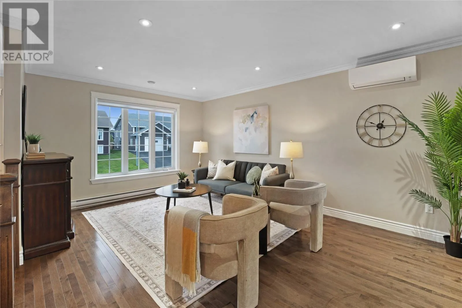
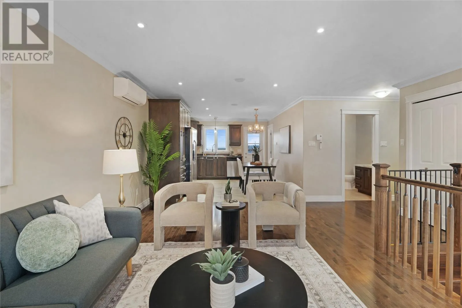
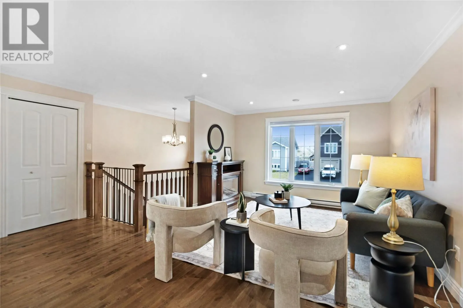
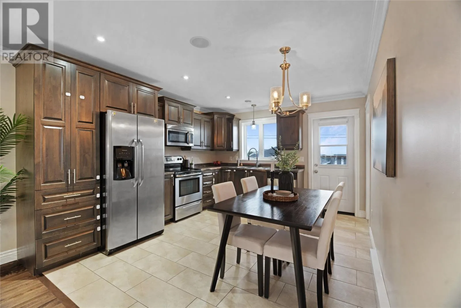
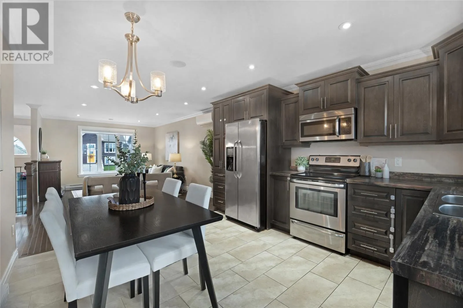
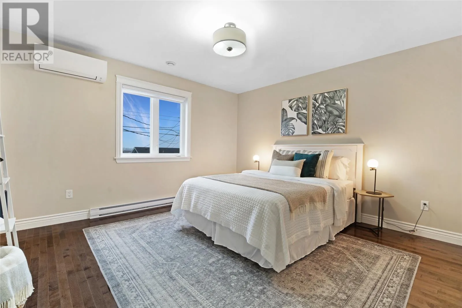
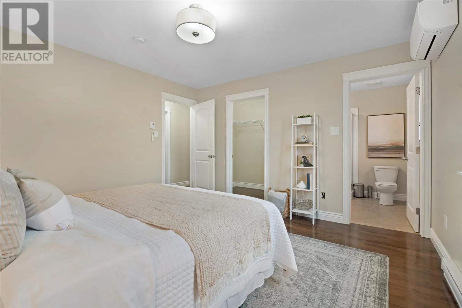
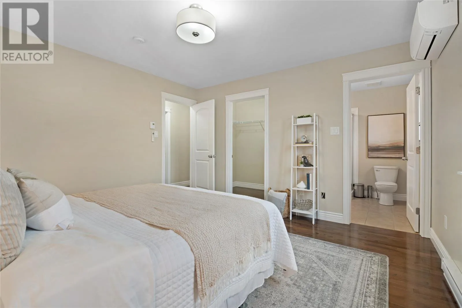
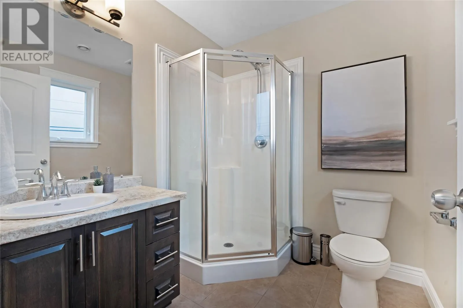
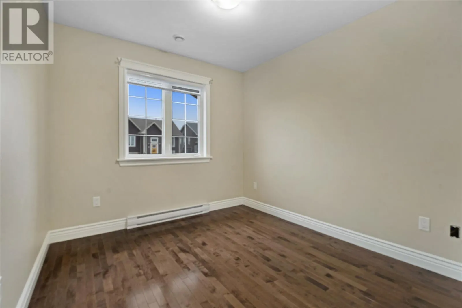
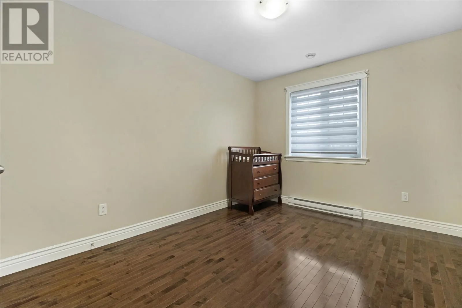
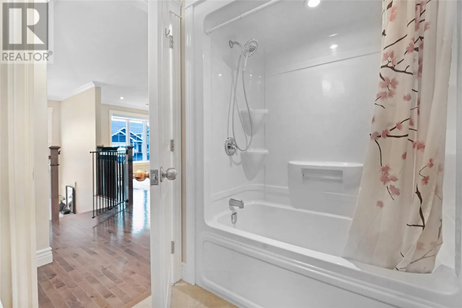
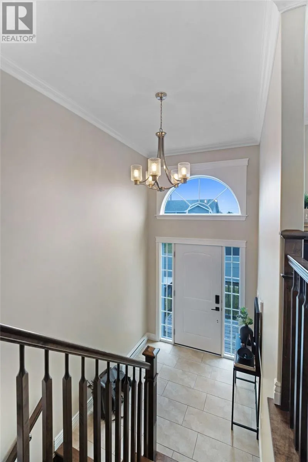
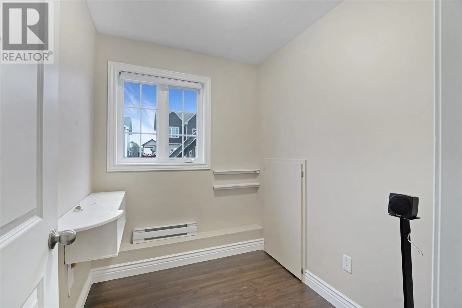
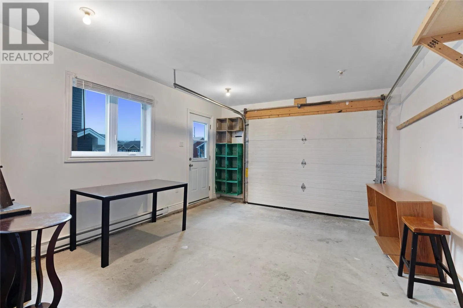
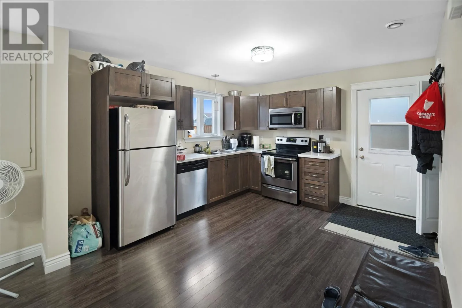
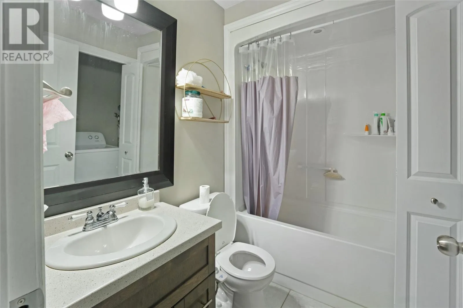
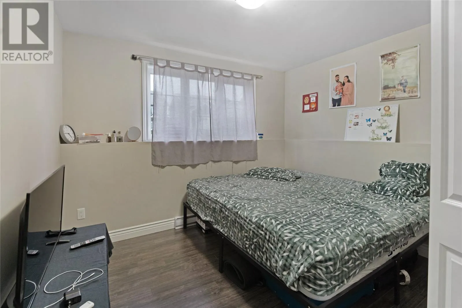
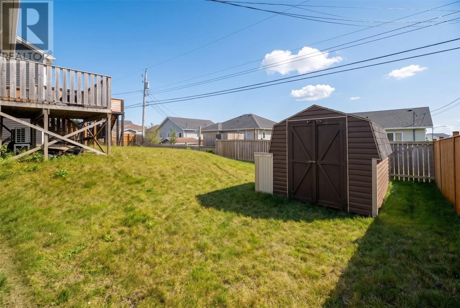
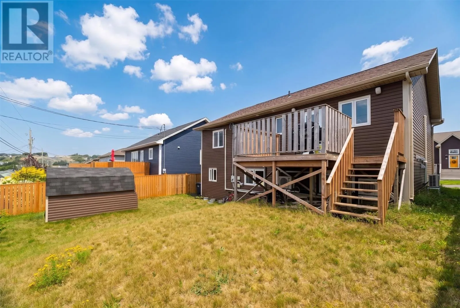
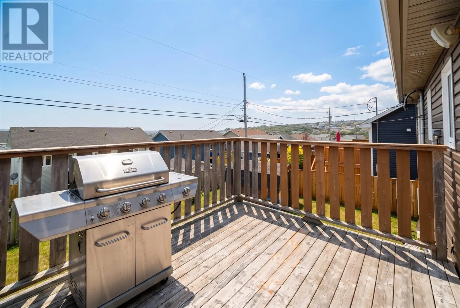
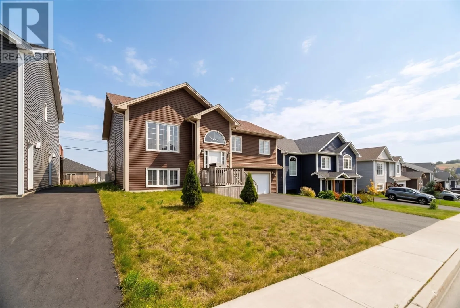
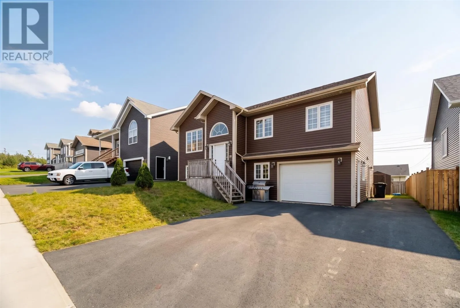
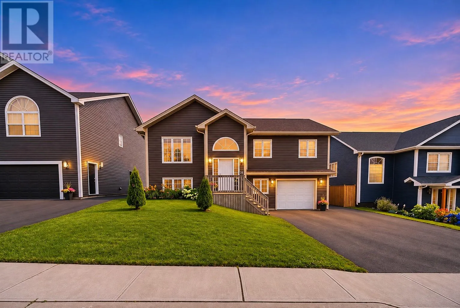
A must-see beautiful, bright modern home near NoFrills, Sobeys, Dollar Store etc. Close to all main thoroughfares (Topsail Rd, Kenmount Rd, and TCH), this house features a three-bedroom main floor with a modern, open-concept kitchen and living room, main bath, full ensuite in the master bedroom, with walk-in closet. It has birch hardwood flooring throughout, built-in speakers, crown moulding, pot-lights, a 10 X 10 deck, attached garage, a partially-fenced backyard, and four-car parking. It is located in a desired area that’s walking distance to the shopping district, schools, town hall, rec centre, dog park, and sports facilities. As well, it is a five-minute walk to both the Octagon and Neils Pond walking trails. It also has a smartly-designed, beautiful, modern, above-ground entry two-bedroom basement apartment that is now being rented. Home has enjoyed several upgrages like Shed, Installation of 3 Mini Splits across the main and apartment units. It contains all stainless steel appliances upstairs and down. It is a must-see to fully appreciate it. Per sellers direction, there will be no conveyance of offers until 4pm on Wednesday 11th of November, 2026 and to be left open until 9pm same day. (id:27476)

Property Highlights

MLS® Number
1303562
Type
Single Family
Ownership Type
Freehold
Land Size
52 ft. x 98 ft.|0-4,050 sqft

Building

Building Type
Two Apartment House
Square Footage
2356 sqft
Bathrooms Total
3
Bedrooms Total
5
Amenities
Highway, Recreation, Shopping
Exterior Finish
Vinyl siding
Fireplace Present
No
Basement Type
Basement Features
Building Heating Type
Baseboard heaters, Mini-Split
Heating Fuel
Electric
Building Cooling Type
Air exchanger

Utilities

Water
Municipal water
Utility Sewer
Municipal sewage system

Room Layout

Bath (# pieces 1-6)
Basement
4 PCS
Not known
Basement
8.10 x 9
Not known
Basement
9.10 x 8.1
Not known
Basement
9.10 x 8
Not known
Basement
9.10 x 8.11
Recreation room
Lower level
8.8 x 6.4
Bath (# pieces 1-6)
Main level
7.9 x 5.9
Laundry room
Main level
6.5 x 5.9
Bedroom
Main level
9.10 x 8.11
Living room
Main level
17.8 x 11.11
Ensuite
Main level
6.5 x 6.10
Bedroom
Main level
12.3 x 9.11
Primary Bedroom
Main level
127 x 12.11
Kitchen
Main level
13.0 x 12.0

Location

Learn more about this property
Listing provided by:
eXp Realty
MLS® number:
1303562
Agent:
Paul Akingbola
*Indicates required field
Name is required
Email is required
Please enter a valid phone number (e.g., 416-111-1111).