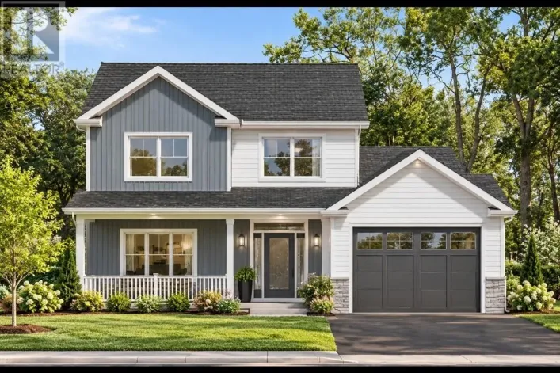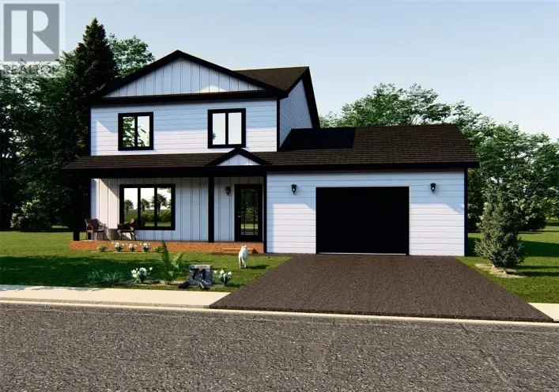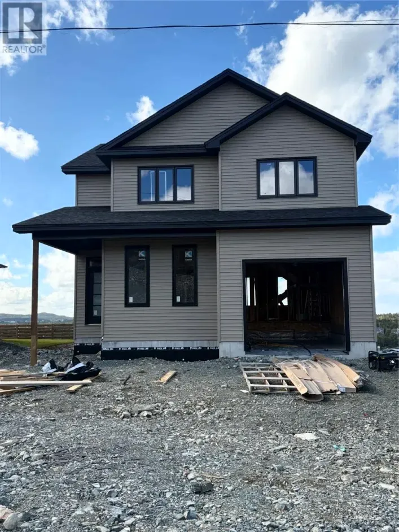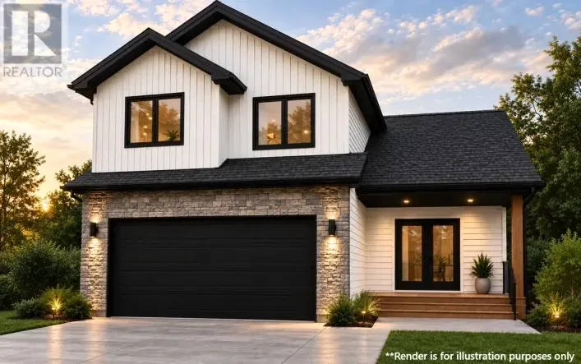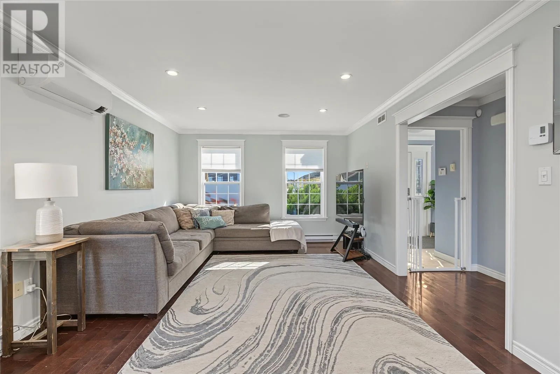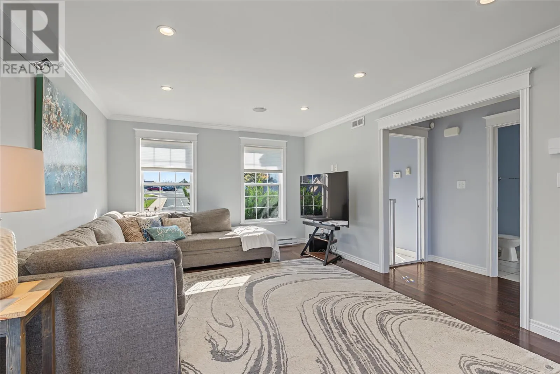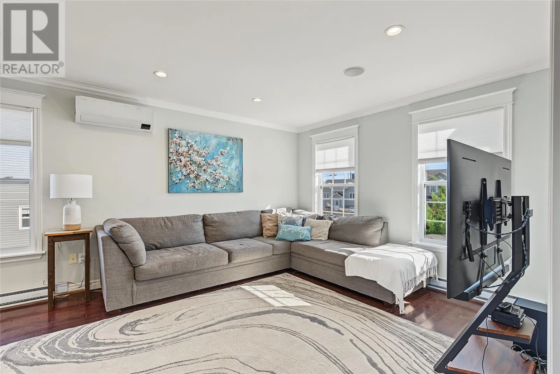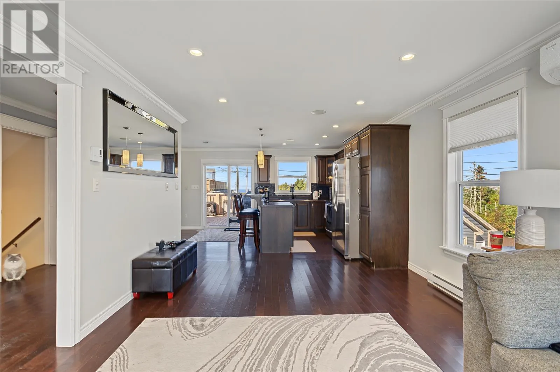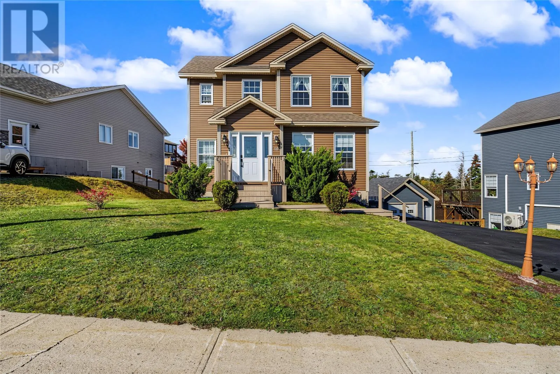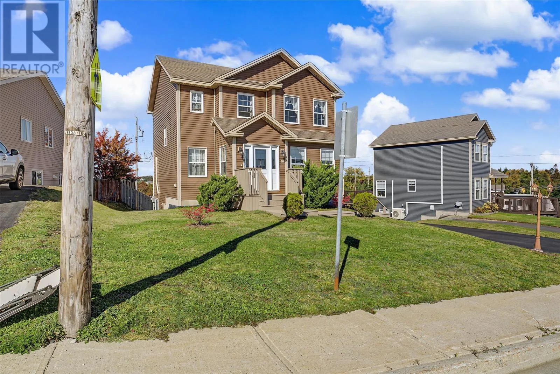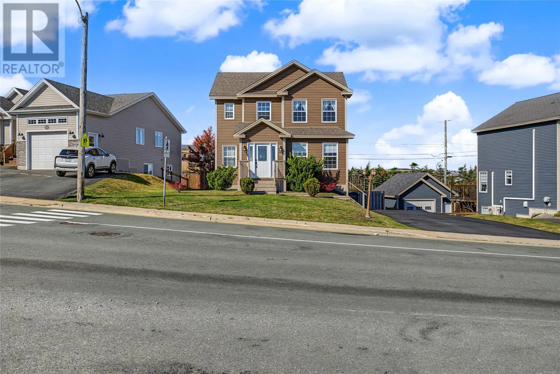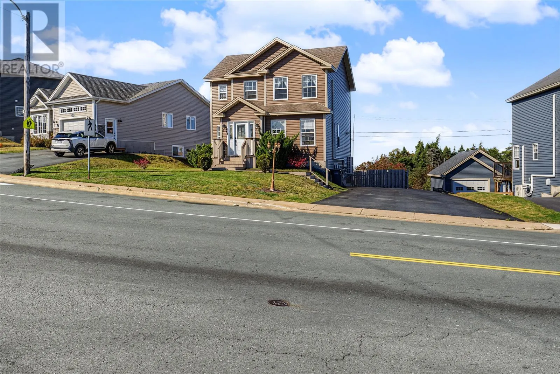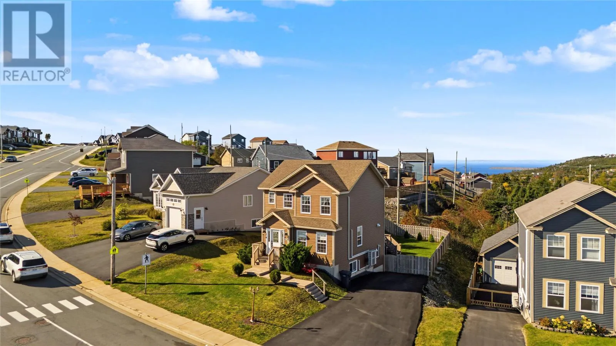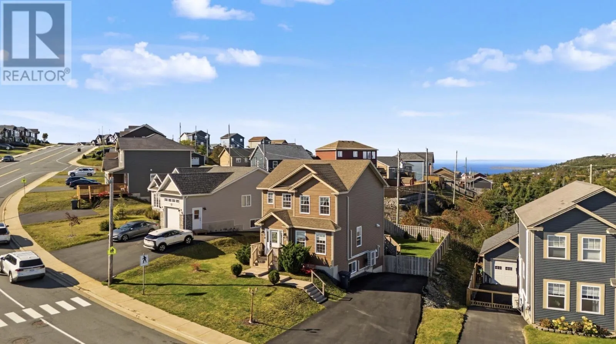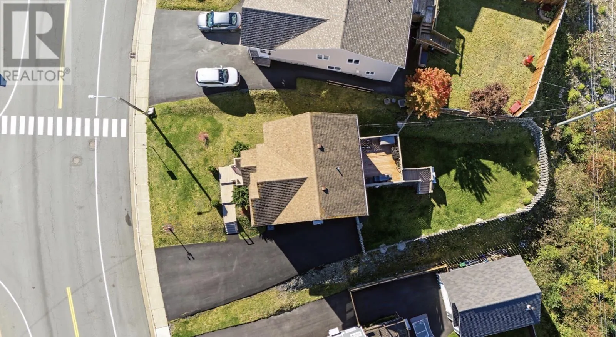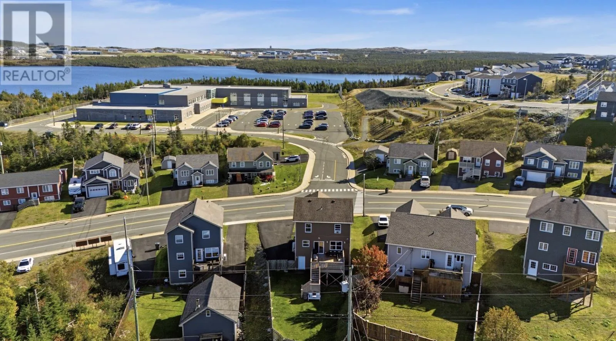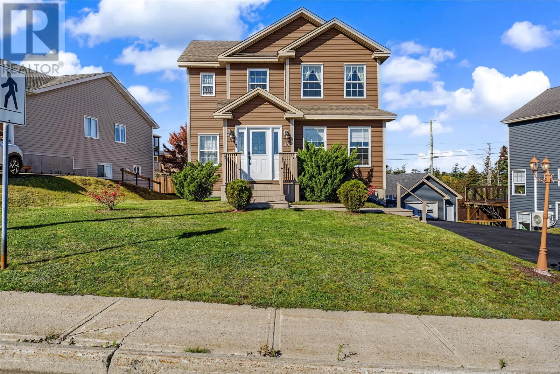
10 Sgt. Donald Lucas Drive, Paradise, Newfoundland & Labrador A1L 0W8

Listed for:
$459,900
3 beds
3 baths
Listed 8 days ago
House for rent: 10 Sgt. Donald Lucas Drive, Paradise, Newfoundland & Labrador A1L 0W8

View all 50 photos

About

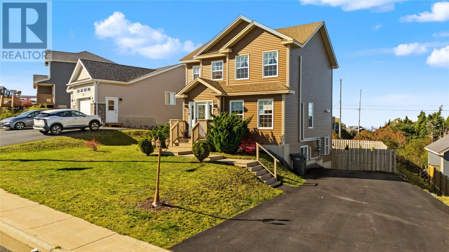
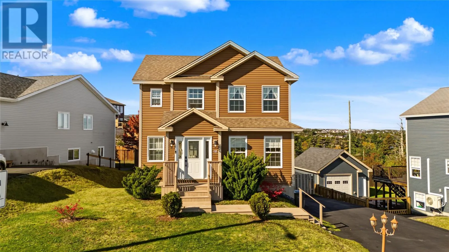
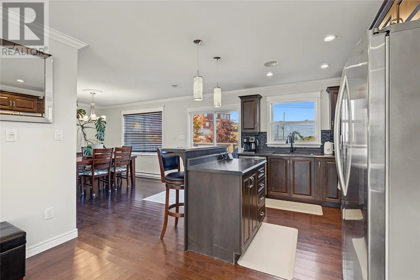
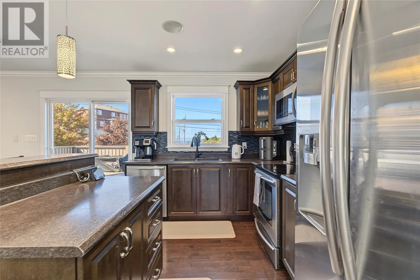
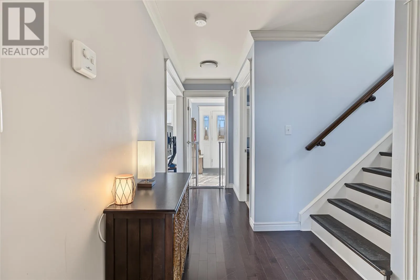
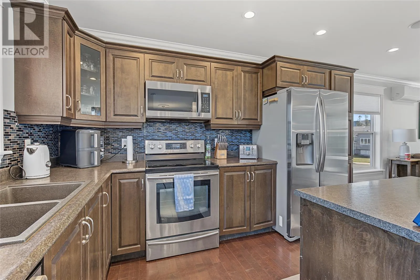
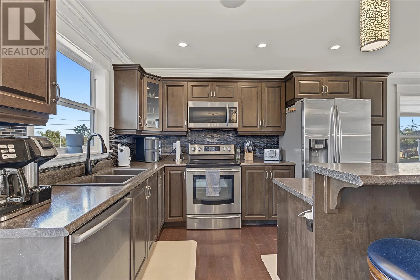
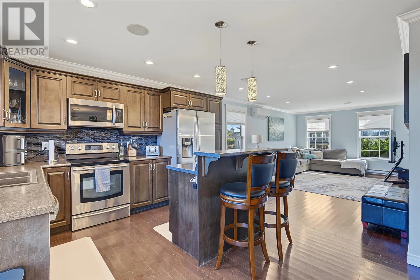
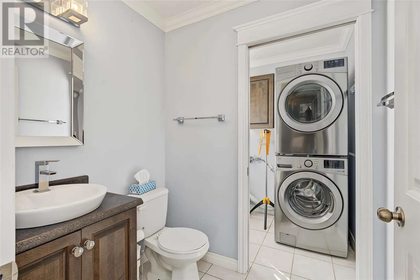
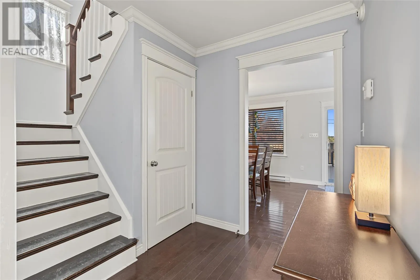
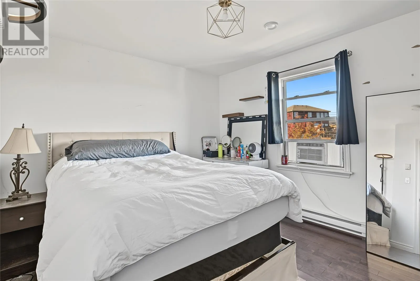
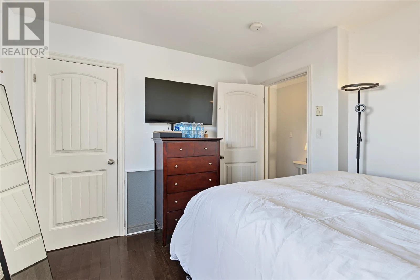
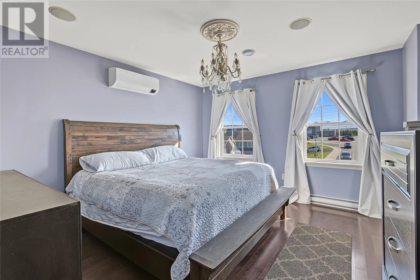
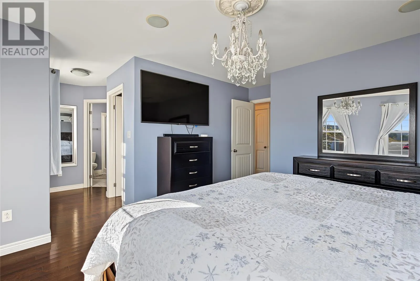
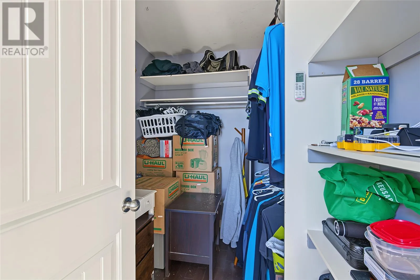
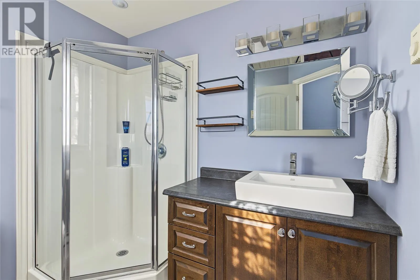
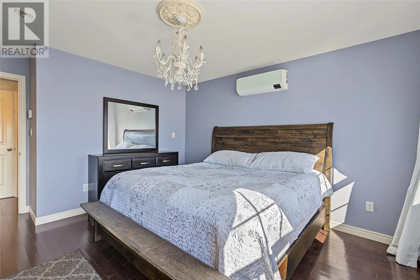
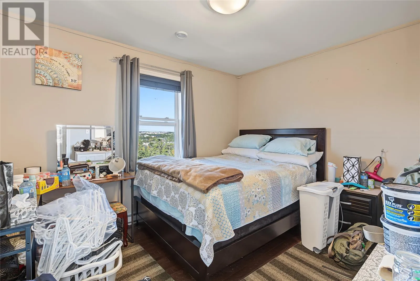
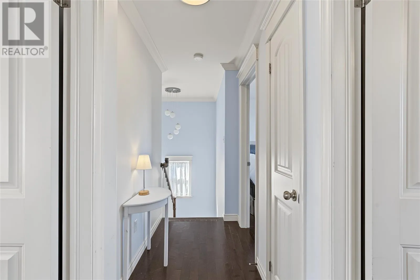
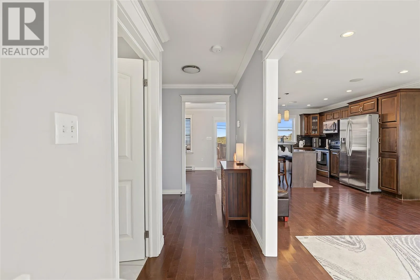
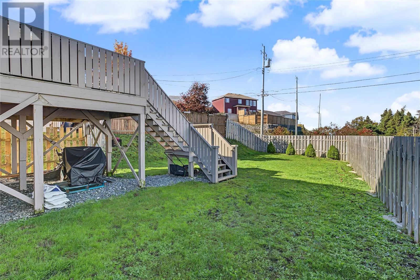
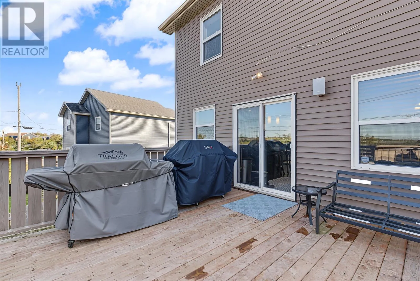
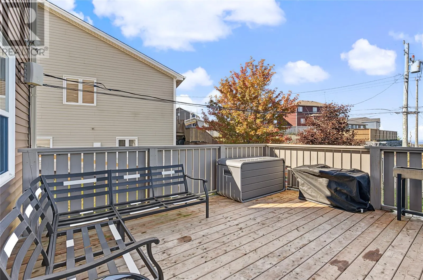
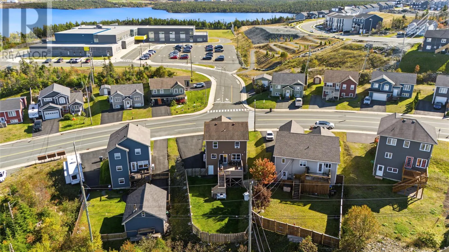
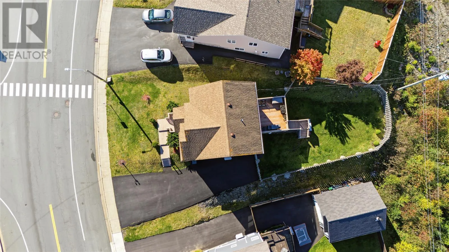
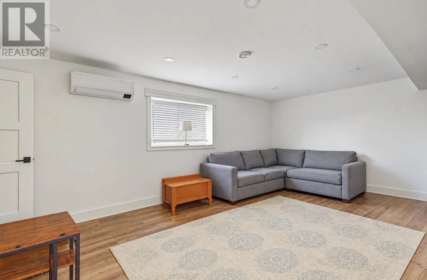
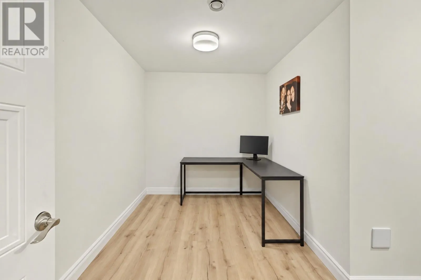
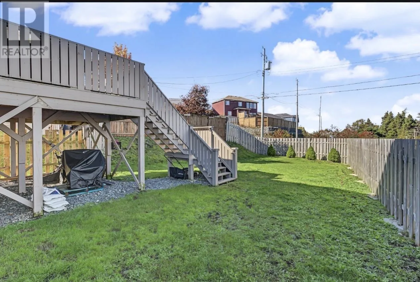
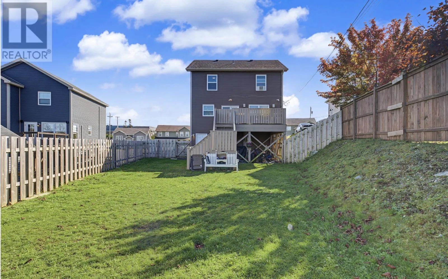
!!!NO SELLER’S DIRECTION!!!!! Enjoy exceptional outdoor living with southern exposure, providing sunshine to the fully fenced backyard and patio from approximately 11 a.m. until sunset during summer months. The sheltered yard offers added privacy and a comfortable setting for relaxing or entertaining. The primary bedroom also enjoys beautiful morning sunlight. All three levels are climate controlled for year-round comfort. The fully developed basement features a spacious rec room, large storage closet, separate office or hobby room with plumbing roughed in for a future bathroom, plus a dedicated workshop/storage area. Located in a quiet, established neighbourhood near the entrance of a growing subdivision, with the Octagon Pond walking trail directly across the road. Enjoy convenient access to outdoor recreation, along with a school nearby and well-maintained sidewalks and prompt winter snow clearing. A wonderful opportunity to enjoy comfort, functionality and an exceptional location! (id:27476)

Property Highlights

MLS® Number
1304931
Type
Single Family
Ownership Type
Freehold
Land Size
50x100|4,051 - 7,250 sqft

Building

Building Type
House
Storeys
2.00
Square Footage
2419 sqft
Bathrooms Total
3
Bedrooms Above Ground
3
Bedrooms Total
3
Amenities
Highway, Recreation, Shopping
Exterior Finish
Vinyl siding
Fireplace Present
No
Basement Type
Basement Features
Building Heating Type
Mini-Split
Heating Fuel
Electric
Building Cooling Type

Utilities

Water
Municipal water
Utility Sewer
Municipal sewage system

Room Layout

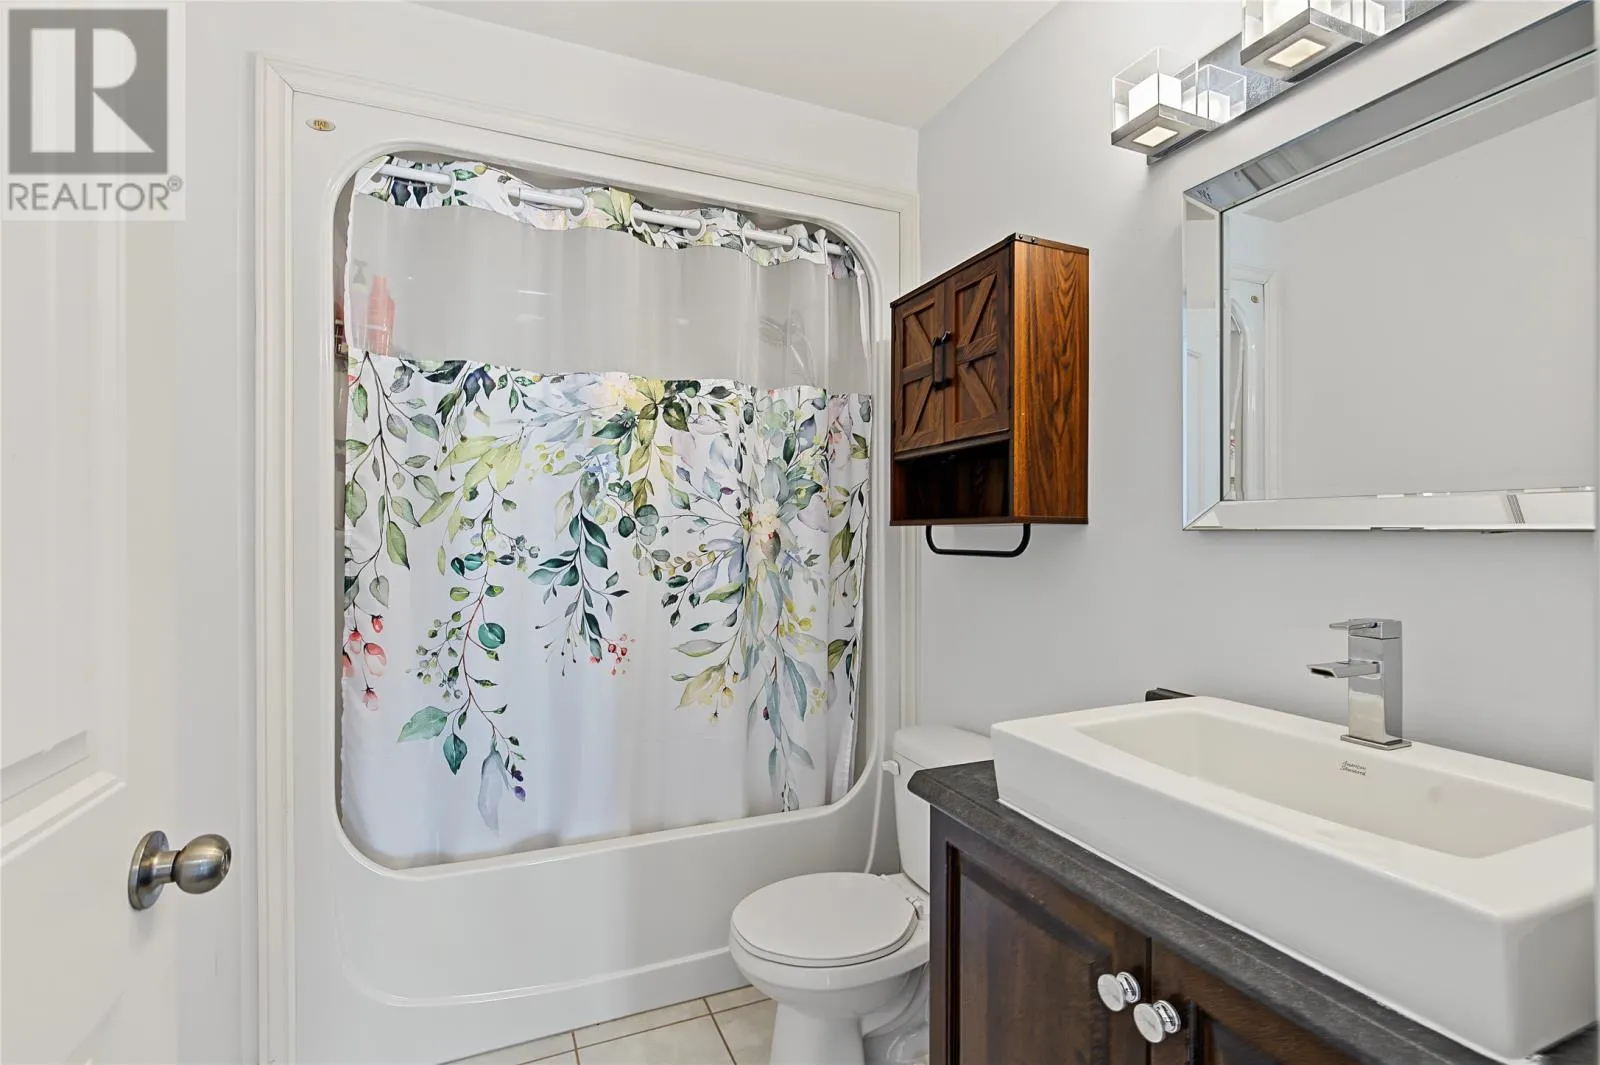
Bath (# pieces 1-6)
Second level
4pc
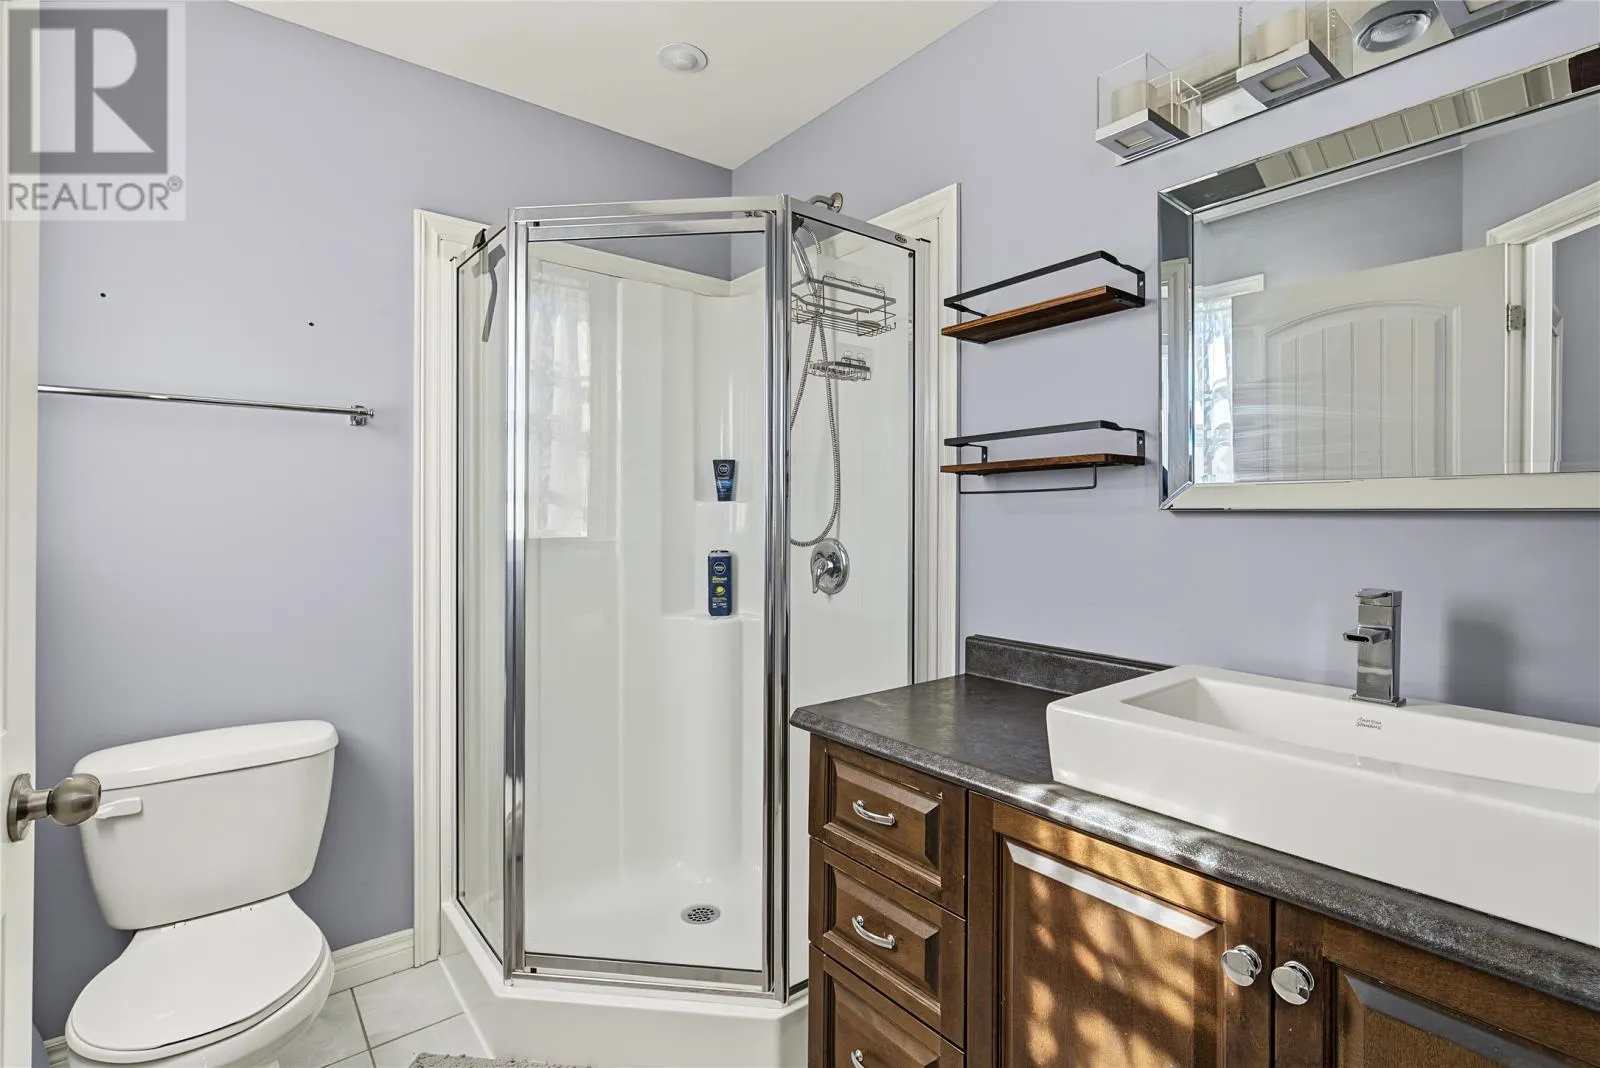
Ensuite
Second level
4 pc
Primary Bedroom
Second level
20.6x15.2
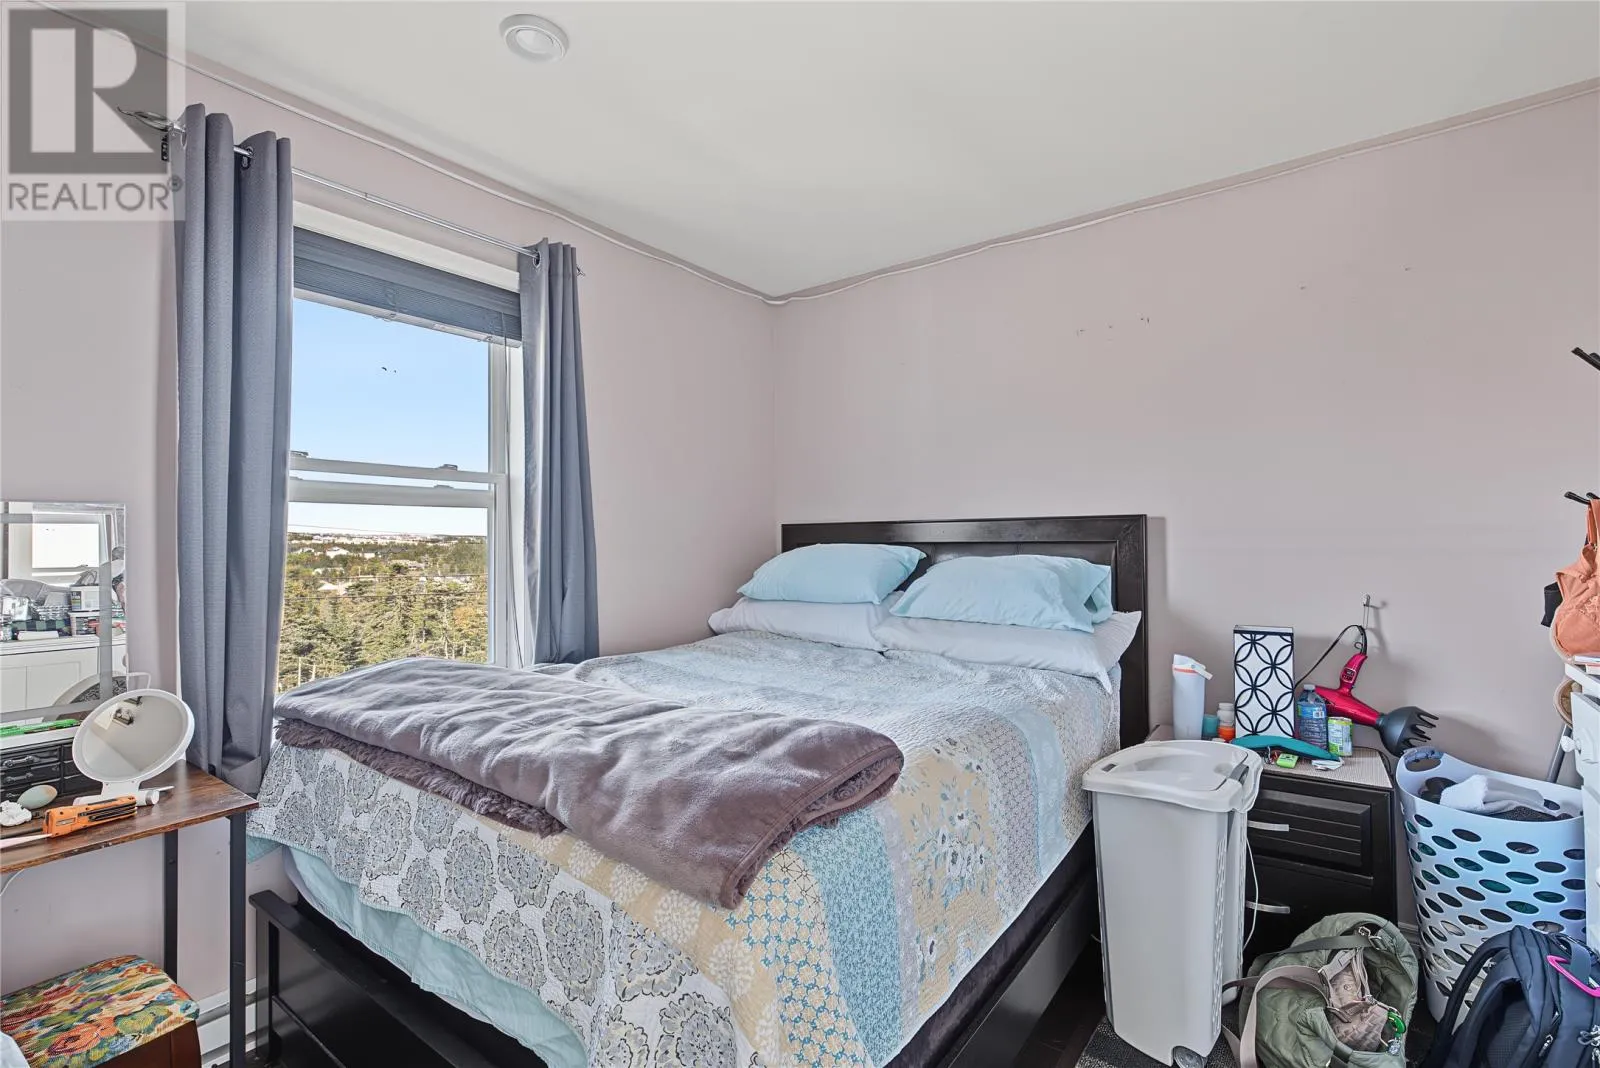
Bedroom
Second level
11.3x9.10
Bedroom
Second level
11.6x10.8
Other
Basement
26.0x10.7
Other
Basement
13.10x12.9
Bedroom
Basement
11.10x19.11
Bath (# pieces 1-6)
Main level
2 pc
Laundry room
Main level
4.2x5.11
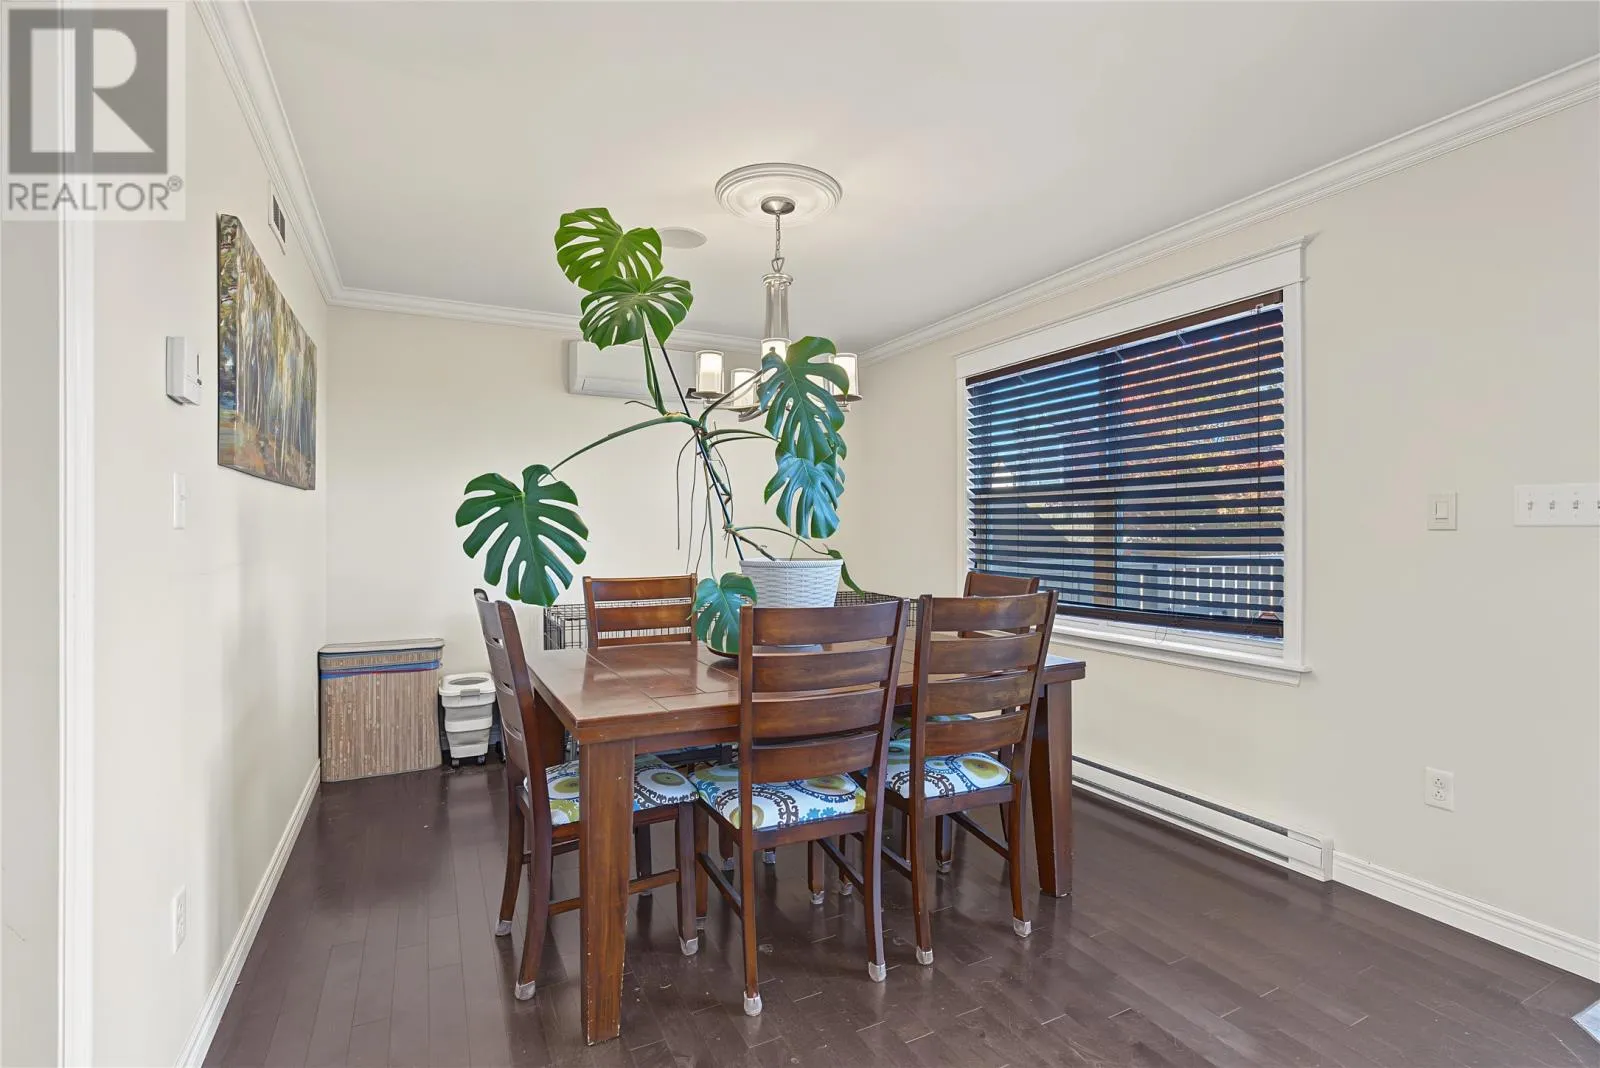
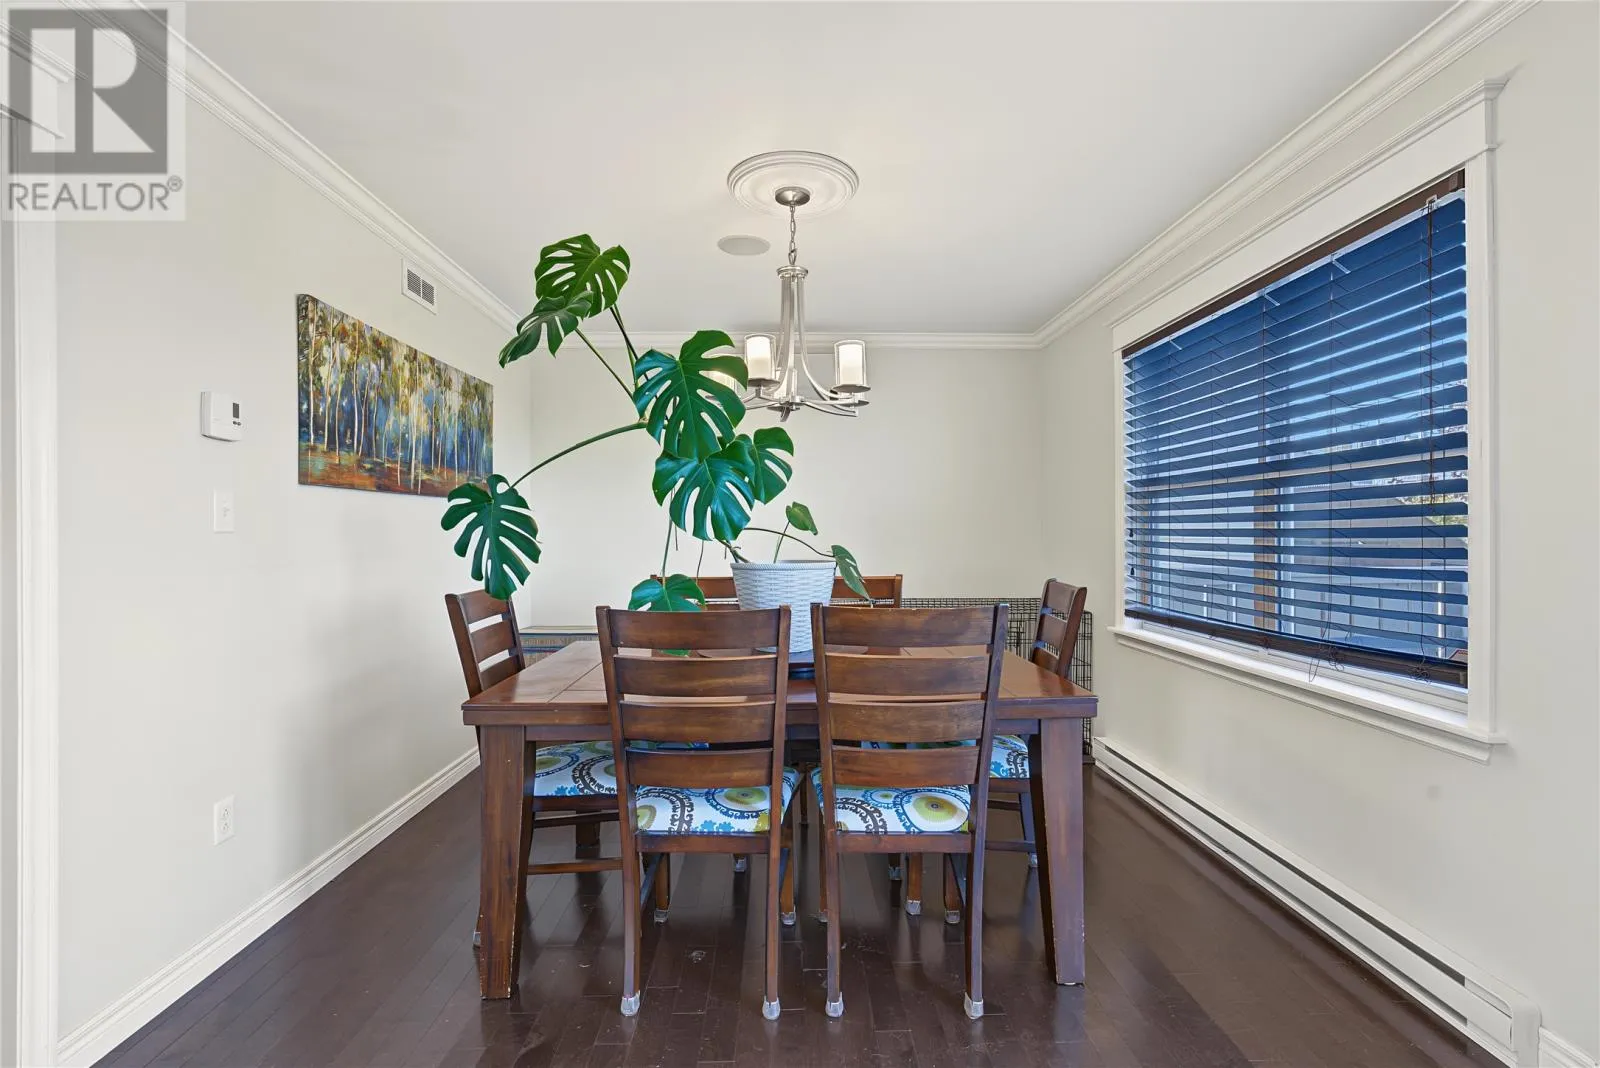
Dining room
Main level
13.11x10.7
Kitchen
Main level
12.1x10.7
Living room
Main level
12.1x20.3
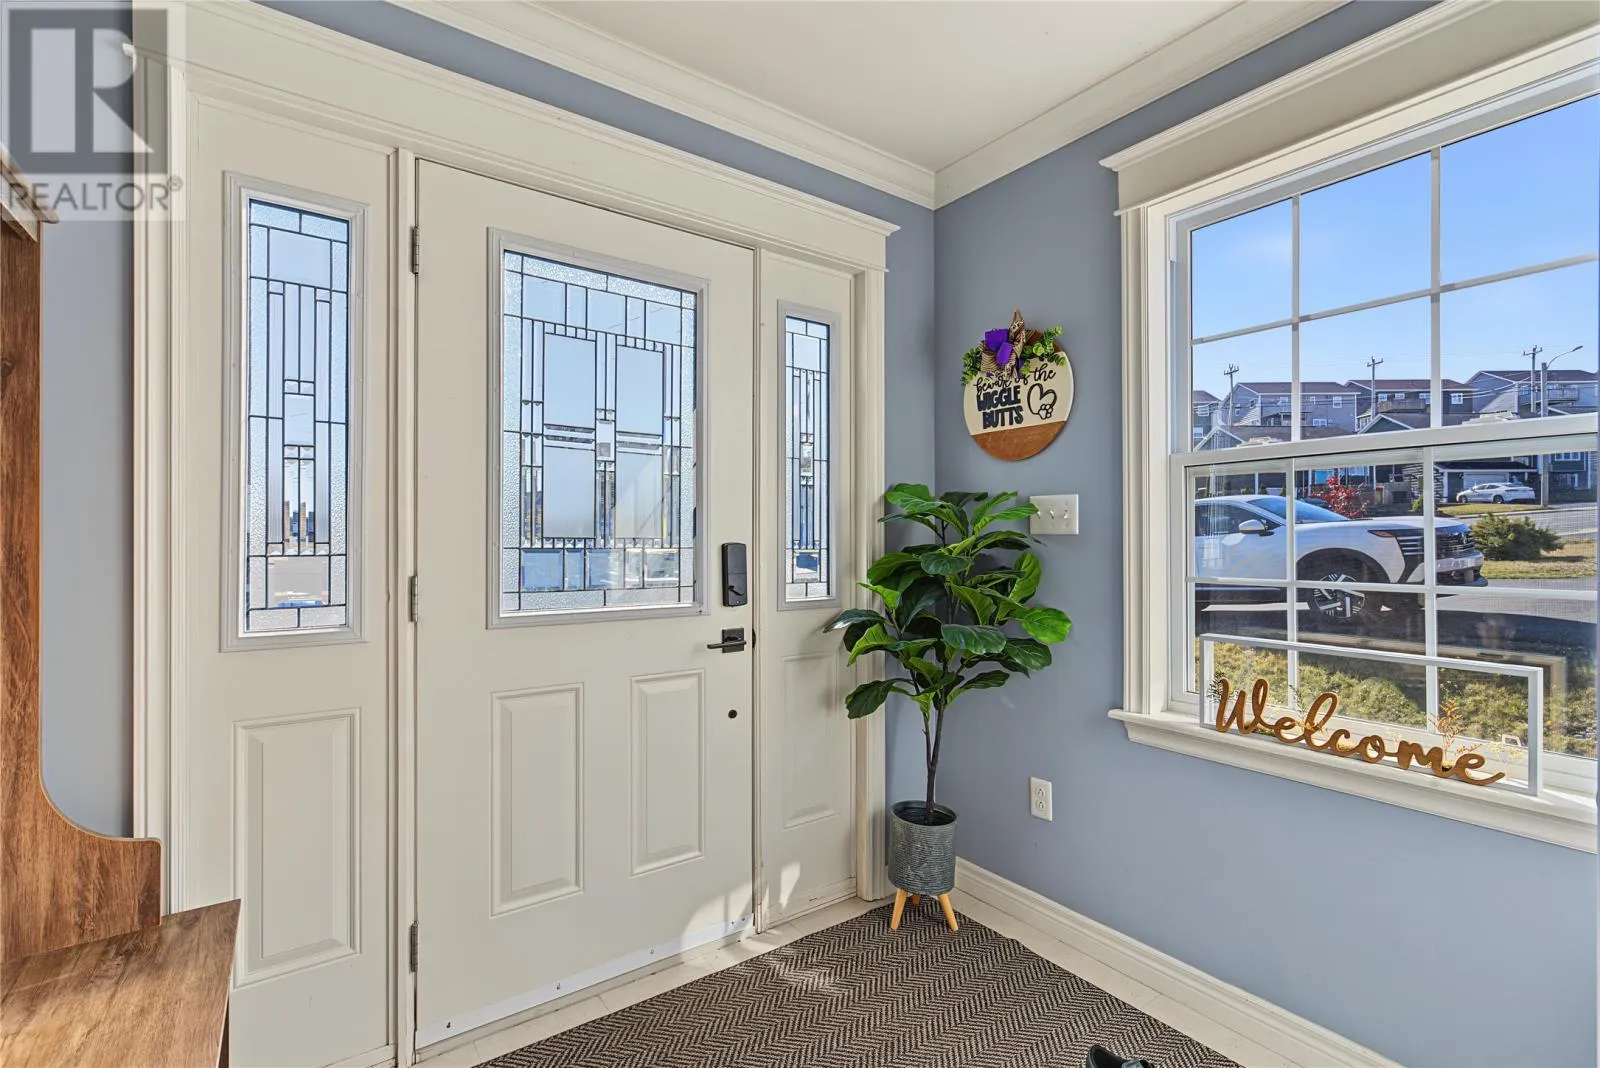
Foyer
Main level
8.1x7.11

Location

Learn more about this property
Listing provided by:
Royal LePage Atlantic Homestead
MLS® number:
1304931
Agent:
Greg Webber
*Indicates required field
Name is required
Email is required
Please enter a valid phone number (e.g., 416-111-1111).

Street Spotlight - For sale