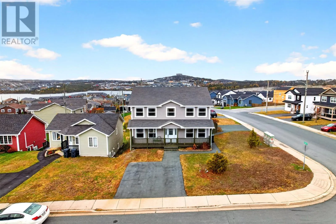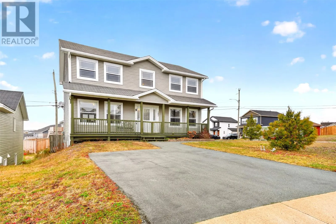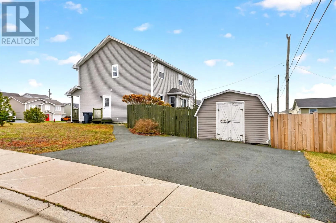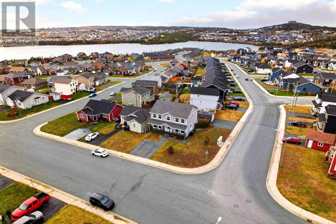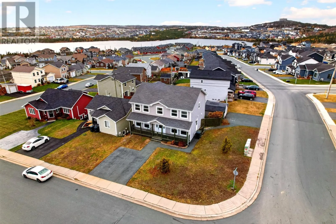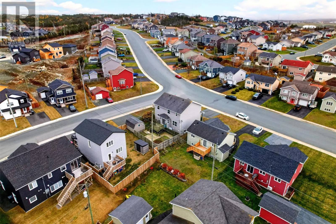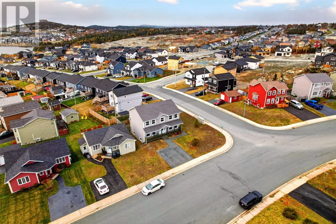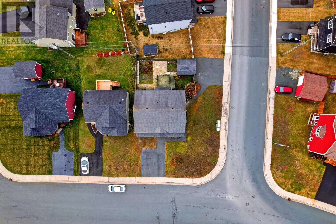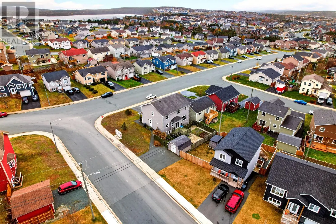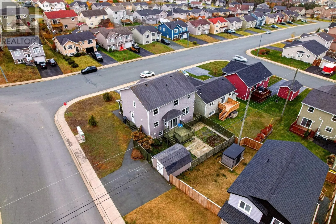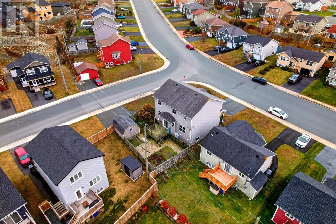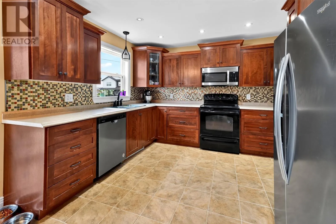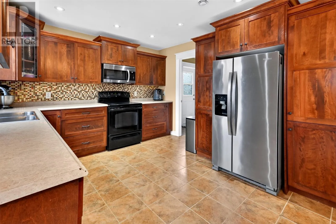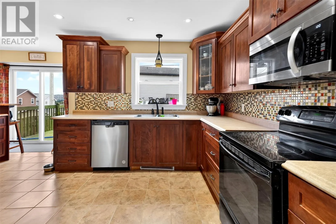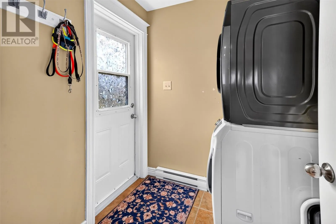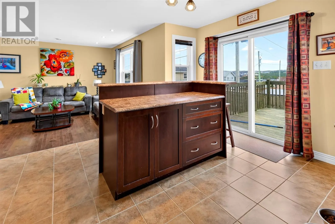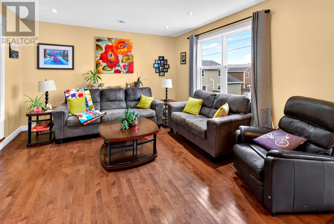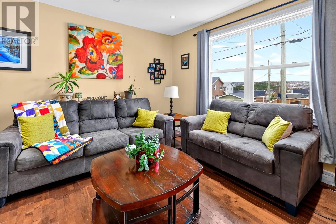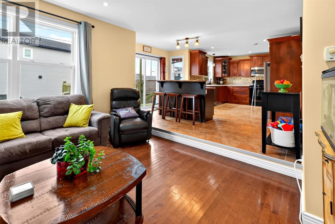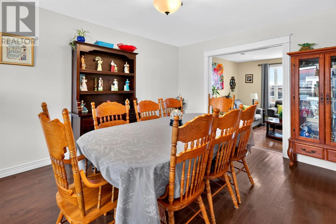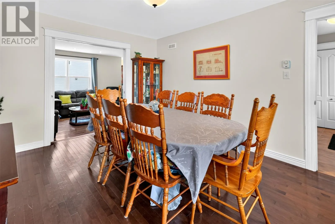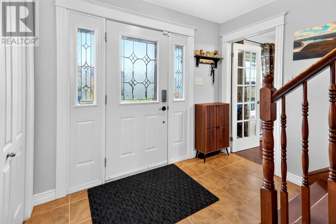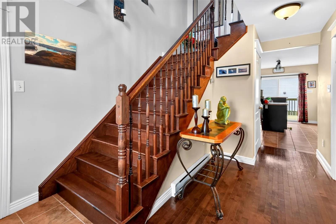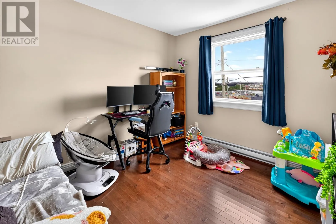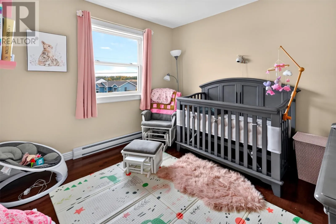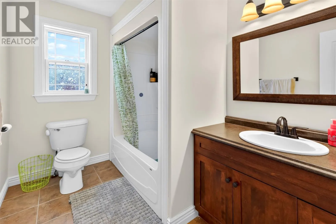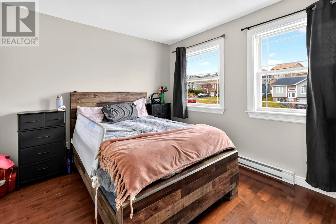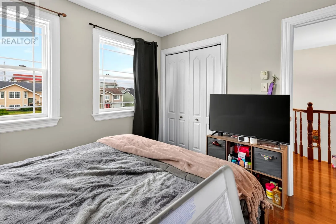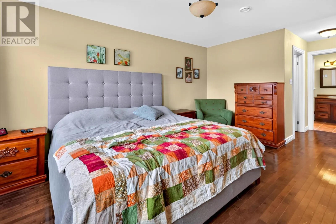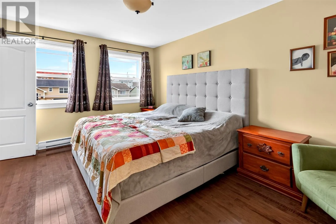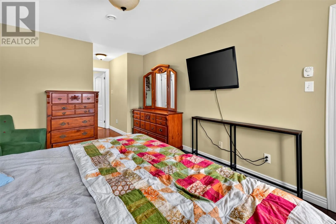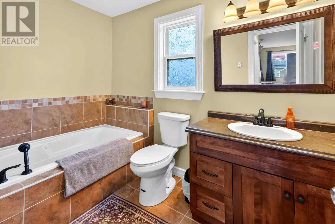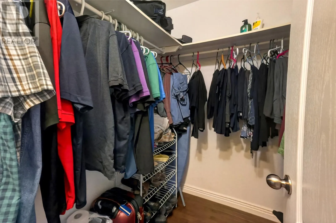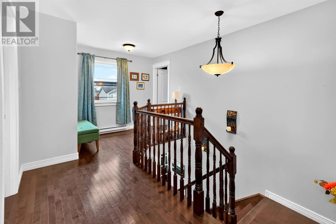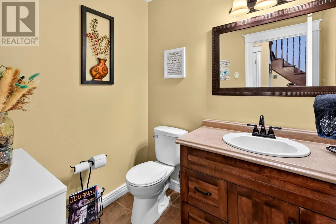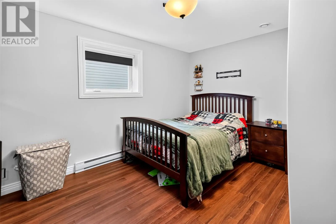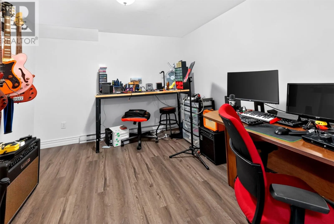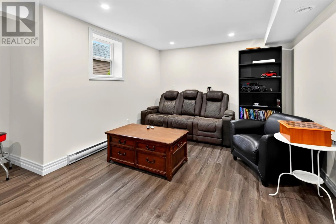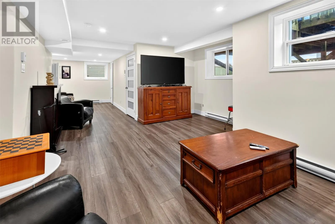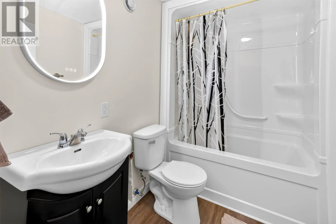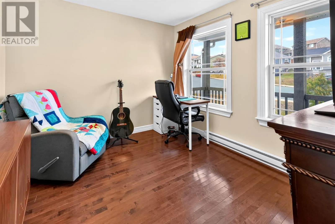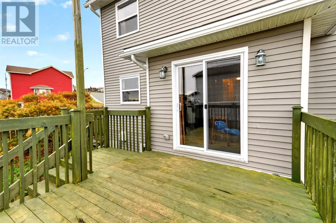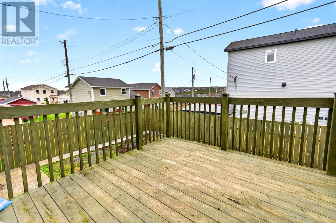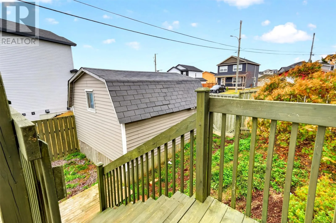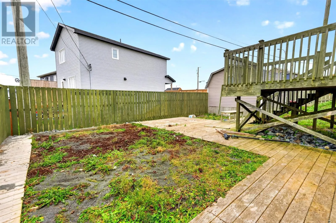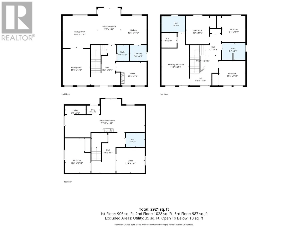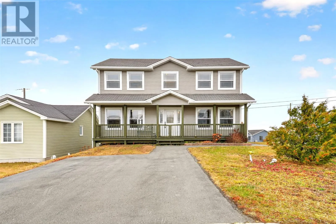
Southern exposure, five bedrooms, and a corner lot with two separate driveways give this Paradise home plenty to celebrate before you even step through the door. Inside, warm hardwood flooring and a classic wood staircase welcome you from the foyer. The main floor balances gathering space with everyday function: a sunlit living room features oversized windows and recessed lighting, while the dining room offers an inviting setting for shared meals. The beautiful kitchen brings rich wood cabinetry, a mosaic tile backsplash, generous counters, an oversized island, breakfast-bar seating, and sliding doors to the spacious deck. Main-floor laundry keeps routines organized, and a dedicated office creates a comfortable place to work without borrowing a bedroom. Upstairs, four bedrooms keep everyone on one level. Wide and corner windows brighten several rooms, while hardwood flooring and neutral tones create a warm, cohesive feel. With four bathrooms throughout the home, morning lineups can finally become a thing of the past. The basement expands the possibilities with a large rec-room and the fifth bedroom—ideal for movie nights, games, guests, or a quieter retreat. Outside, the fenced backyard and deck are ready for barbecues and sunny afternoons, while dual driveways add valuable parking flexibility. Adams Pond walking trails, Paradise Intermediate, and Octagon Pond Elementary are nearby. Come experience the space, sunshine, and superb Paradise setting—arrange your private viewing today. (id:27476)