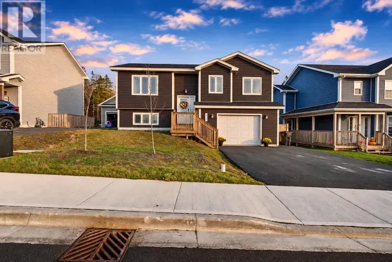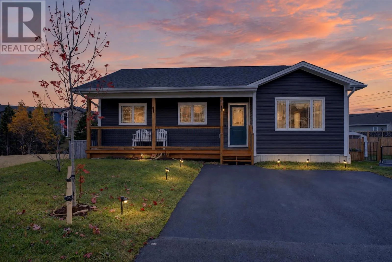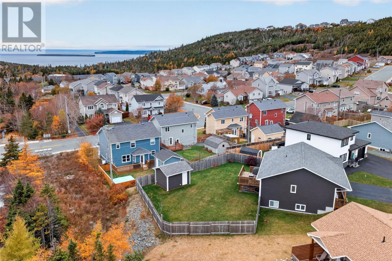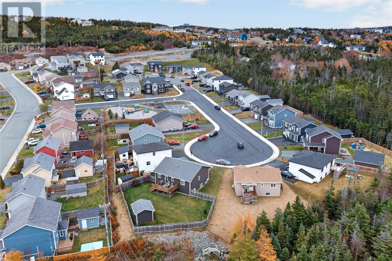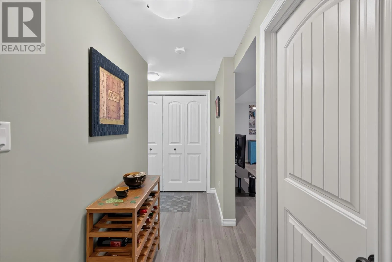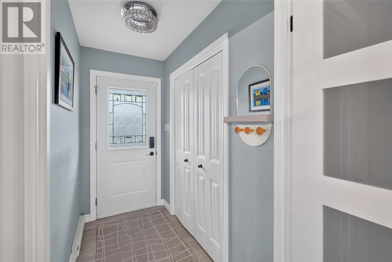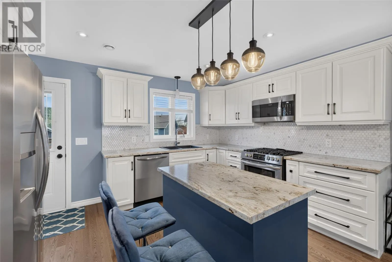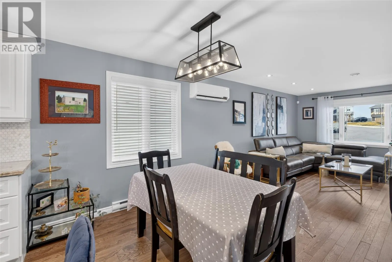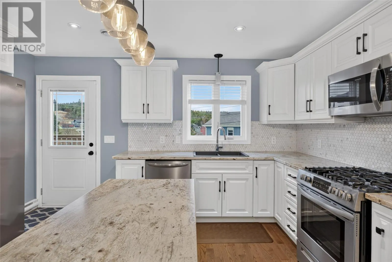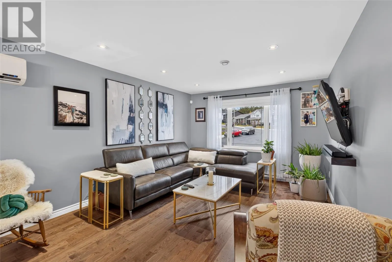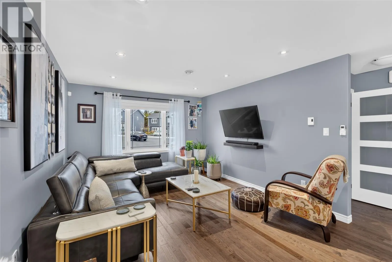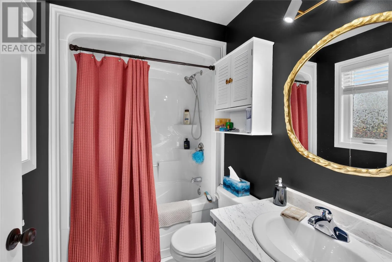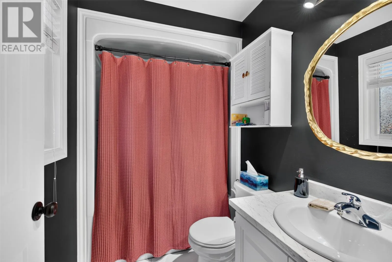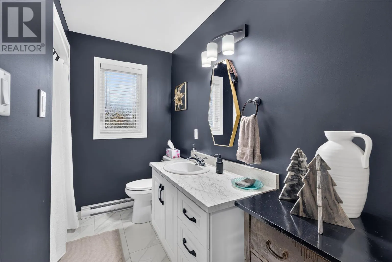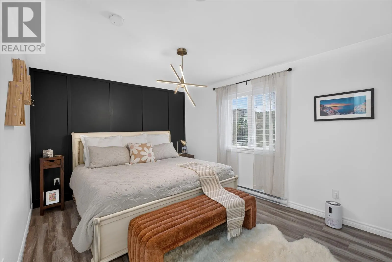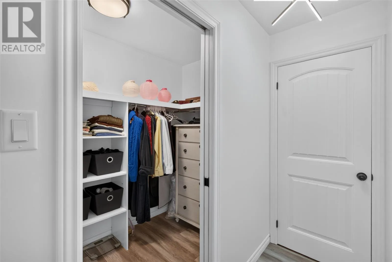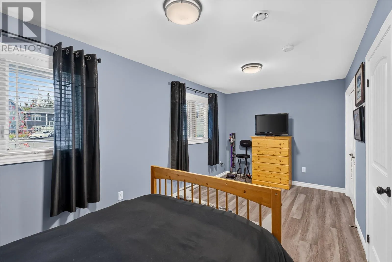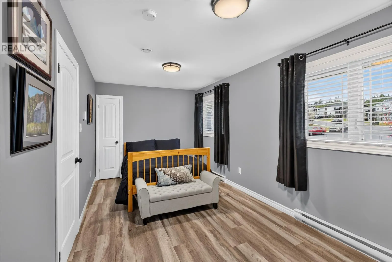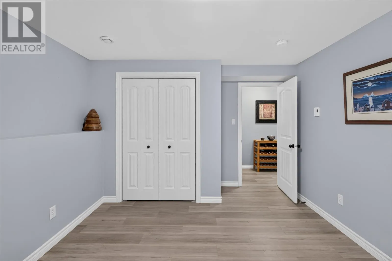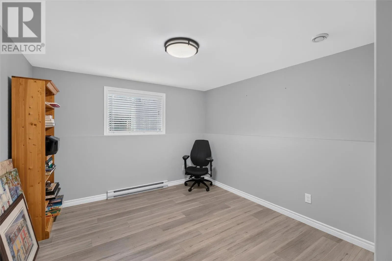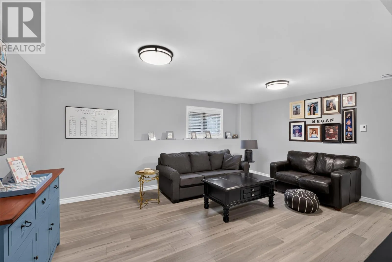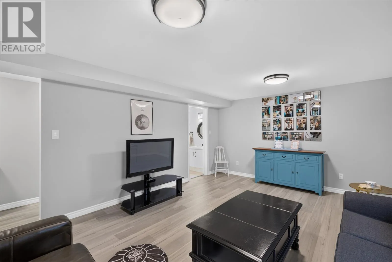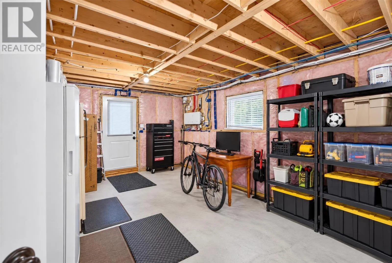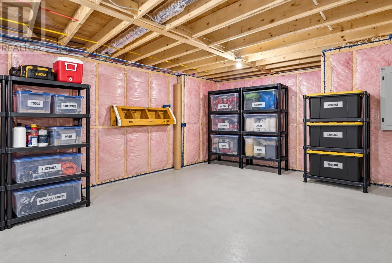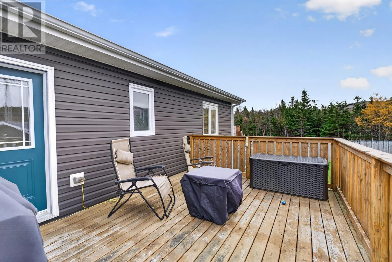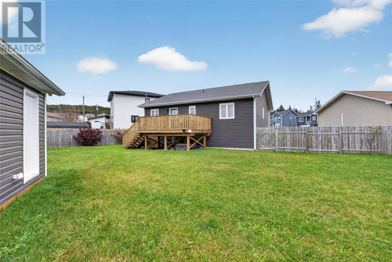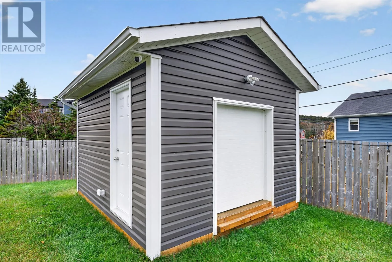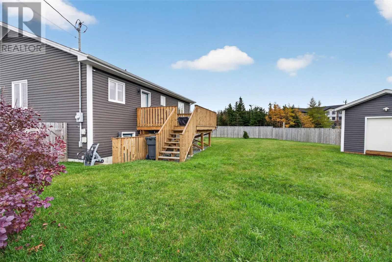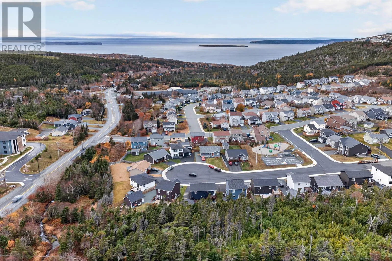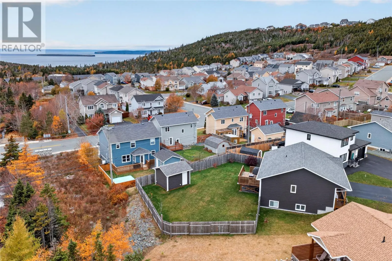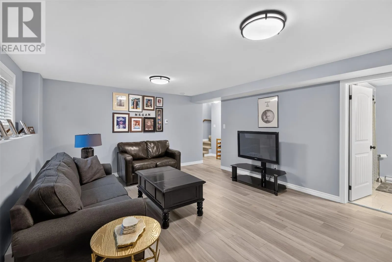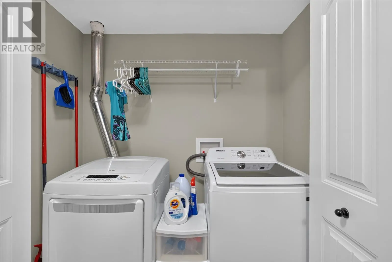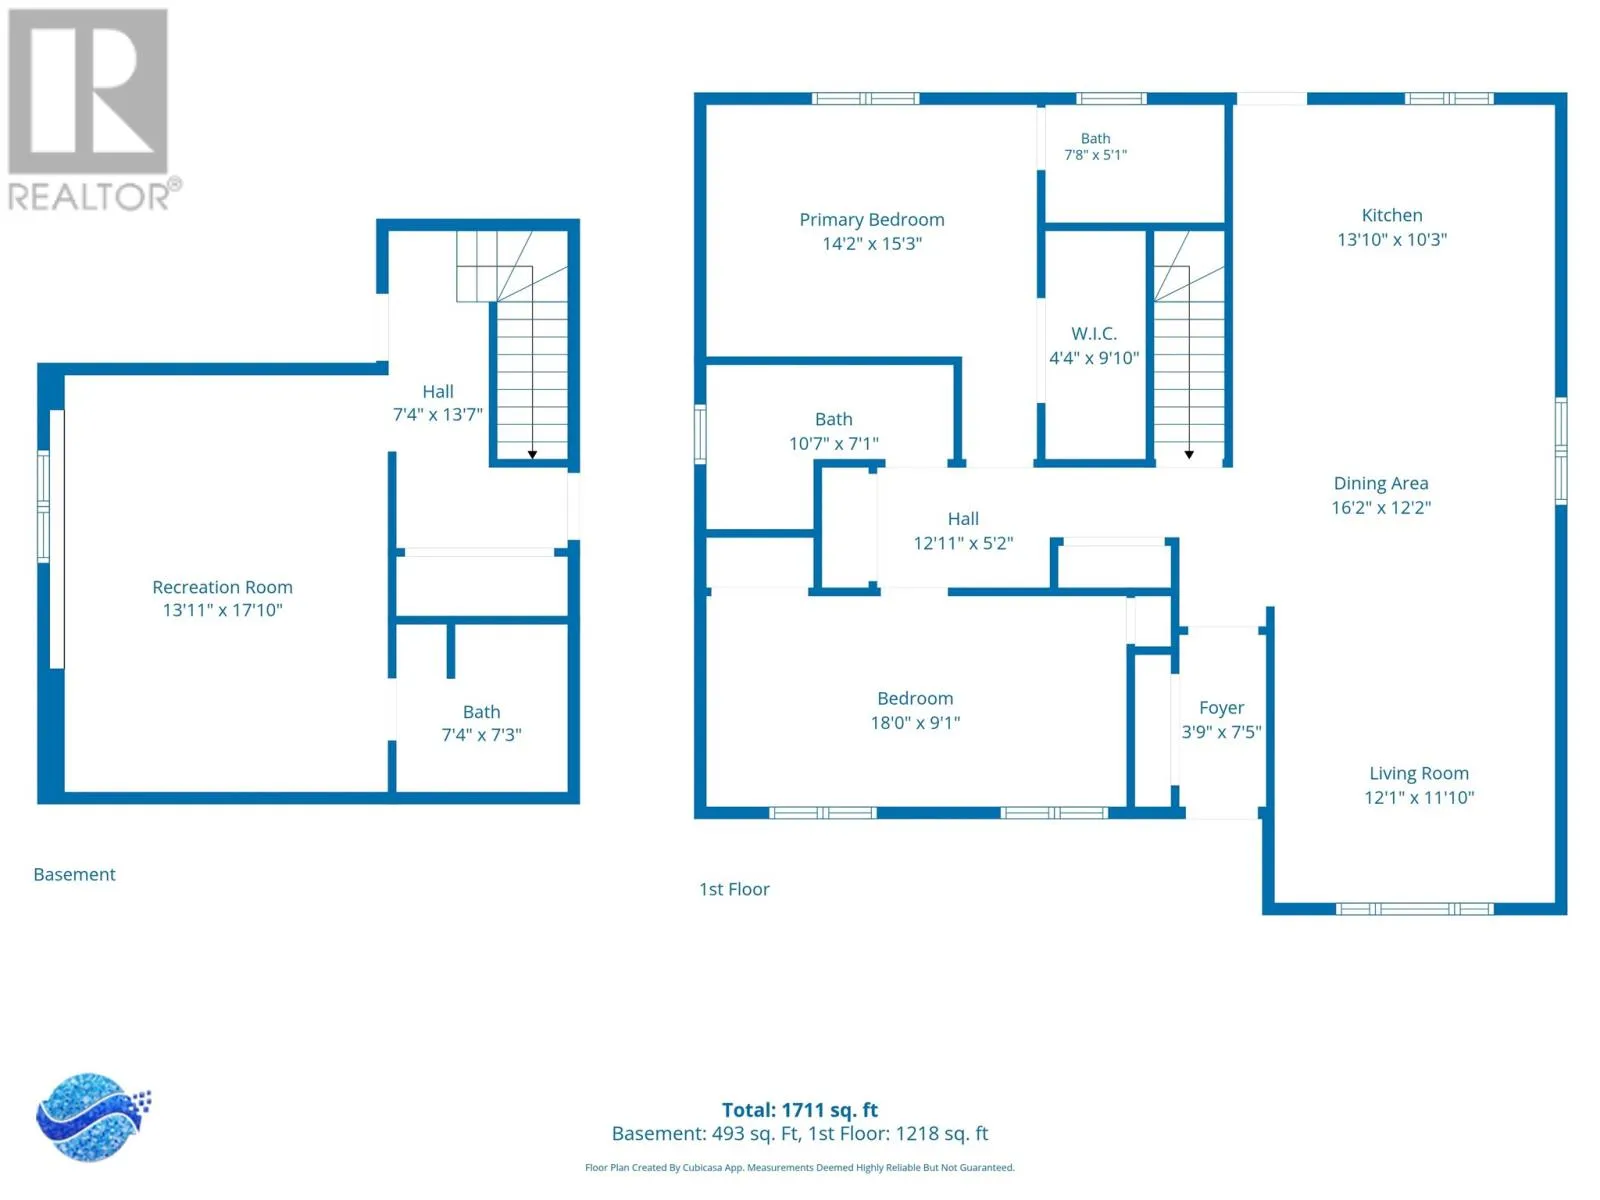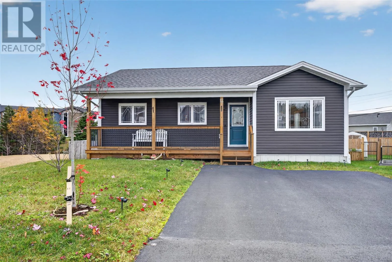
Enjoy ultimate urban lifestyle in this enchanting energy efficient southern exposure home, located in Woodstock Gardens. This property is ideal as a retirement haven or a small family. The elegant modern open style white kitchen is a recipe for success & offers: an efficient propane range, stainless steel appliances & center island, which can serve as an additional workspace. The open concept entertaining size living room which radiates hospitality and charm, is ideal for family gatherings. The primary bedroom situated for privacy, has a separate dressing area with walk-in closet, plus its own ensuite. The daylight walk-out basement includes a fully finished recreation room, a 3rd bedroom, full bath & work room and/or storage area (AI decluttered). This home also includes a mini split, fully fenced yard, wired detached shed, covered front veranda, rear deck, large 8700 sq. ft. landscaped yard, plus is still covered under the 10-Year Atlantic Home Warranty, Close to Topsail Beach, shopping, restaurant, schools and Peter Barry Duff Memorial Park. Tasteful decorating & supple touches make this house different from all the rest. This home offers the buyer the same benefits of new construction, but with no waiting, plus all the vendor's additional numerous upgrades are included. Make an appointment today and soon you will be sitting on your deck overlooking your beautiful private fenced yard. As per attached Seller's Directive there will be no conveyance of offers until Monday, November 16 @ 2:00pm and are to be left open for acceptance until 5:00pm the same day. (id:27476)