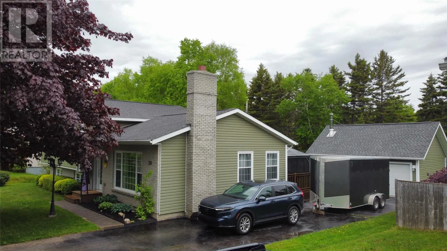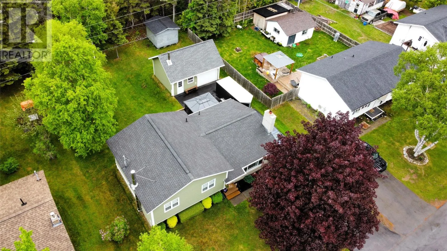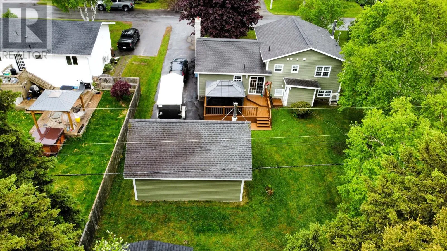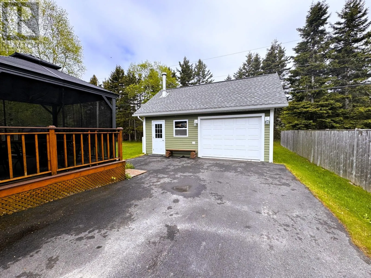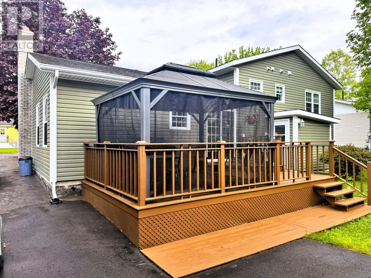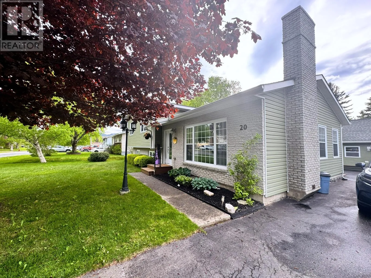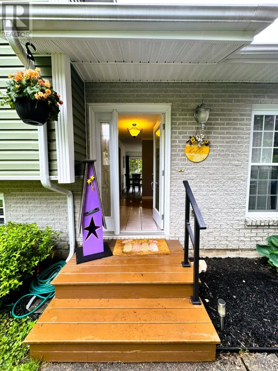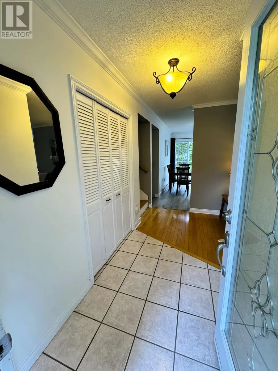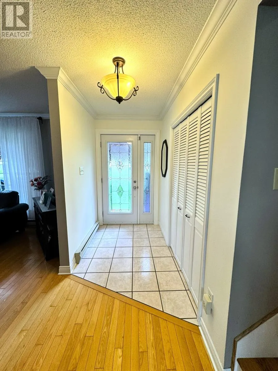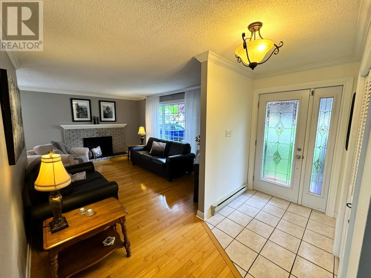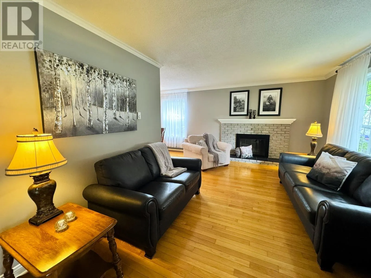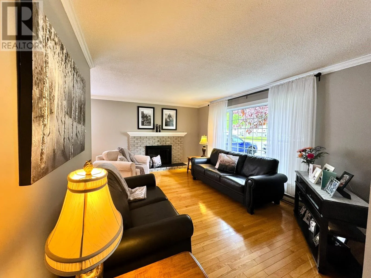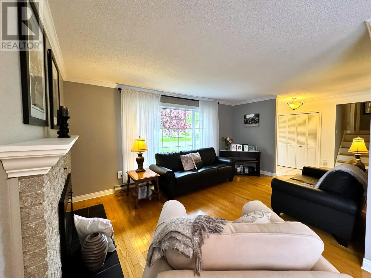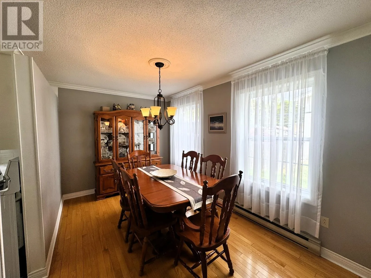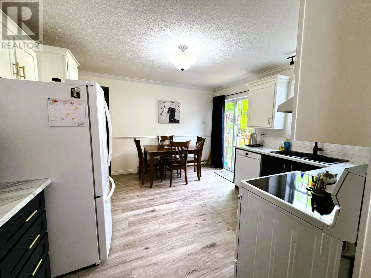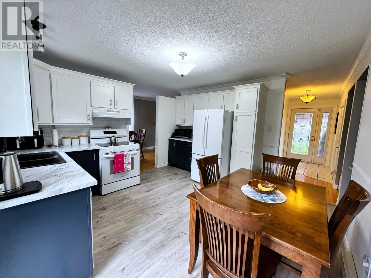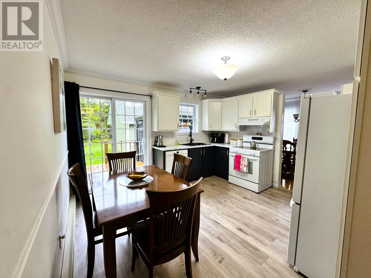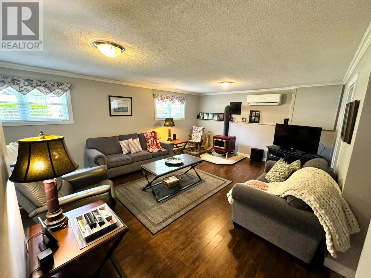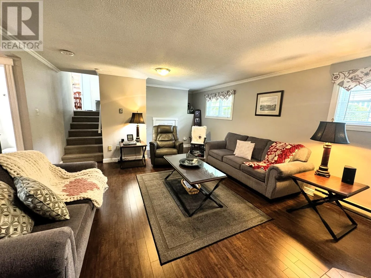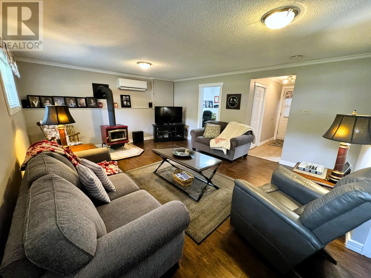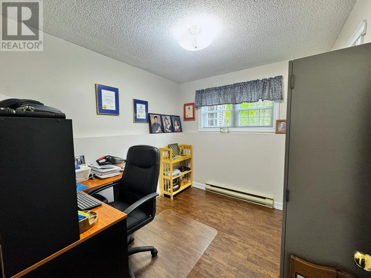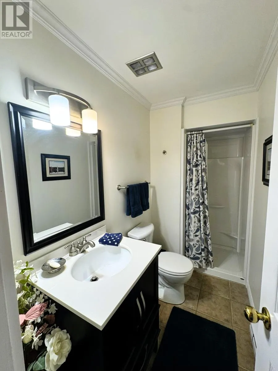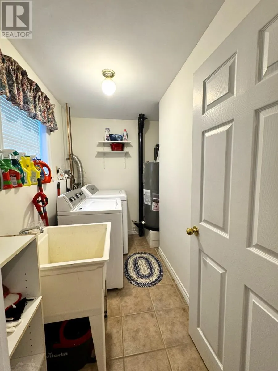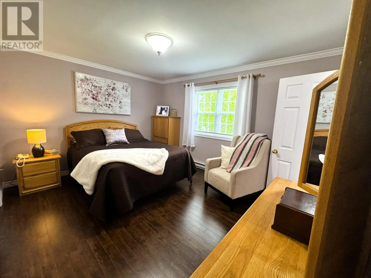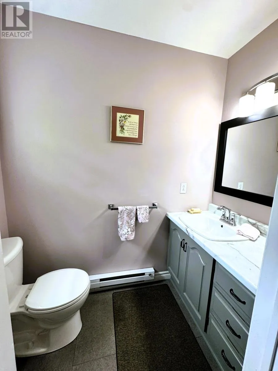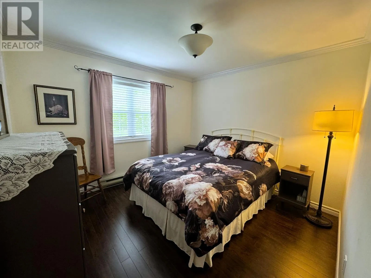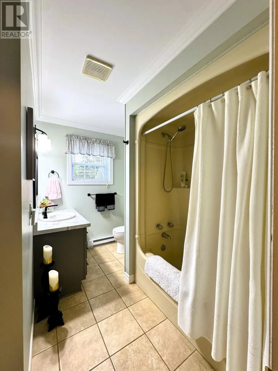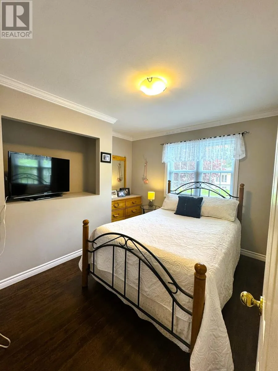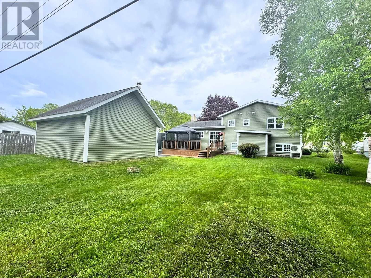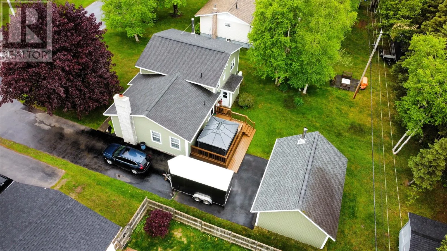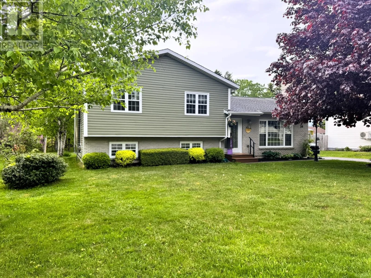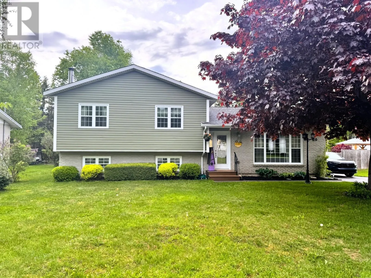
Welcome to 20 Elmwood Crescent — a beautifully maintained 3+1 bedroom side-split home set on a mature, manicured lot in one of Pasadena’s most central and convenient locations. This property has been cared for to an exceptional standard, and it shows the moment you step inside. The main level features a bright, spacious front entrance that leads into a cozy living room complete with a wood-burning fireplace. From there, you’ll find a stunning brand-new eat-in kitchen and a welcoming dining area — the perfect setting for family gatherings and entertaining. Upstairs, the primary bedroom offers a walk-in closet and a private half bath. Two additional well-sized bedrooms and an updated full bathroom complete this level. The lower level invites you into a warm and comfortable family room featuring an 18,000 BTU mini-split and an efficient WETT-certified wood stove. A fourth bedroom (currently used as an office), a newly finished three-piece bathroom, laundry area, and a large crawl space ideal for storage are also located here. This level offers walkout access through the built-on porch to the backyard. Outside, the property continues to impress with a 24' x 18' garage complete with a full loft for storage, a paved double driveway, wood shed, gazebo, and beautifully landscaped grounds. Additionally, a radon mitigation system was installed in 2024. This home truly has it all — space, comfort, quality, and an exceptional location. A must-see property. Call today to schedule your viewing. Seller's direction - No conveyance of offers prior to 5:00 PM on Saturday, June 20th. Offers are to remain open until 10:00 PM on June 20th, 2026. (id:27476)