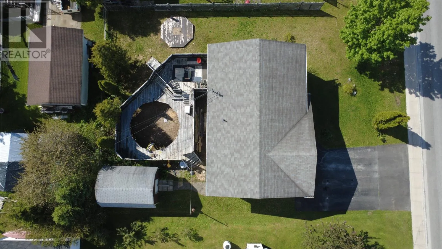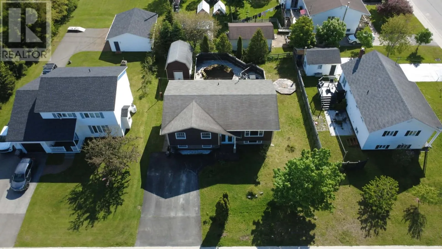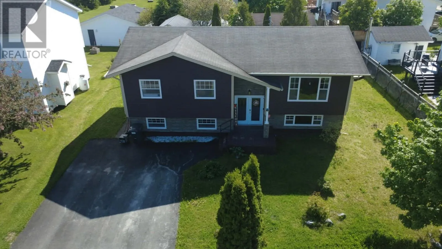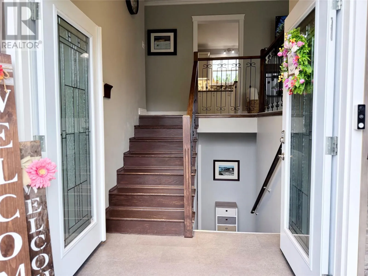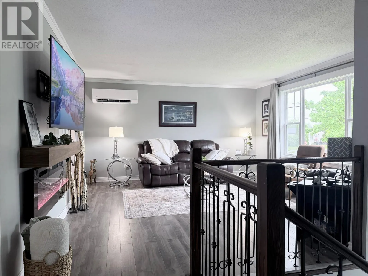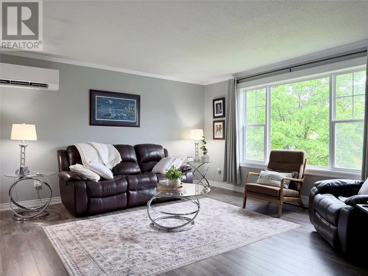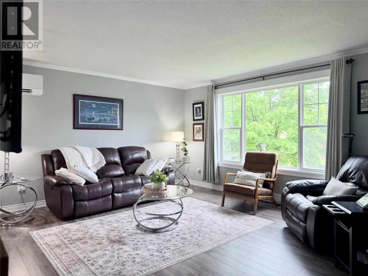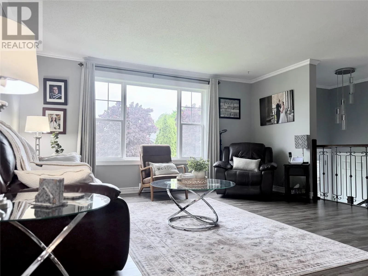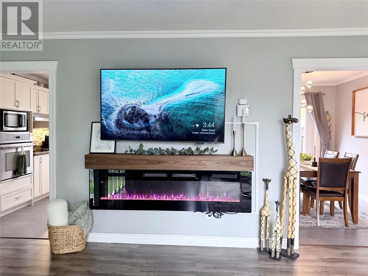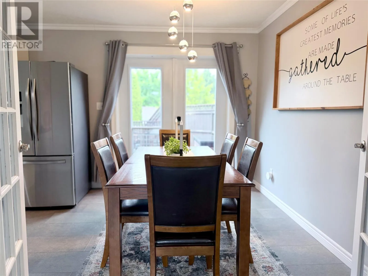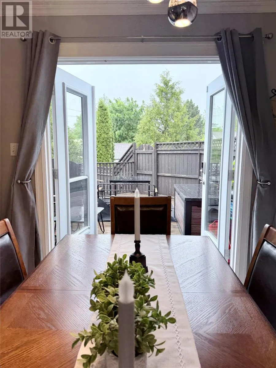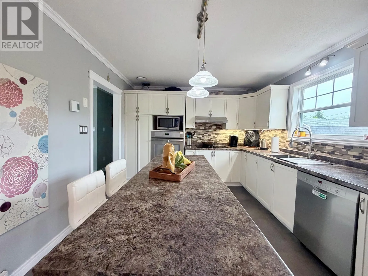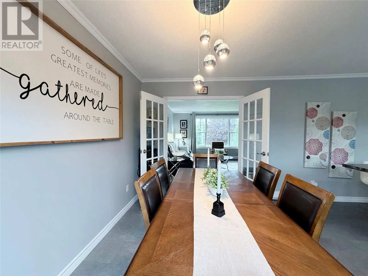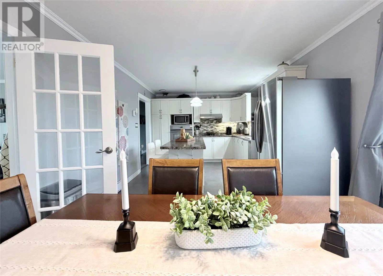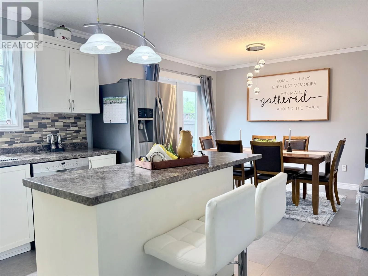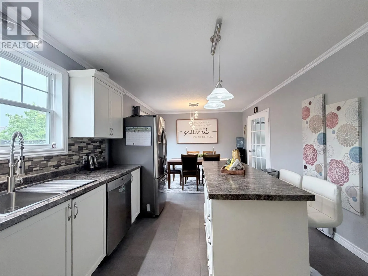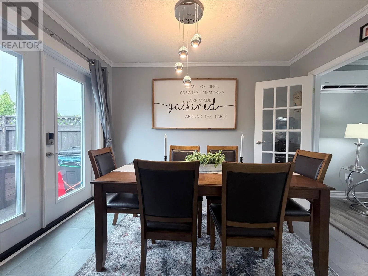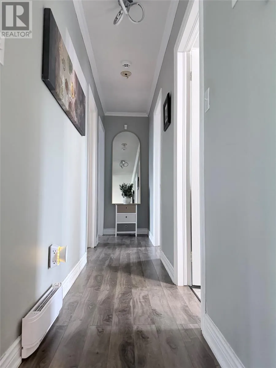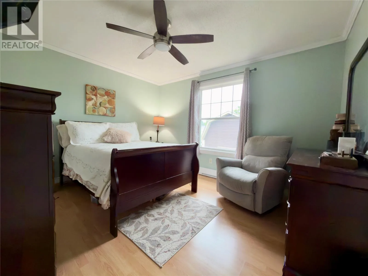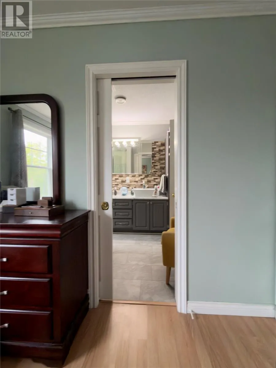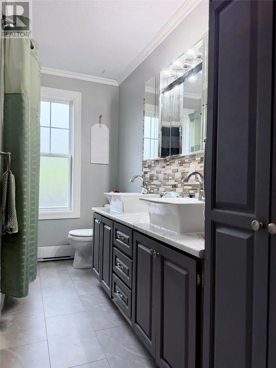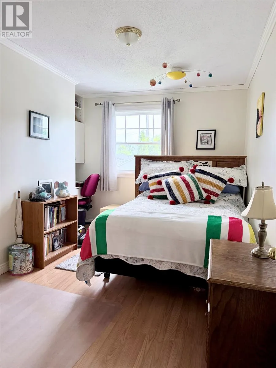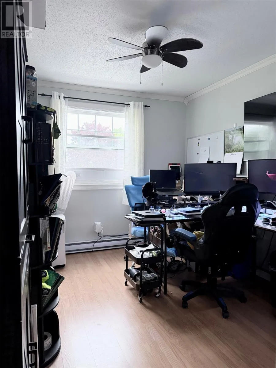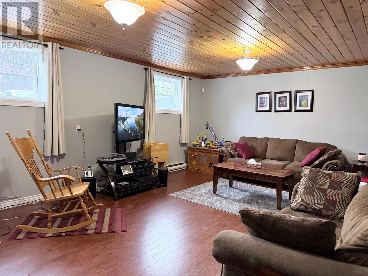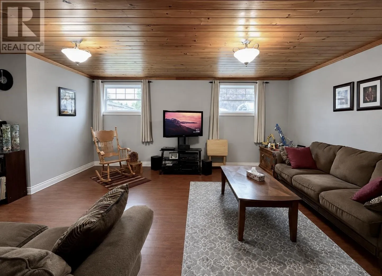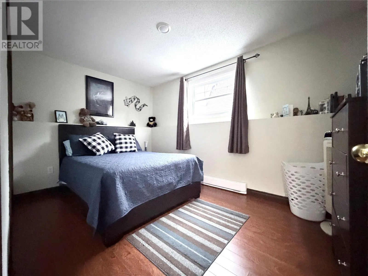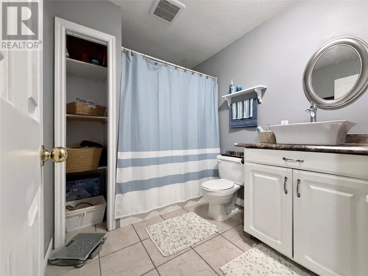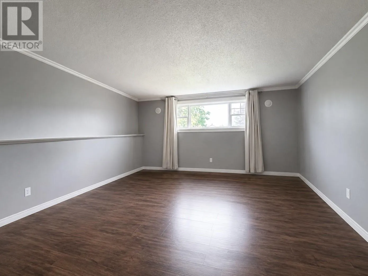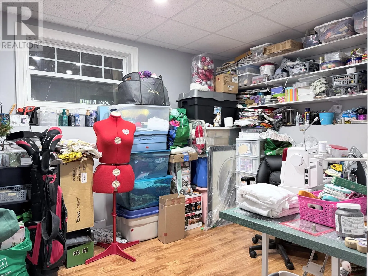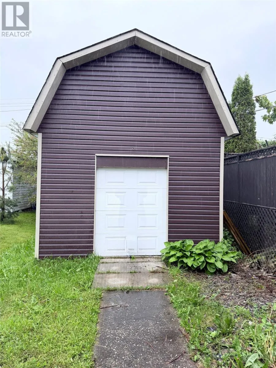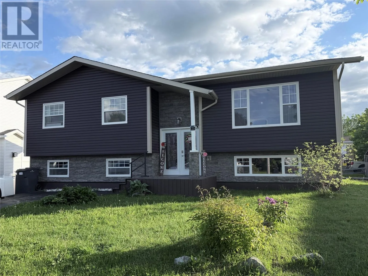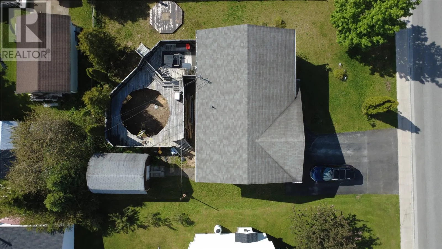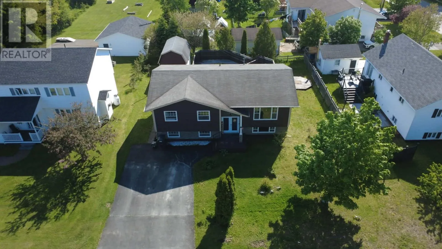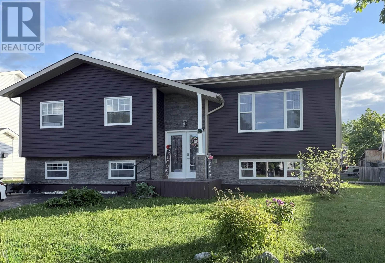
Welcome to 2 Carroll Avenue, nestled in one of Pasadena’s most desirable areas. With stunning exterior renovations and a warm, inviting interior, this property offers the perfect blend of style, comfort, and functionality. Inside, you’ll find a bright and spacious main floor featuring three bedrooms, a full bath, and an open-concept kitchen and dining area complete with an island—perfect for everyday living and entertaining alike. The living room is designed for comfort, highlighted by a mini-split heat pump for efficient year-round climate control and a cozy electric fireplace that adds the perfect touch of ambience. The fully developed walkout basement expands the living space even further, offering exceptional flexibility with a fourth bedroom, full bathroom, laundry room, rec room, family room, and dedicated office space—ideal for growing families, guests, or working from home. Adding even more appeal, this home is located just a five minute walk to the high school and nearby playground! From its fresh modern exterior to its spacious and versatile interior, this move-in ready home checks all the boxes. If you’ve been searching for a property that combines comfort, charm, and everyday practicality in a fantastic location, 2 Carroll Avenue is one you won’t want to miss. As per Sellers Direction no conveyance of any written signed offers before 4PM on June 28th. (id:27476)