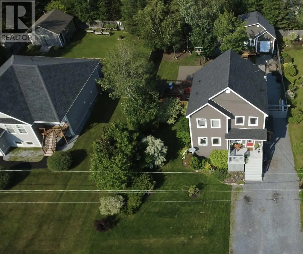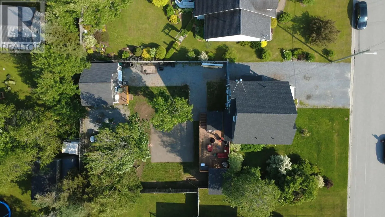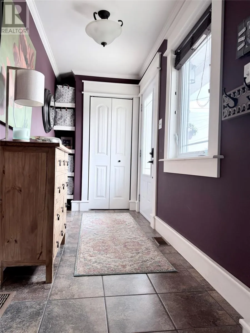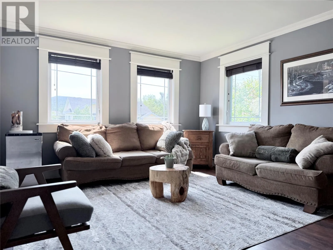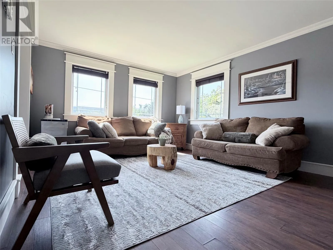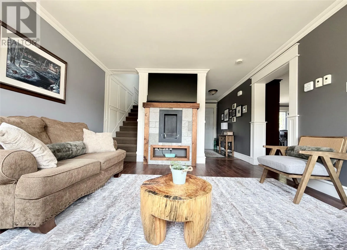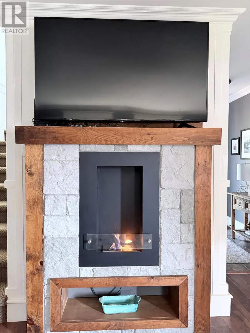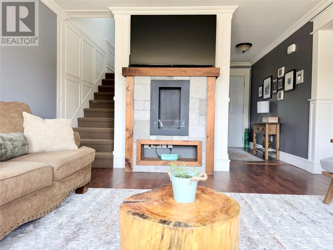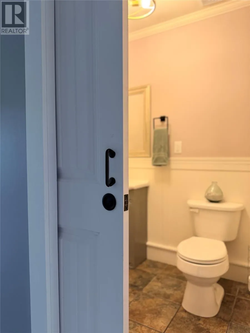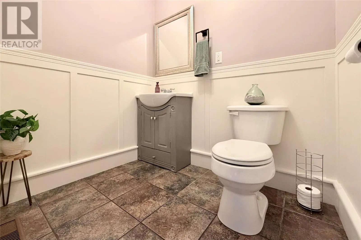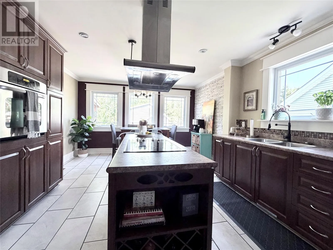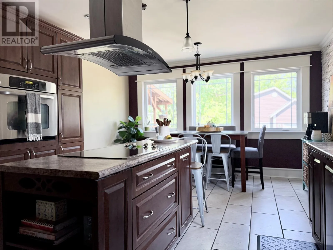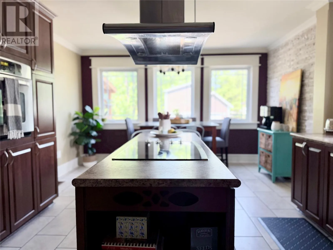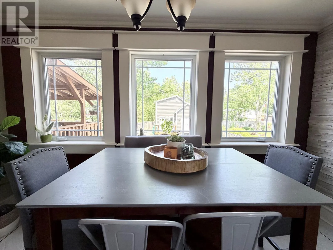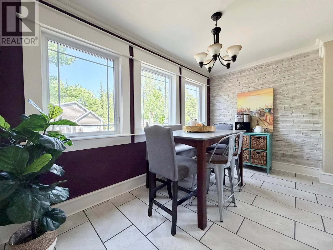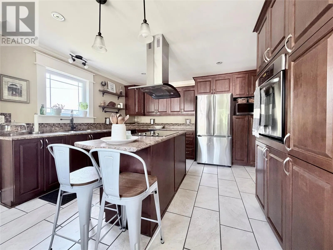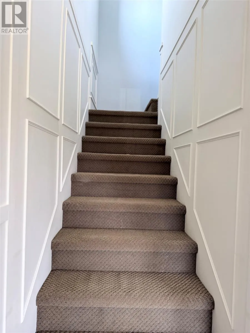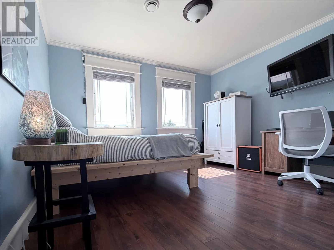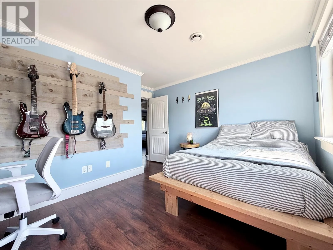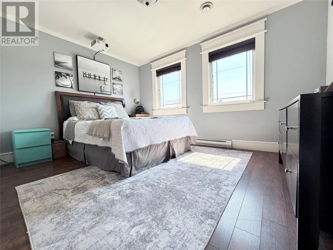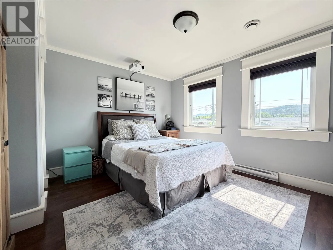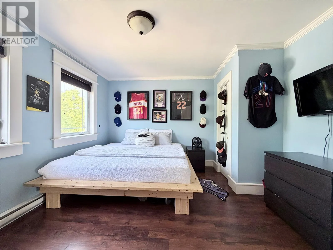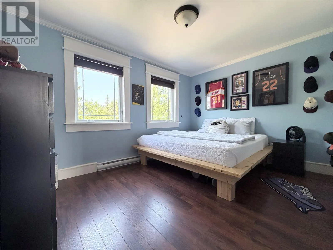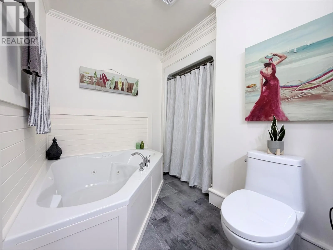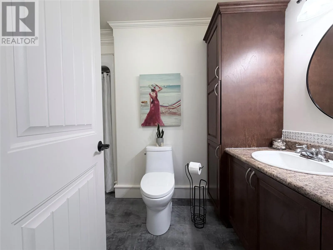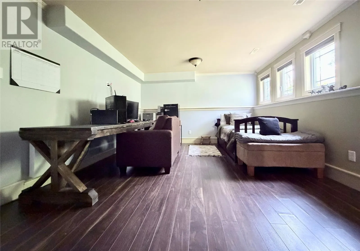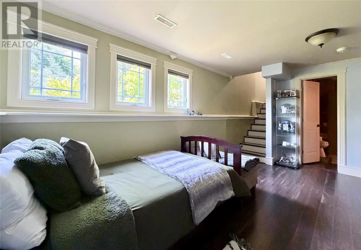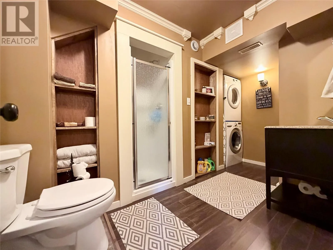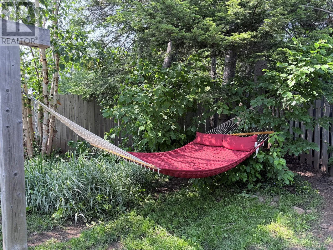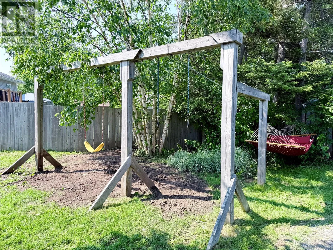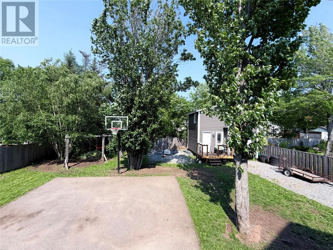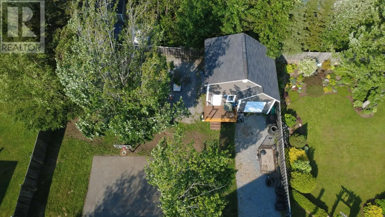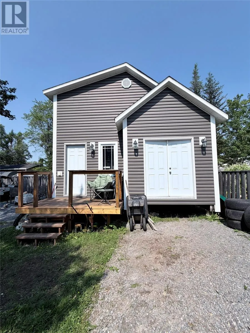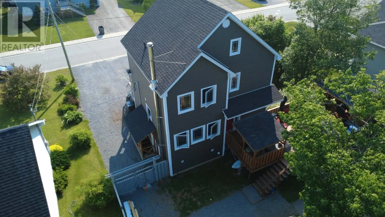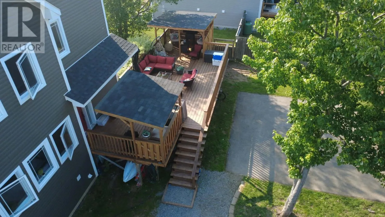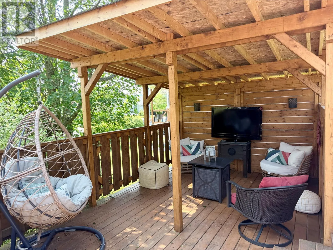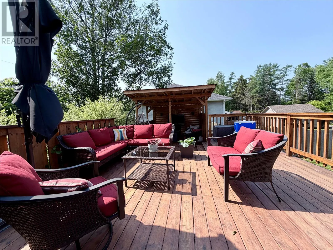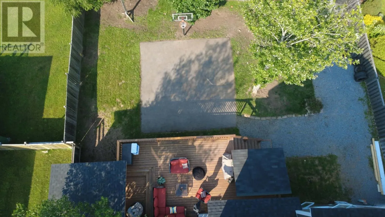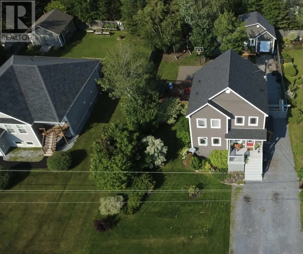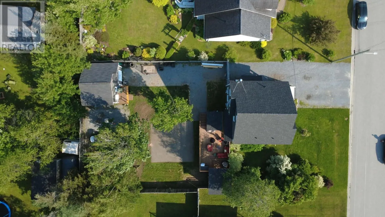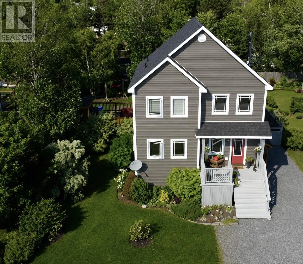
Welcome to 7 Bonia Avenue, Pasadena! This beautiful family home offers the perfect blend of style, comfort, and functionality. Featuring 3 spacious bedrooms and 2.5 bathrooms, it’s an ideal home for growing families. The bright and inviting main floor showcases a stunning kitchen with ample cabinetry, a center island, stylish feature wall, stainless steel appliances, and a sun-filled dining area surrounded by windows. The spacious living room is filled with natural light, creating a warm and welcoming atmosphere. A convenient half bath and a beautiful back entrance leading to the backyard complete the main level. Upstairs, you’ll find three generous-sized bedrooms and a full bathroom featuring a relaxing Jacuzzi tub and separate shower. The fully developed walkout basement offers even more living space with a cozy family room, a full bathroom, and a dedicated workout area. Step outside to enjoy the fully fenced backyard, perfect for children, pets, and entertaining. The outdoor space features a spacious deck, fire pit, paved basketball area, and a fantastic man cave complete with an upper loft the kids will love. Located in a sought-after, family-friendly neighborhood close to schools, walking trails, shopping, and all amenities. This exceptional property truly has something for everyone. Could this be the home you’ve been waiting for? (id:27476)