52 Foote Street, Pasadena, Newfoundland & Labrador A0L 1K0

Listed for:
$699,000
6 beds
4 baths
Listed 23 days ago
House for rent: 52 Foote Street, Pasadena, Newfoundland & Labrador A0L 1K0

View all 50 photos

About

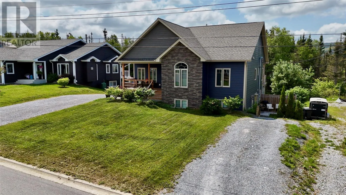
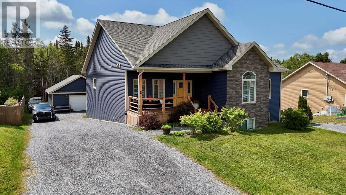
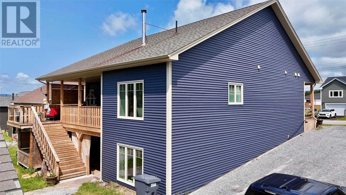
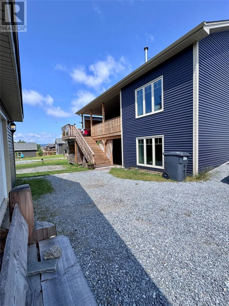
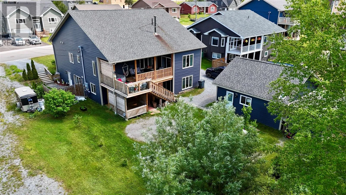
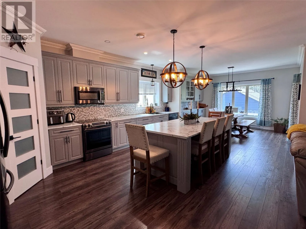
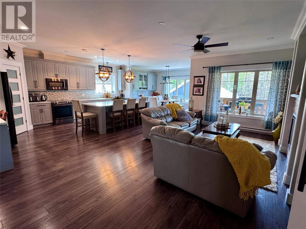
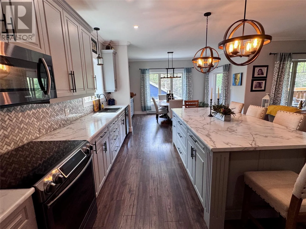
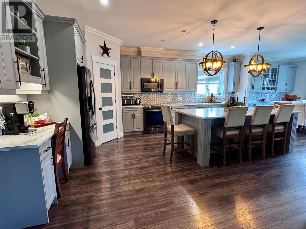
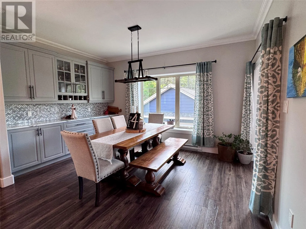
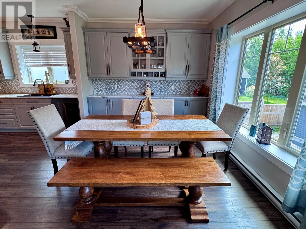
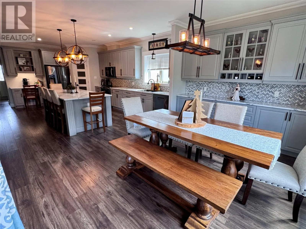
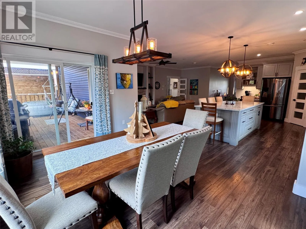
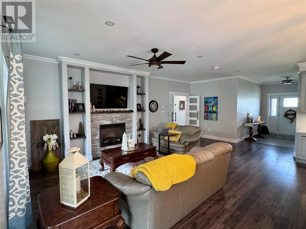
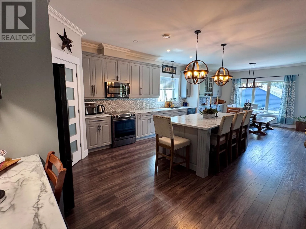
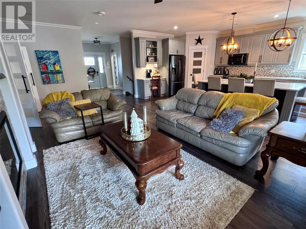
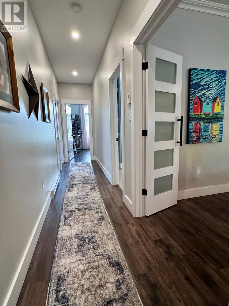
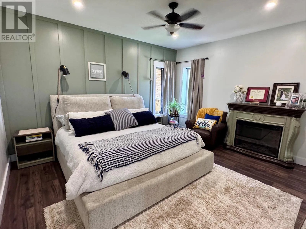
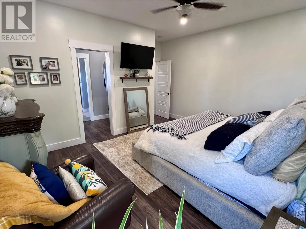
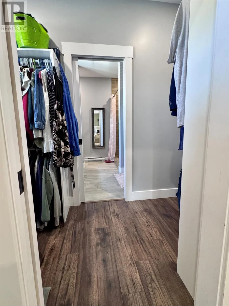
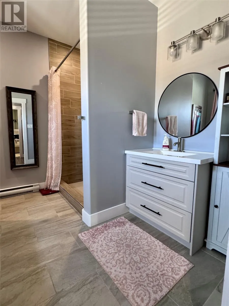
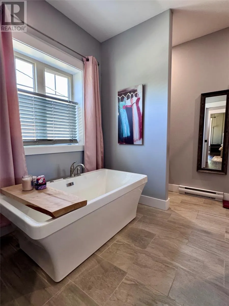
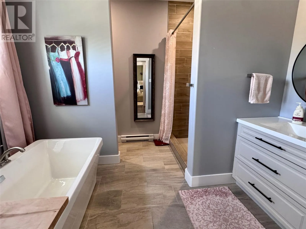
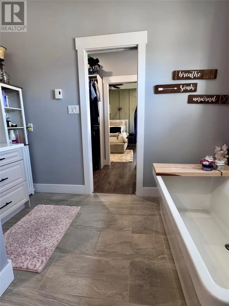

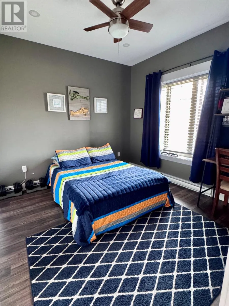
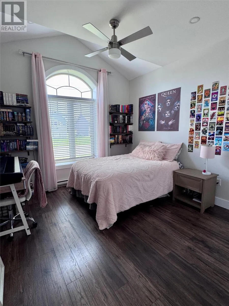
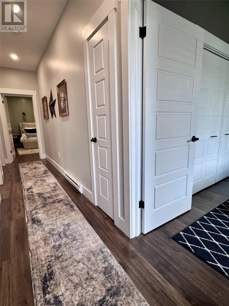
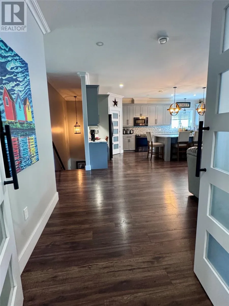
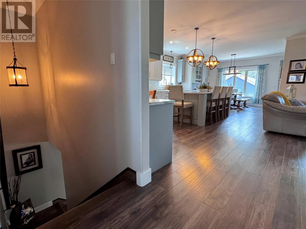
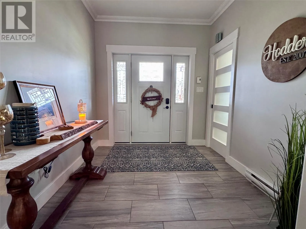
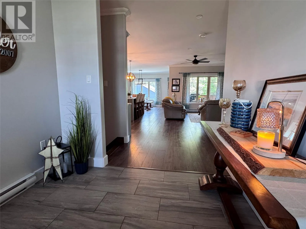
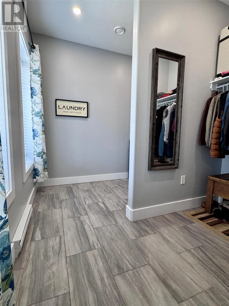
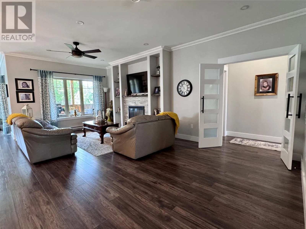
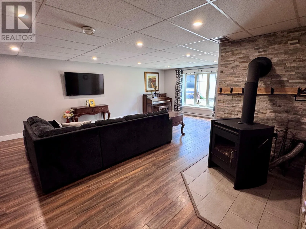
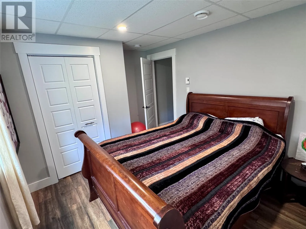
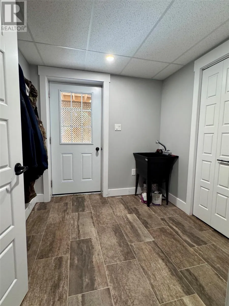
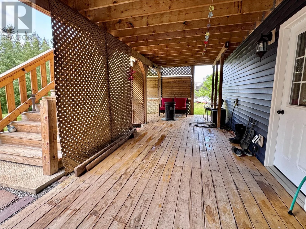
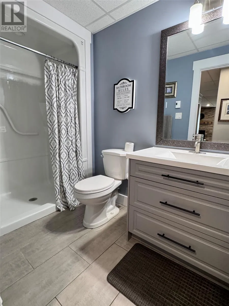
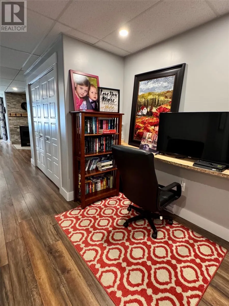
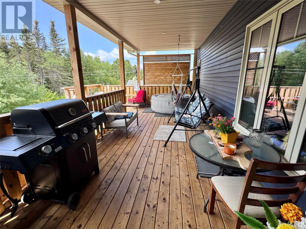
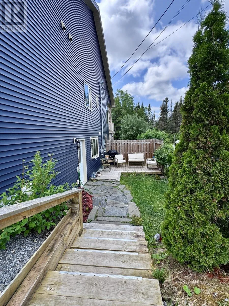
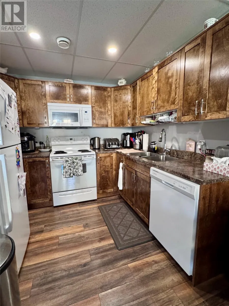
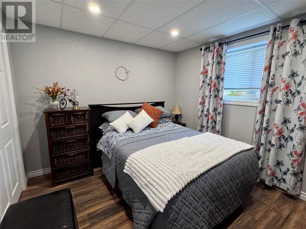
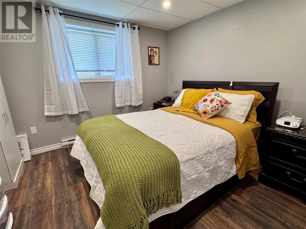
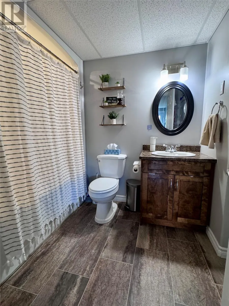
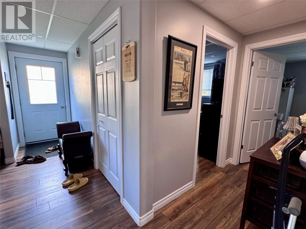
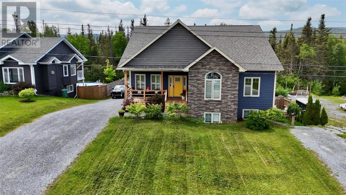
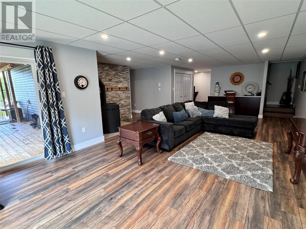
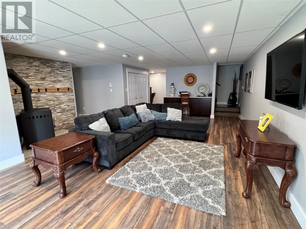
Welcome to this beautiful executive home located in one of the area’s most sought-after neighbourhoods! Offering over 1,700 sq. ft. per level, this spacious property combines quality finishes, functional living space, and excellent income potential. The main level features 9-foot ceilings and an open-concept kitchen, dining, and living area. The impressive kitchen offers an abundance of cabinetry, a large centre island, and flows into the dining area with custom-built cabinetry and access to a covered rear deck overlooking the private greenbelt. The main floor also includes 3 bedrooms and 2 full bathrooms, highlighted by a spacious primary suite with a walk-in closet and an ensuite featuring a soaker tub and custom tiled shower. A mudroom off the front entrance adds everyday convenience. The fully developed lower level offers a large family room with a cozy wood stove, an additional bedroom, full bathroom, office, and walkout access to a covered patio. Outside you’ll find a 24’ x 24’ detached garage, beautiful curb appeal, and a private backyard backing onto a greenbelt. As an added bonus, this property includes a self-contained 2-bedroom apartment, providing an excellent opportunity to generate rental income or help offset your mortgage. A rare opportunity to own a spacious, quality-built home with exceptional income potential in a prime location. Call today for your private viewing! (id:27476)


Property Highlights

MLS® Number
1301192
Type
Single Family
Ownership Type
Freehold
Land Size
75 x 145|under 1/2 acre

Building

Building Type
House
Storeys
1.00
Square Footage
3400 sqft
Bathrooms Total
4
Bedrooms Total
6
Exterior Finish
Other, Vinyl siding
Fireplace Present
Yes
Basement Type
Basement Features
Building Heating Type
Baseboard heaters
Heating Fuel
Electric, Wood
Building Cooling Type
Air exchanger

Utilities

Water
Municipal water
Utility Sewer
Municipal sewage system

Room Layout

Not known
Lower level
9.8 x 11.9
Not known
Lower level
5.0 x 5.4
Not known
Lower level
8.0 x 9.3
Not known
Lower level
10.6x6.11
Not known
Lower level
9.10 x 10.7
Not known
Lower level
10.5 x 11.0
Family room/Fireplace
Lower level
14.3 x 30.0
Bath (# pieces 1-6)
Lower level
3pc 5.1 x 9.0
Bedroom
Lower level
9.8 x 12.6
Office
Lower level
8.9 x 8.11
Mud room
Main level
4.3 x 8.9
Laundry room
Main level
5.1 x 5.10
Other
Main level
9x26
Ensuite
Main level
9.6 x 10.7
Other
Main level
5.7 x 10.6
Primary Bedroom
Main level
12.10 x 14.9
Bath (# pieces 1-6)
Main level
6.10 x 9.5
Bedroom
Main level
11.0 x 11.8
Bedroom
Main level
10.6 x 10.7
Foyer
Main level
8.2 x 9.0
Living room/Fireplace
Main level
11.7 x 22.04
Dining room
Main level
10.0 x 14.2
Kitchen
Main level
12.4 x 20.6
Other
Other
24x24

Location

Learn more about this property
Listing provided by:
RE/MAX Realty Professionals Ltd. - Deer Lake
MLS® number:
1301192
Agent:
Cory Reid
*Indicates required field
Name is required
Email is required
Please enter a valid phone number (e.g., 416-111-1111).