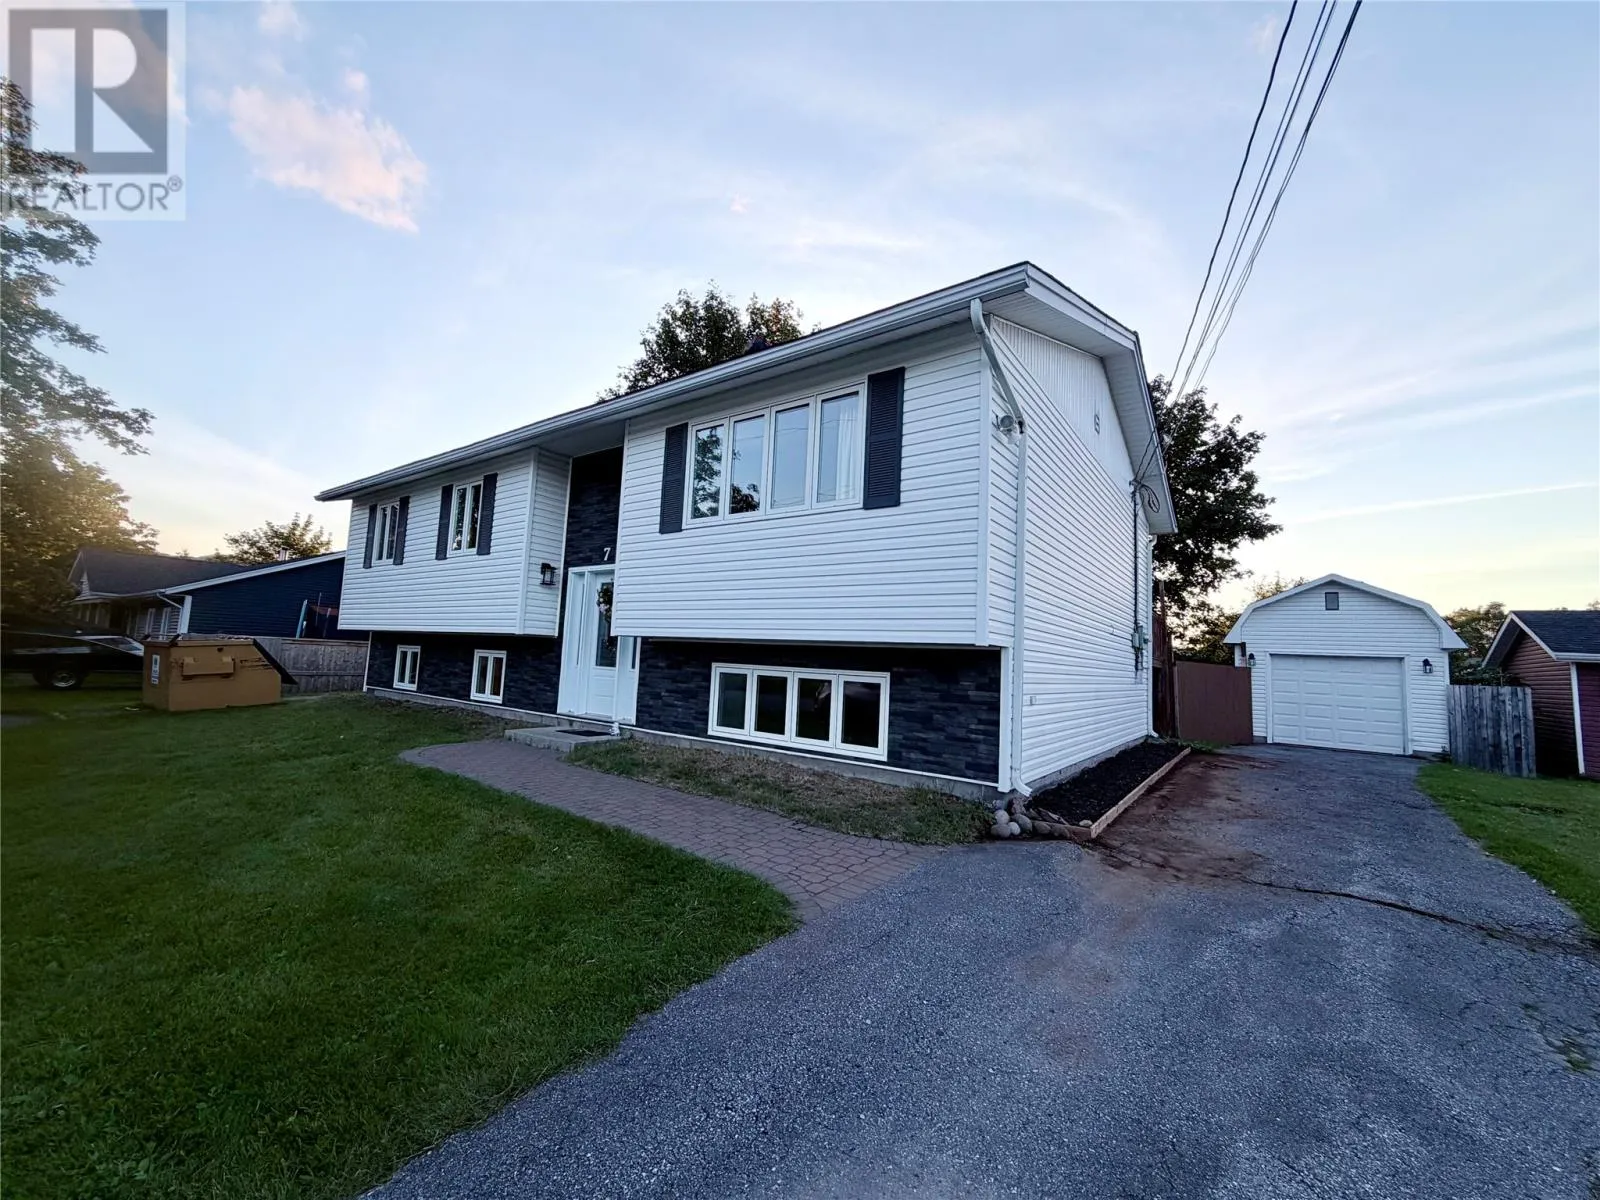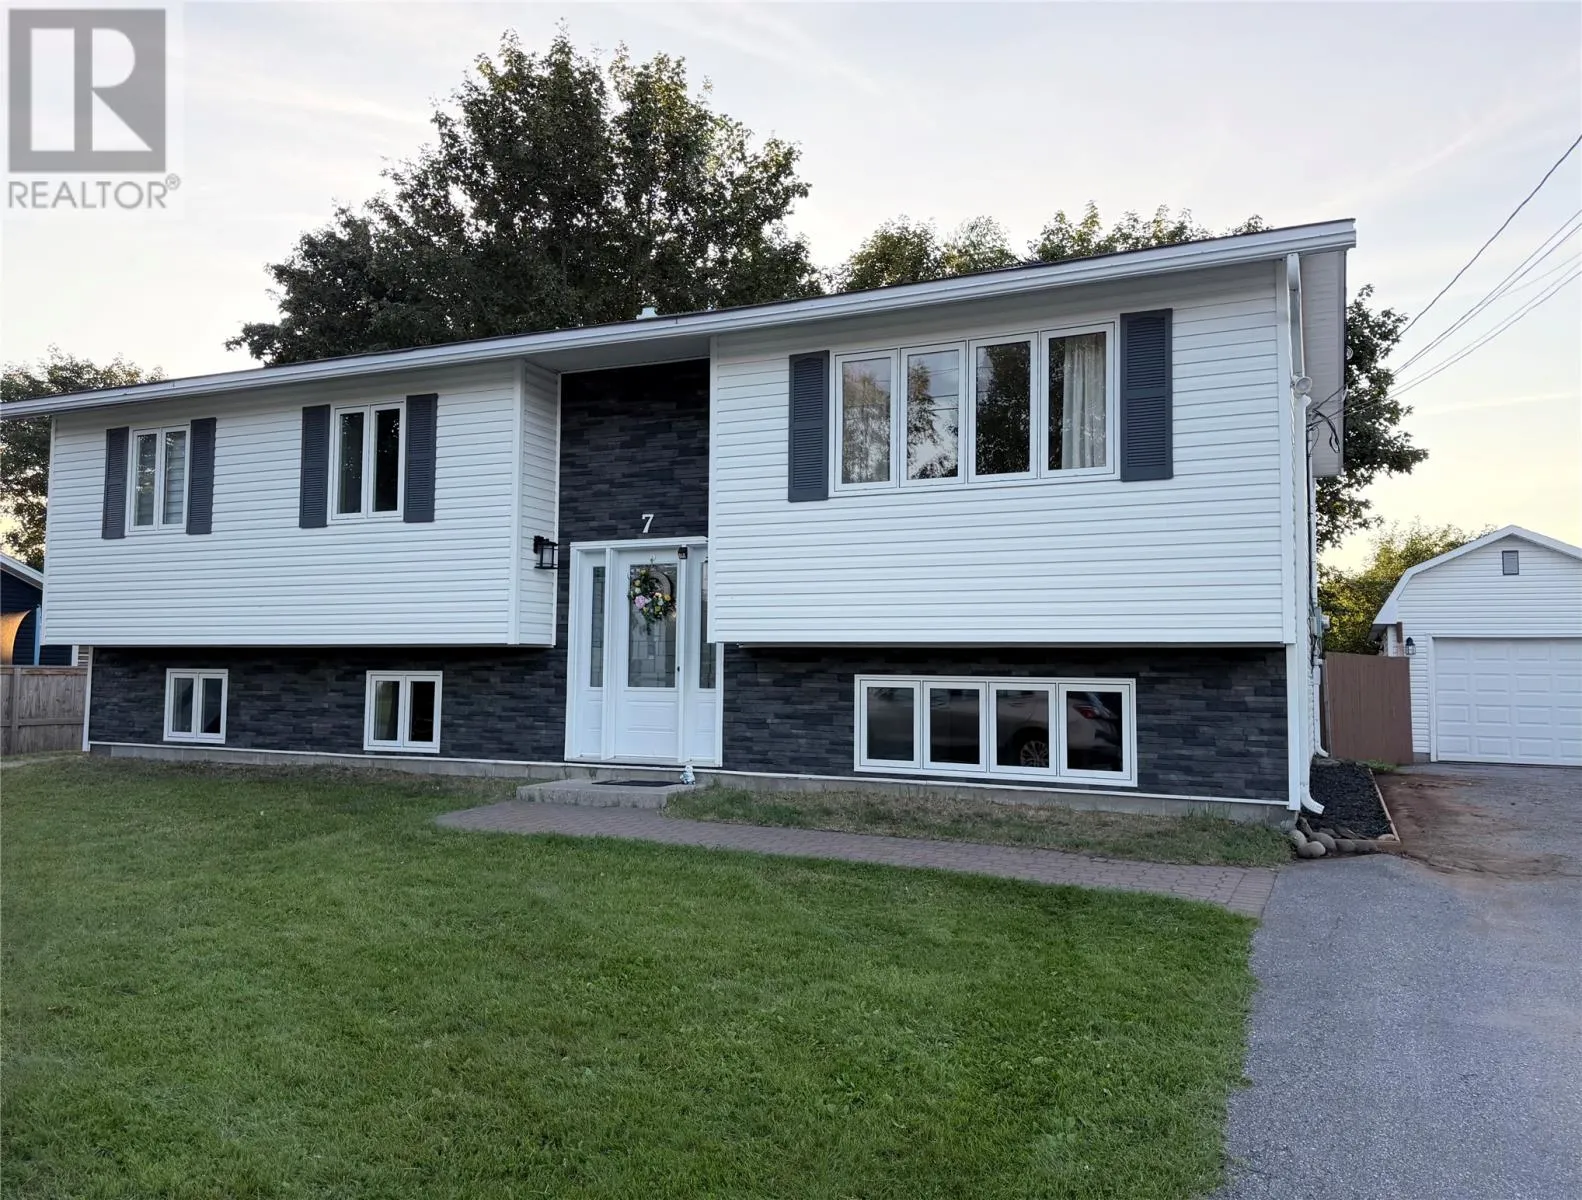
7 Castlewood Drive, Pasadena, Newfoundland & Labrador A0l 1K0

Listed for:
$369,000
4 beds
3 baths
Listed 12 days ago
Two Apartment House for rent: 7 Castlewood Drive, Pasadena, Newfoundland & Labrador A0l 1K0

View all 25 photos

About

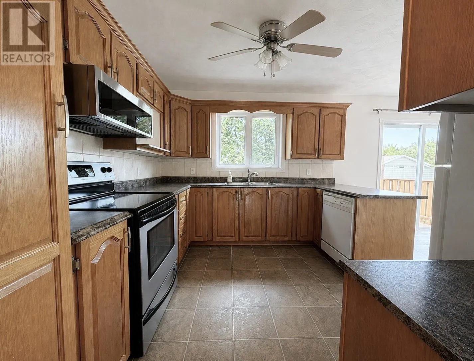
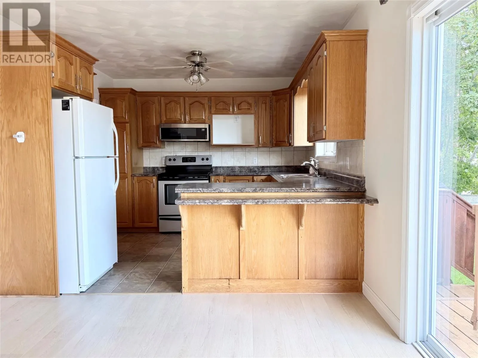
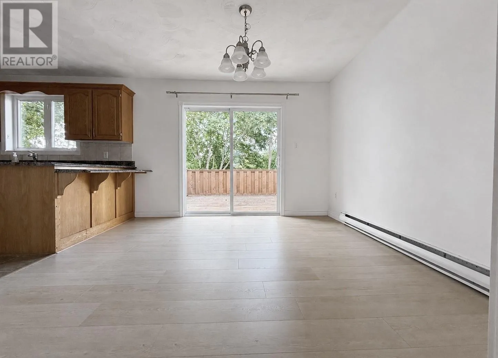
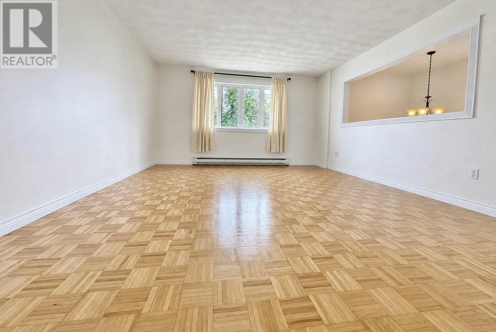
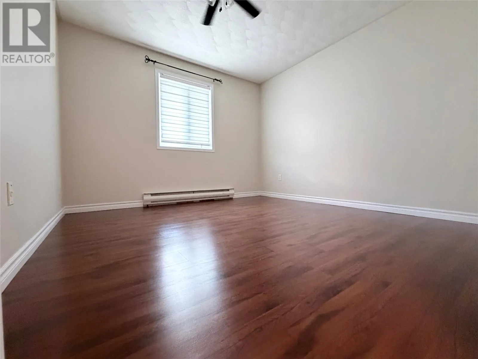
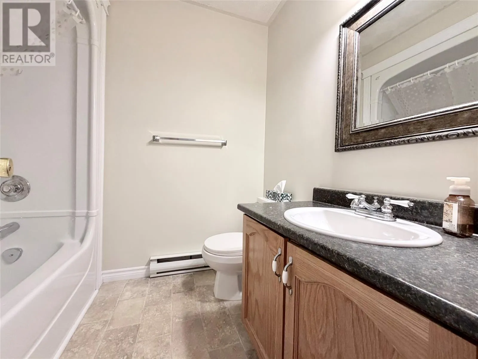
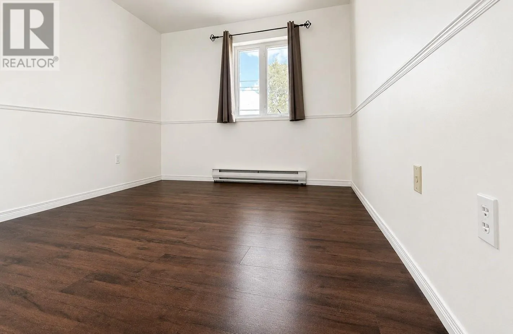
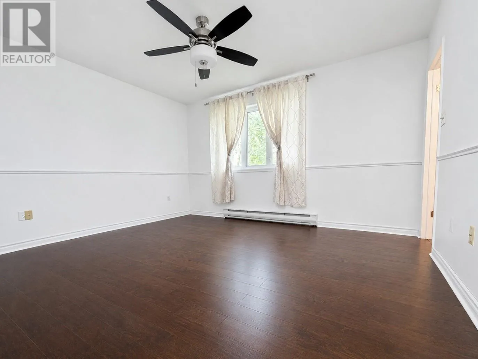
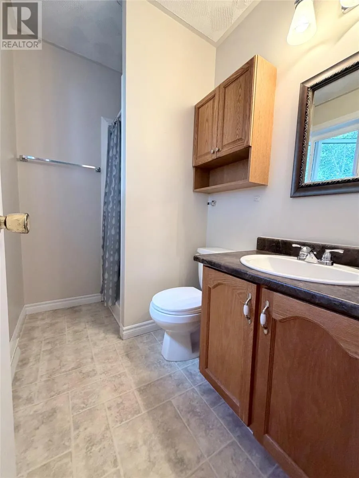
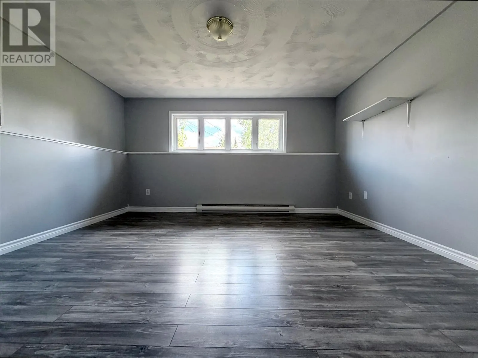
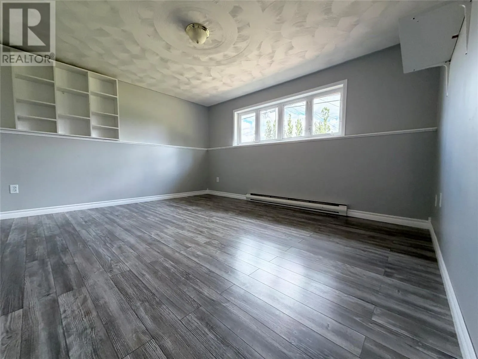
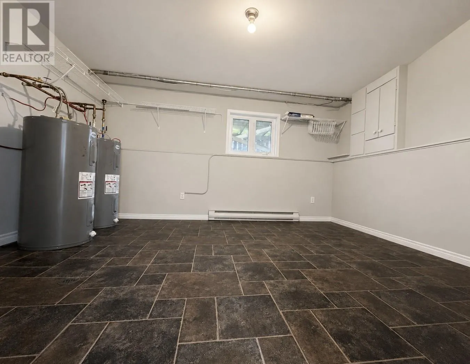
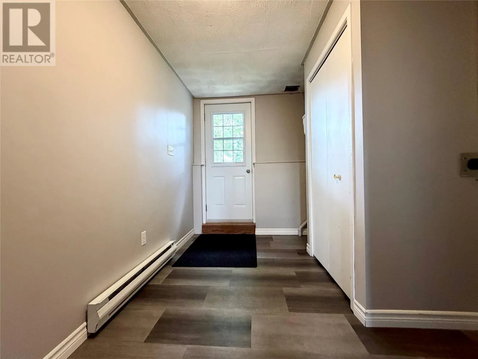
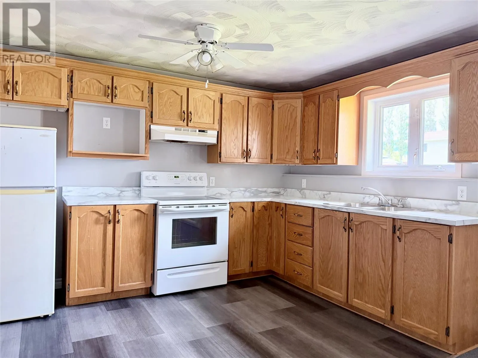
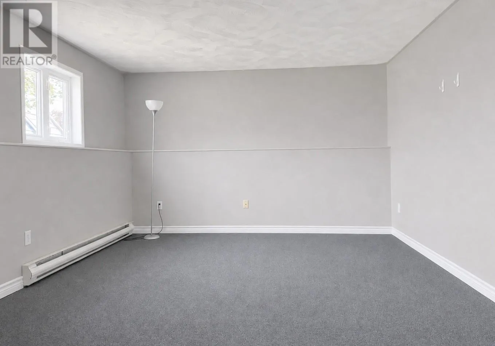
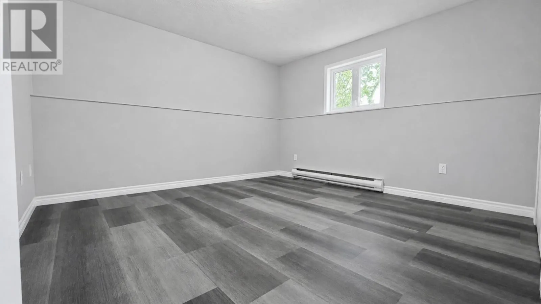
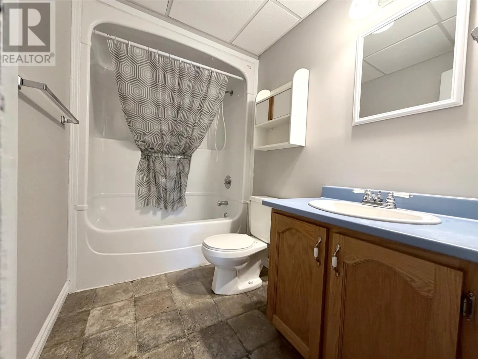
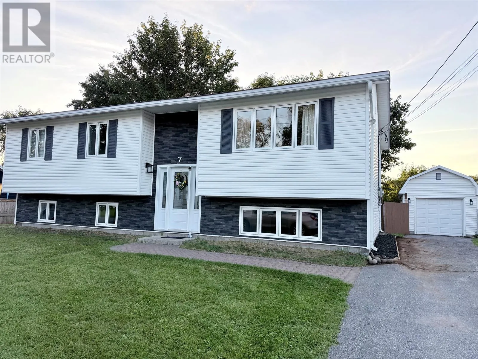
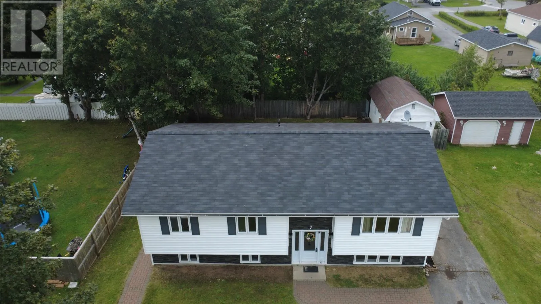

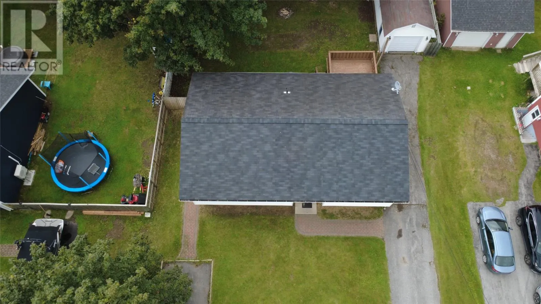
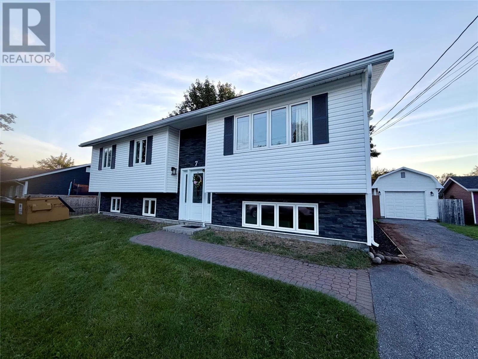
Welcome to 7 Castlewood Drive, located in the beautiful community of Pasadena. This well-maintained two-apartment home is spotless and is an excellent option for families looking for additional living space or the benefit of rental income to help offset the mortgage. The main home features a spacious oak kitchen overlooking the dining area, a bright and inviting living room, and three well-sized bedrooms. The primary with an ensuite and full bath completes this level. The lower level offers a comfortable family room along with a large laundry and storage area. The one-bedroom basement apartment provides excellent potential for rental income or additional space for extended family. The home has been freshly painted throughout with new flooring in the dining area and the apartment living room. Outside, enjoy a private fenced backyard with plenty of room to relax or entertain, two paved driveways and the added convenience of a detached 20 x 12 garage. Situated in a quiet, family-friendly neighborhood close to schools, shopping, trails and other amenities, 7 Castlewood Drive offers space, versatility and great value in the heart of Pasadena. Sellers Direction in place. No offers to be presented before 1 PM August 18th, 2026. All offers to be left open until 6 PM August 18th, 2026 (id:27476)

Property Highlights

MLS® Number
1301829
Type
Single Family
Ownership Type
Freehold
Land Size
72 X100|4,051 - 7,250 sqft

Building

Building Type
Two Apartment House
Square Footage
2496 sqft
Bathrooms Total
3
Bedrooms Above Ground
3
Bedrooms Total
4
Exterior Finish
Vinyl siding
Fireplace Present
No
Basement Type
Basement Features
Building Heating Type
Baseboard heaters
Heating Fuel
Electric
Building Cooling Type
Air exchanger

Utilities

Water
Municipal water
Utility Sewer
Municipal sewage system

Room Layout

Bath (# pieces 1-6)
Basement
FULL
Bedroom
Basement
12 x12
Not known
Basement
13 x 12
Not known
Basement
12 x 8
Laundry room
Basement
12 x 14
Family room
Basement
14 x 11.7
Bath (# pieces 1-6)
Main level
FULL
Bedroom
Main level
11 x 11
Bedroom
Main level
10 x 9.7
Ensuite
Main level
3 PCE
Primary Bedroom
Main level
11 x 13.5
Kitchen
Main level
10.3 x 10.4
Dining room
Main level
10.4 x 11.5
Living room
Main level
16.2 x 14.1

Location

Learn more about this property
Listing provided by:
Keller Williams Platinum Realty
MLS® number:
1301829
Agent:
Lisa Thornhill
*Indicates required field
Name is required
Email is required
Please enter a valid phone number (e.g., 416-111-1111).