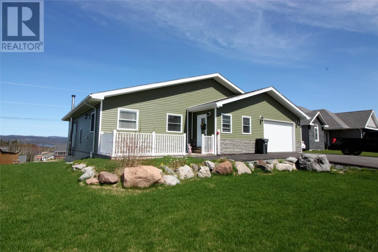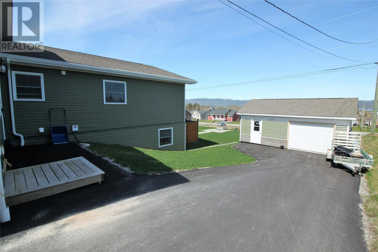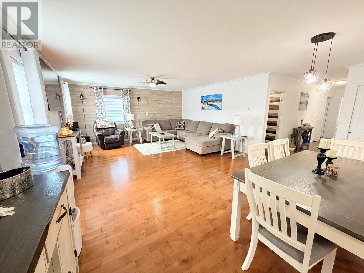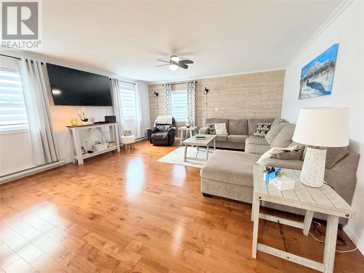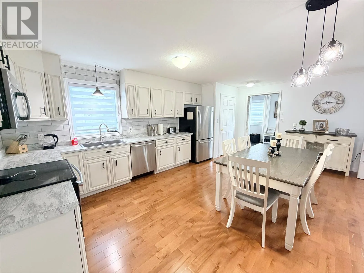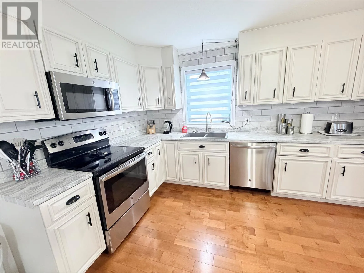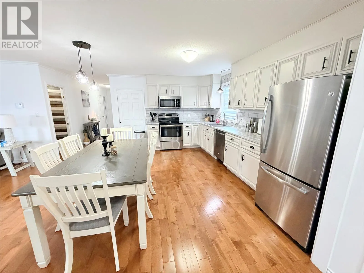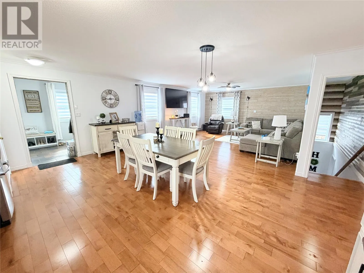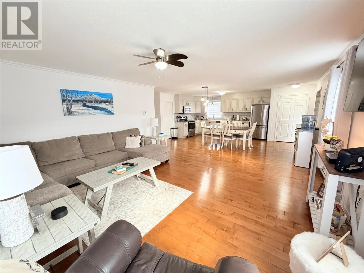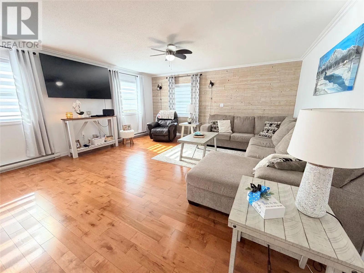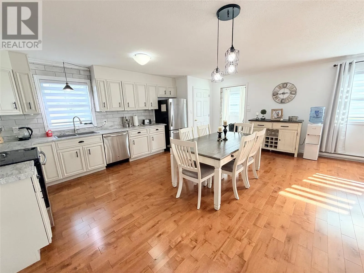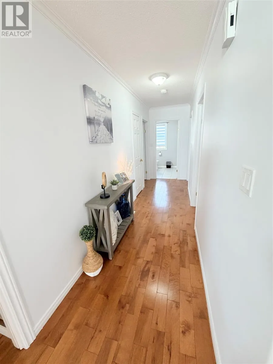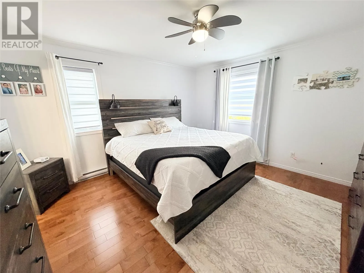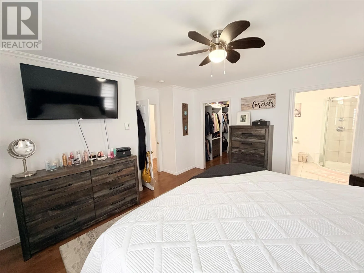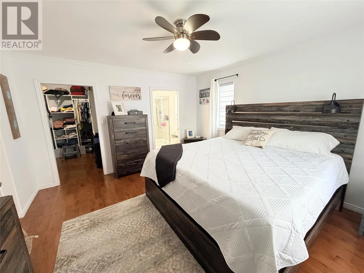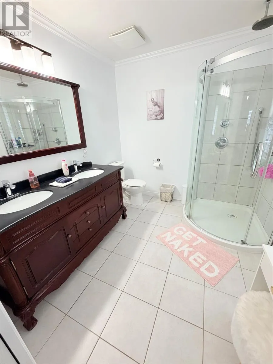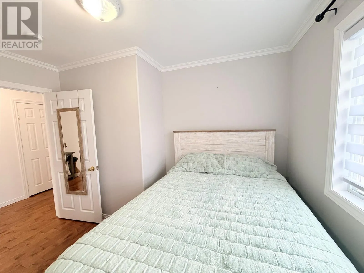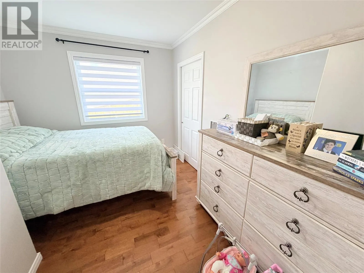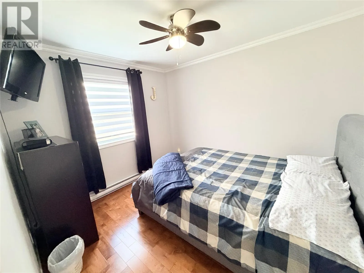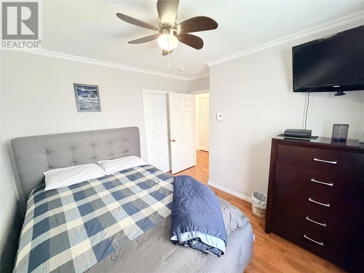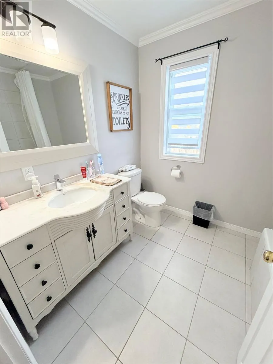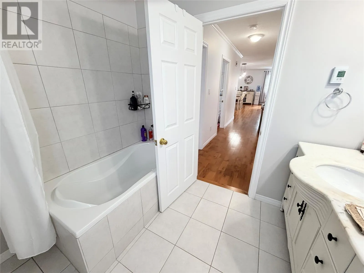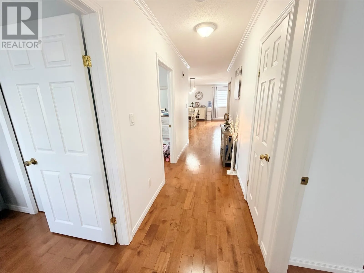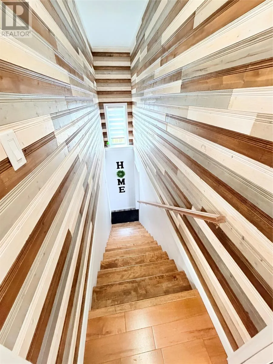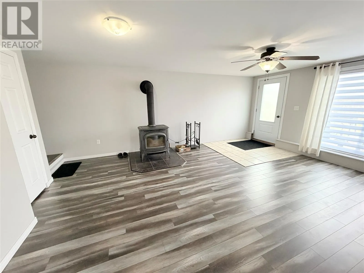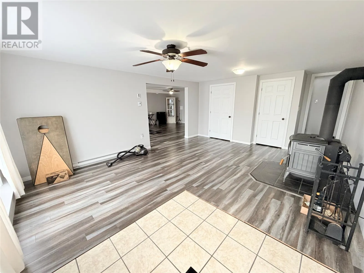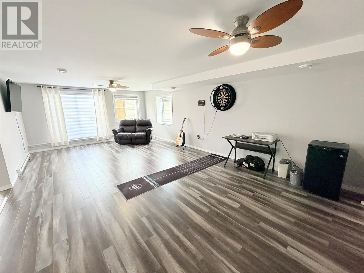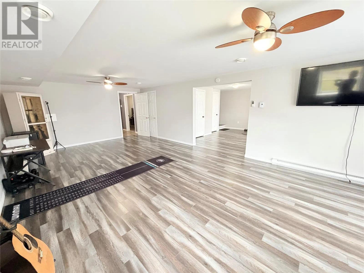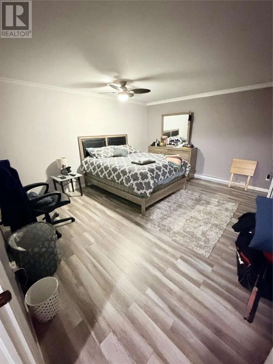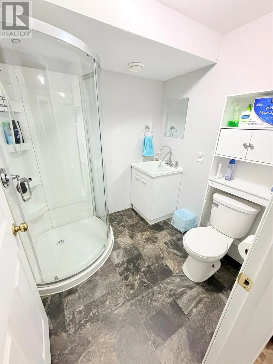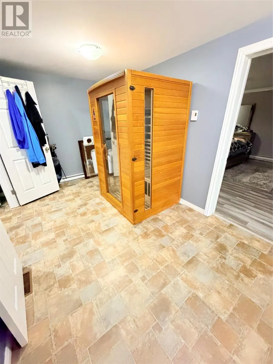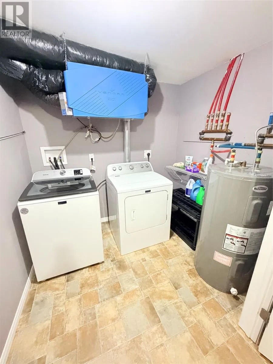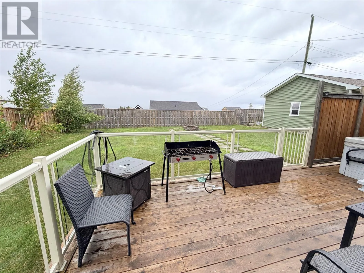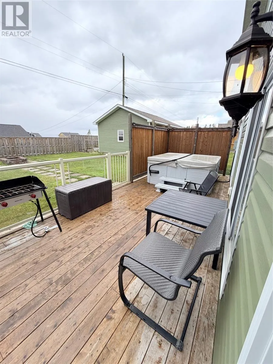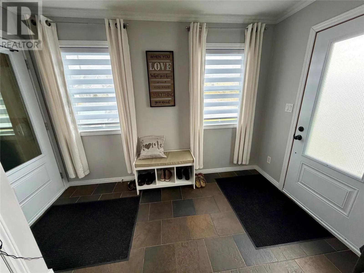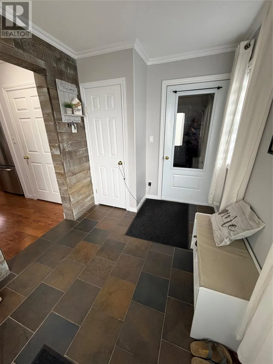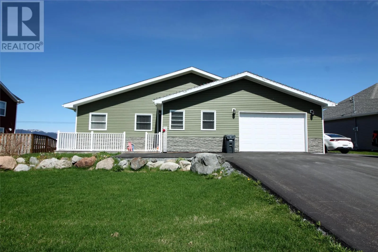
Welcome to Rose Drive! Situated in a newer area of Pasadena, this move in ready home offers approximately 1500 sqft of main floor living space, three bedrooms, two bathrooms on the main level and a fully developed walk out basement. With a 20x24 attached garage, 18x24 detached garage, ample paved parking, a fenced backyard - this property offers plenty of space both inside and outside. The welcoming front porch features heated ceramics and leads into a spacious open concept kitchen, dining and living area. Beautiful hardwood floors create a warm, inviting atmosphere, while the layout is ideal for the everyday family living and entertaining. Three bedrooms include a primary bedroom with a walk in closet and a 3PC bath ensuite. Both baths have heated floors for added comfort. The fully developed lower level provides even more space to enjoy with its recreation room, sauna area, bathroom, laundry space and bonus room. A wood stove adds warmth and comfort, making this a welcoming area to relax throughout the year. Walk directly out onto the rear back deck where a private hot tub area offers the perfect place to unwind. With two garages, excellent parking and inviting spaces - this home has so much to offer. Call today to arrange your viewing of this lovely family home in Pasadena! As per sellers direction RE:Offers. No conveyance of any written offers prior to 9:30am on Oct 13th, 2026. All offers to remain open until 2:30pm on Oct 13, 2026. (id:27476)