1 Warren Drive, Pasadena, Newfoundland & Labrador A0L 1K0

Listed for:
$559,000
4 beds
3 baths
Listed 7 days ago
House for rent: 1 Warren Drive, Pasadena, Newfoundland & Labrador A0L 1K0

View all 37 photos

About

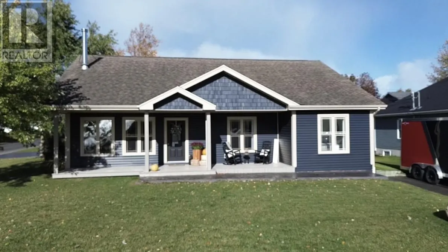
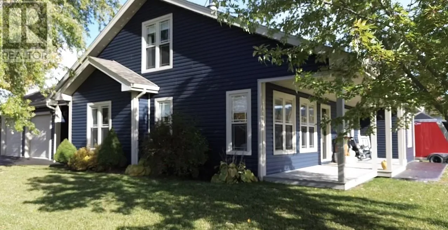
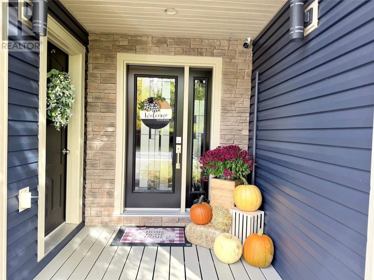
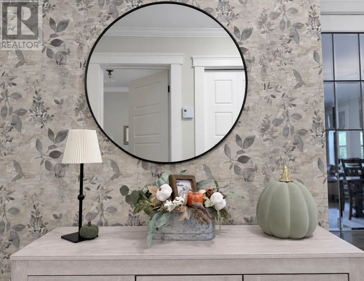
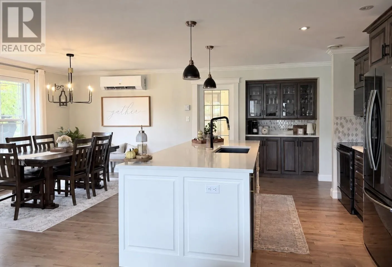
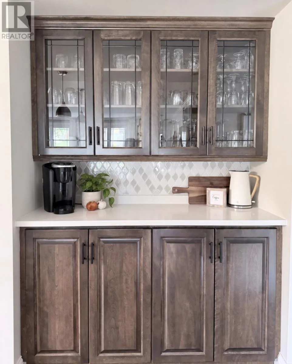
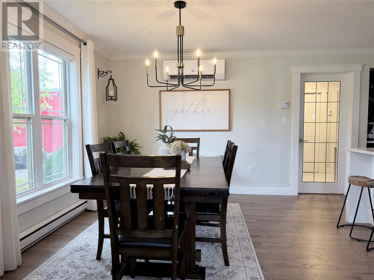
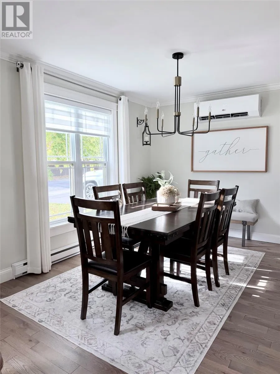
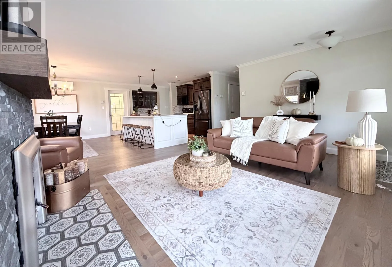
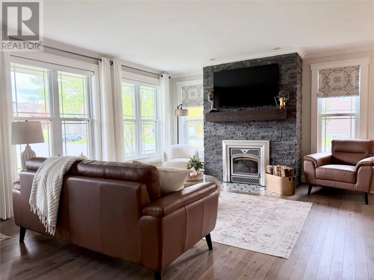
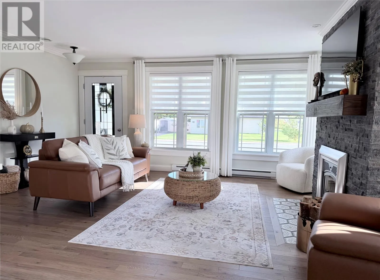
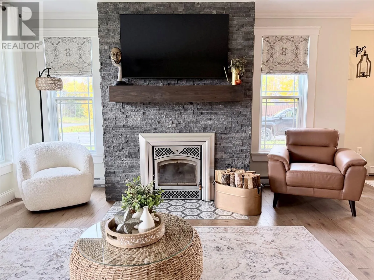
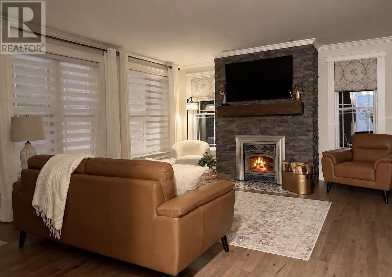
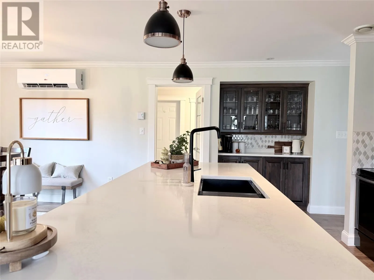
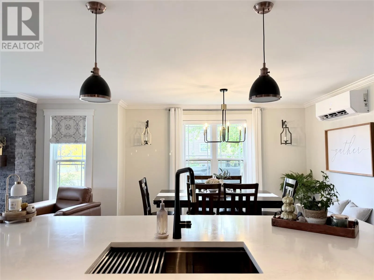
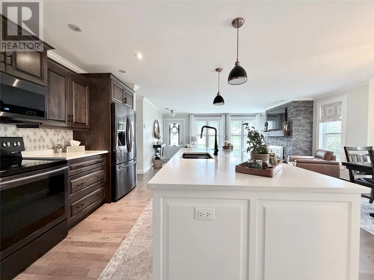
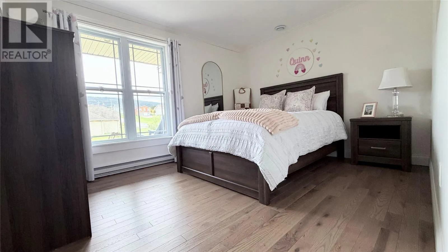
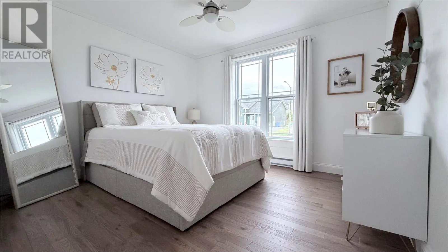
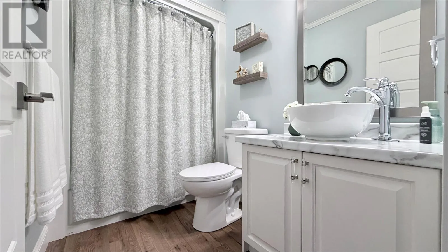
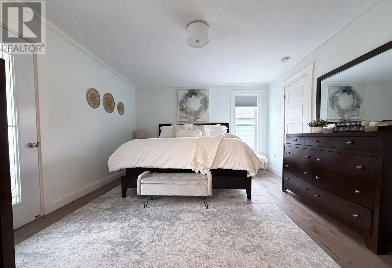
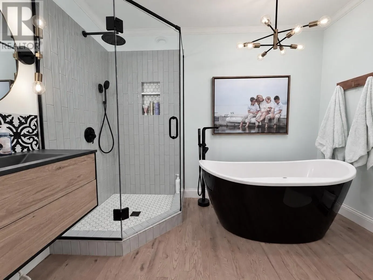
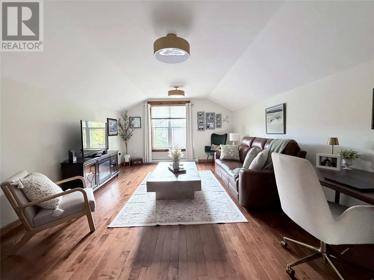
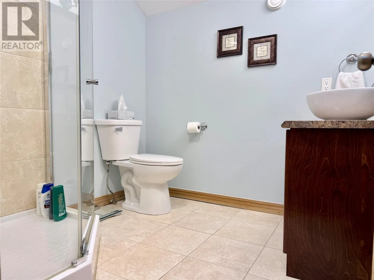
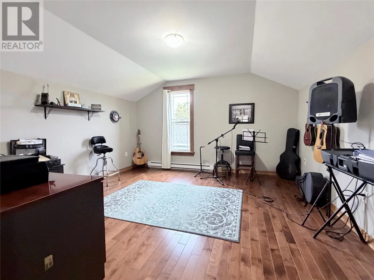
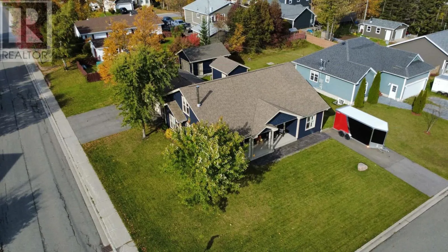
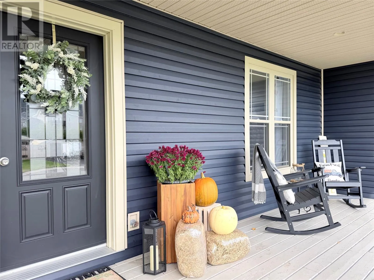
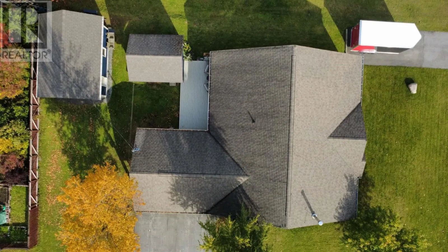
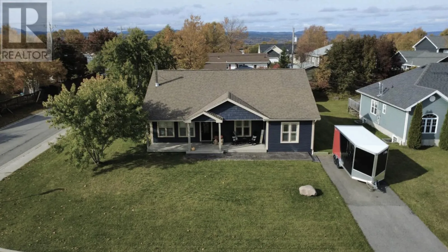
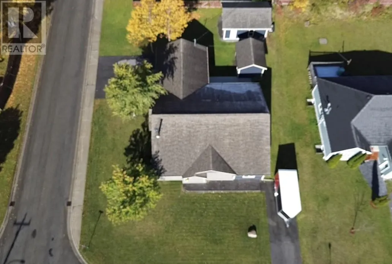
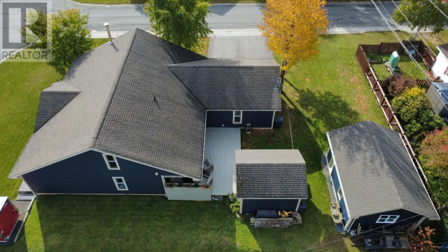
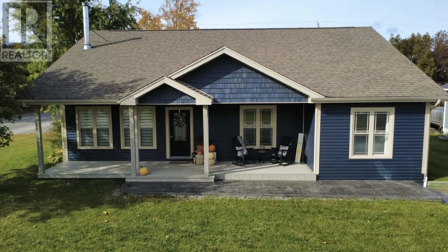
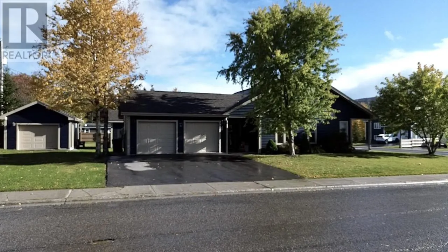
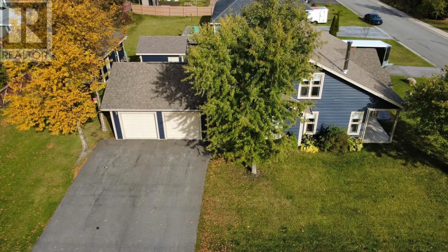
Welcome to 1 Warren Drive in Pasadena. Extensively renovated over the last few years, this beautifully updated home brings together quality finishes, comfortable family living and exceptional garage space. The open concept kitchen. dining and living area create an inviting space for everyday living and entertaining. The renovated kitchen features quartz countertops, a large island with cupboards on both sides, updated lighting, new interior doors and trim, and wire brushed oak flooring with a matte finish. Four bedrooms, three full bathrooms and a family room provide ample space, while the primary ensuite includes a soaker tub and separate shower. Major improvements include new siding and stone accents, flooring throughout with added insulation underneath, new kitchen and bathroom, several updated windows and exterior entrance door, a heat pump and an updated wood-burning fireplace. Located on a corner lot, the property features two paved driveways, including a second added by the current owners, plus a double attached garage, new detached garage and storage shed. New sod and stamped concrete walkway complete the refreshed exterior. Move in ready and thoughtfully updated inside and out, this home offers versatile living space, extensive parking and storage, and features the whole family can enjoy. (id:27476)

Property Highlights

MLS® Number
1304466
Type
Single Family
Ownership Type
Freehold
Land Size
85 x 130 x 110 x 65|7,251 - 10,889 sqft

Building

Building Type
House
Storeys
1.00
Square Footage
2084 sqft
Bathrooms Total
3
Bedrooms Above Ground
4
Bedrooms Total
4
Exterior Finish
Stone, Vinyl siding
Fireplace Present
Yes
Basement Type
Basement Features
Building Heating Type
Baseboard heaters, Heat Pump
Heating Fuel
Electric, Wood
Building Cooling Type
Air exchanger

Utilities

Water
Municipal water
Utility Sewer
Municipal sewage system

Room Layout

Bath (# pieces 1-6)
Second level
3 PCE
Family room
Second level
20 x 13.6
Bedroom
Second level
25 x 13.6
Other
Main level
21 x 21
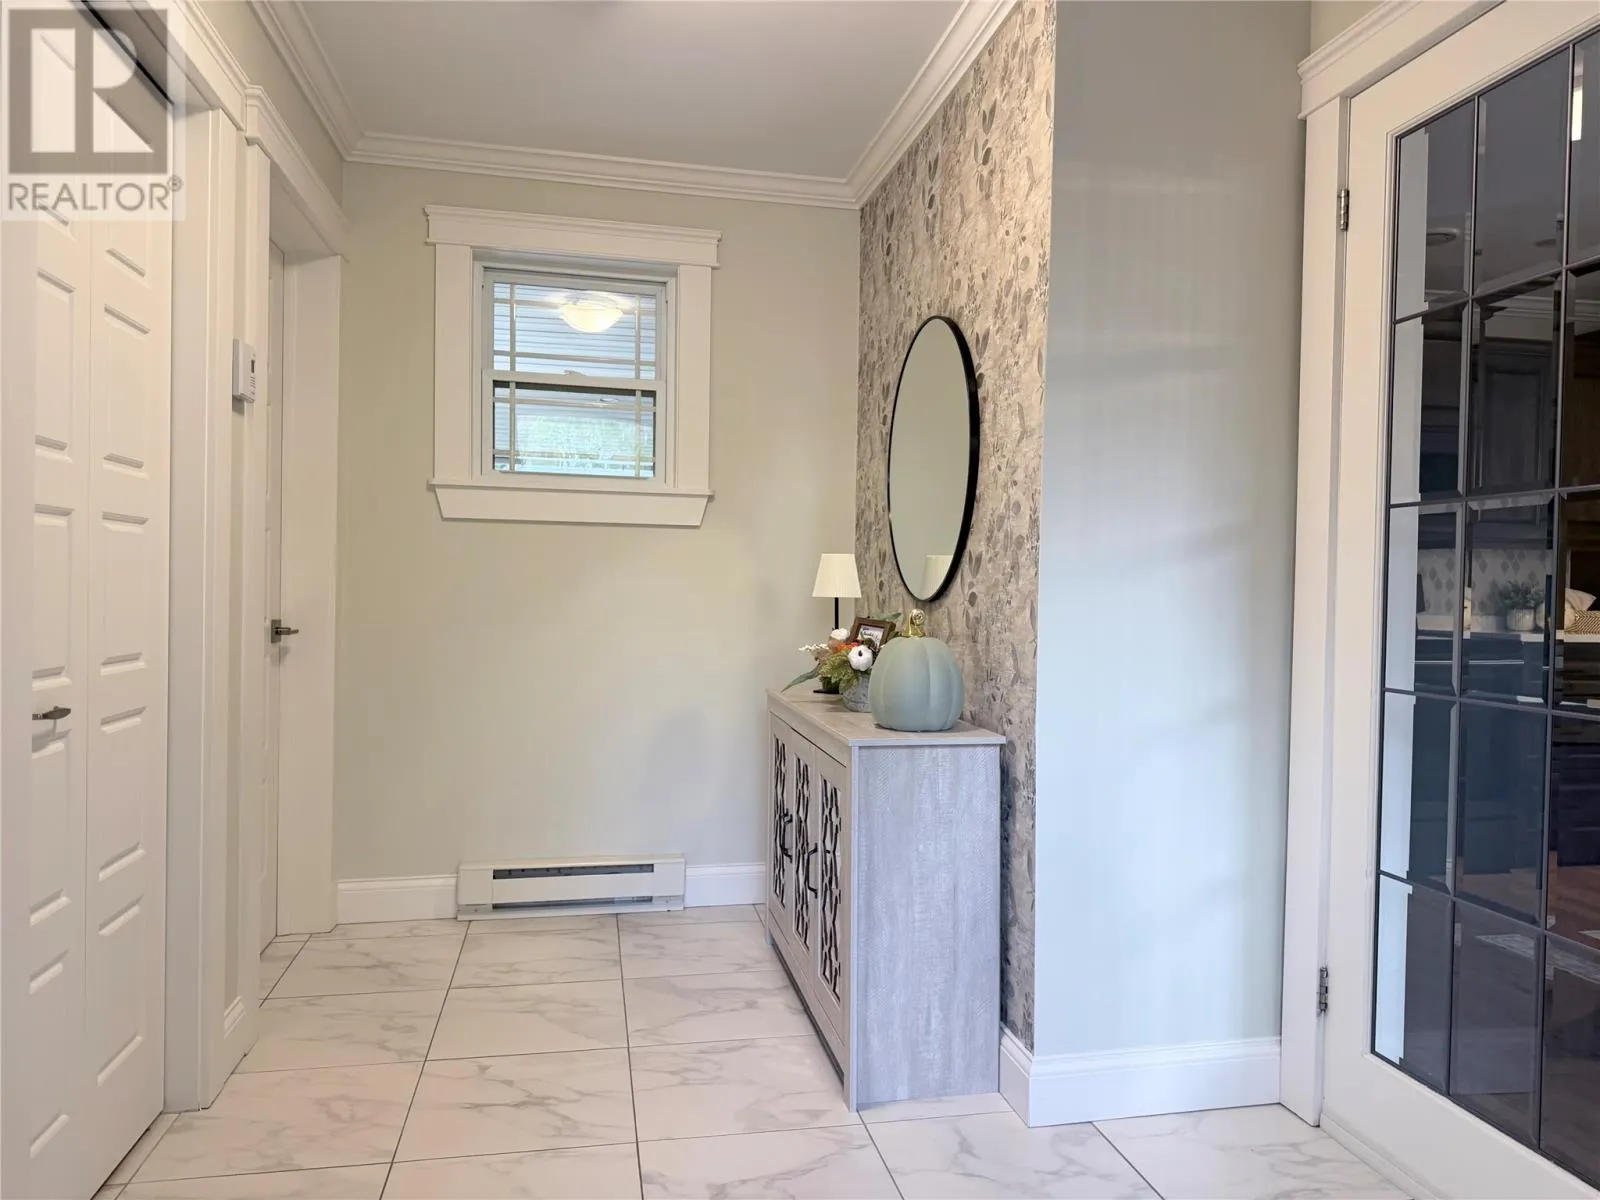
Foyer
Main level
7.4 x 11
Bath (# pieces 1-6)
Main level
FULL
Bedroom
Main level
12 x 10.6
Bedroom
Main level
12.4 x 10.6
Ensuite
Main level
4 PCE
Primary Bedroom
Main level
14.4 x 12.6
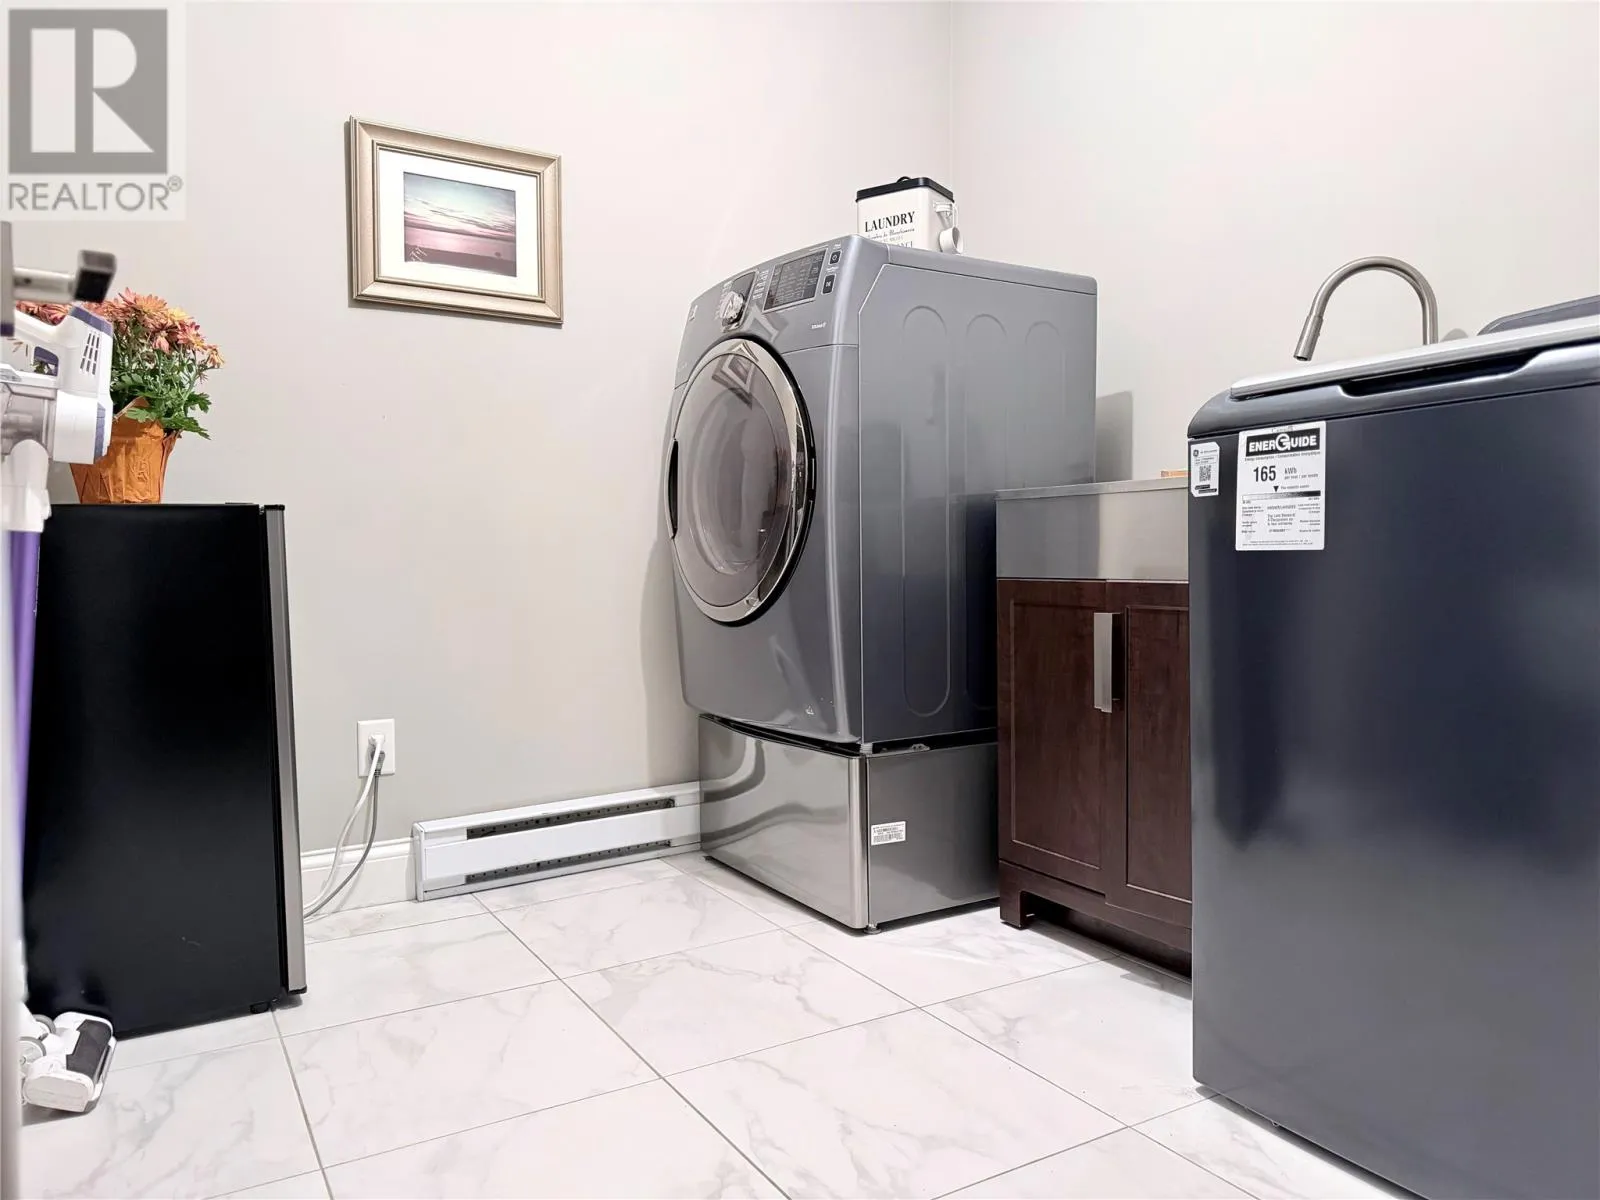
Laundry room
Main level
7.8 x 5
Eat in kitchen
Main level
19 x 12.8
Living room/Fireplace
Main level
19 x 14.6

Location

Learn more about this property
Listing provided by:
Keller Williams Platinum Realty
MLS® number:
1304466
Agent:
Lisa Thornhill
*Indicates required field
Name is required
Email is required
Please enter a valid phone number (e.g., 416-111-1111).