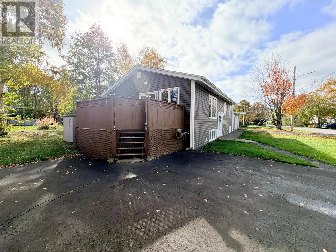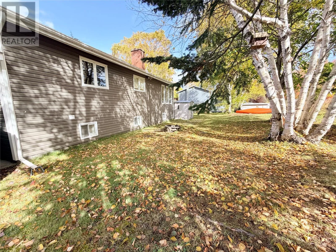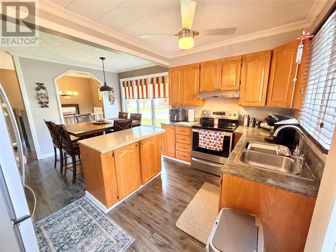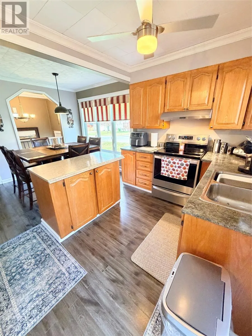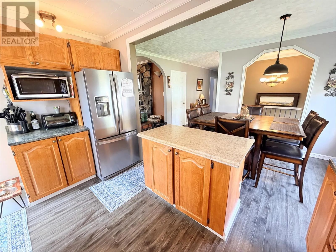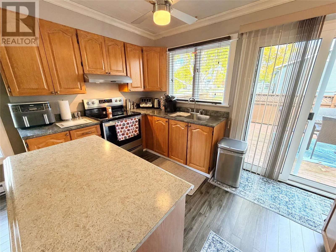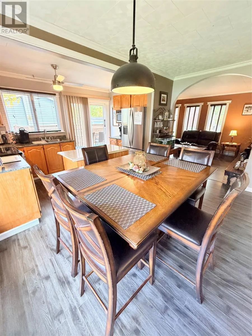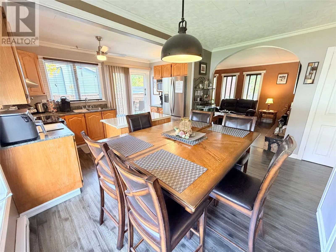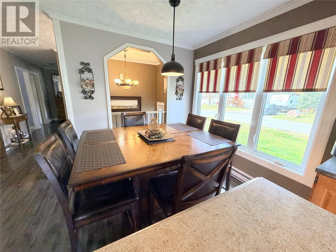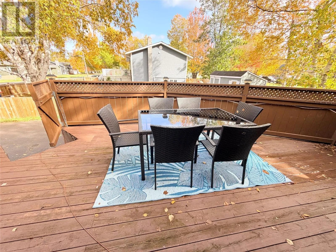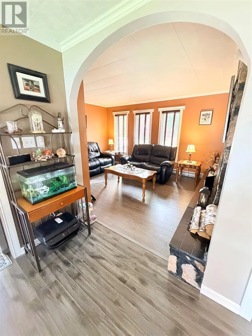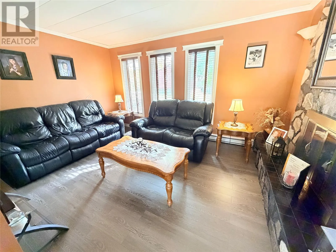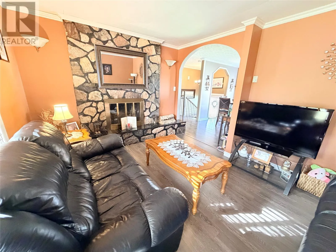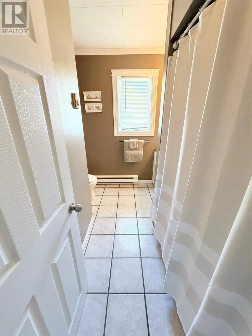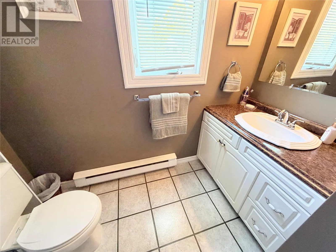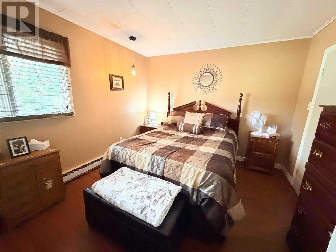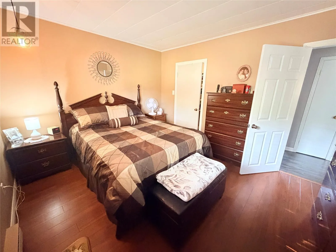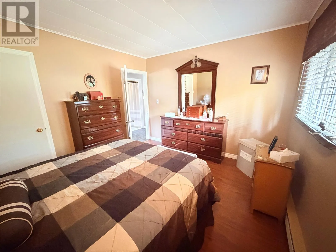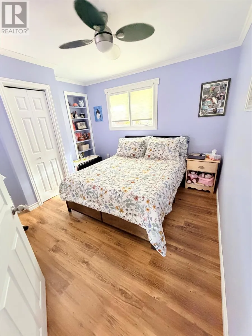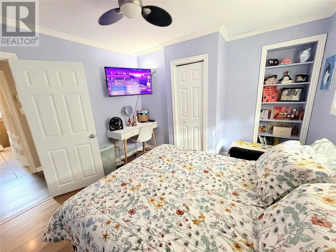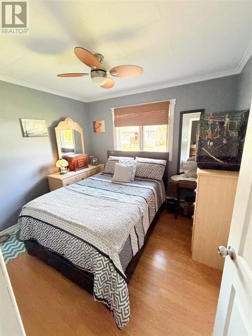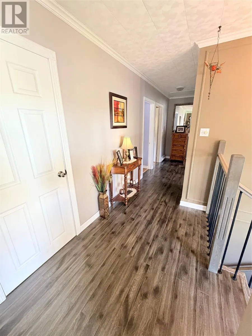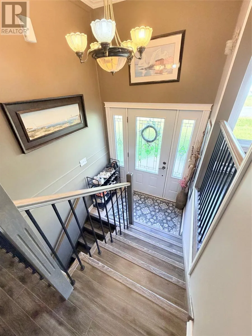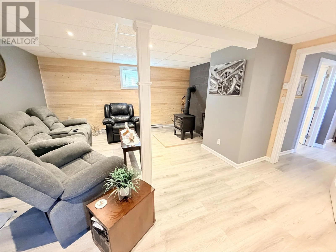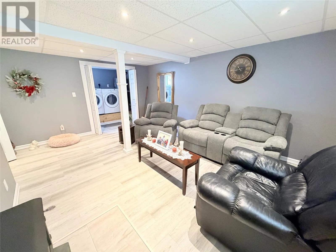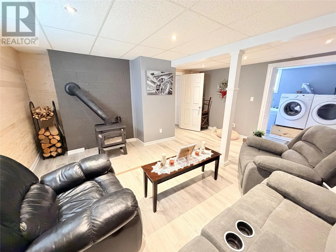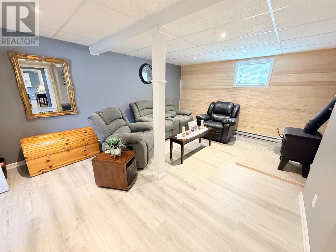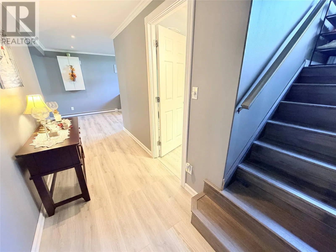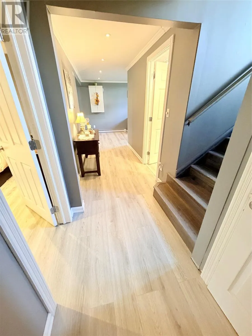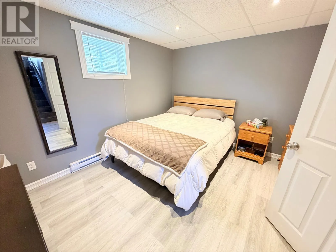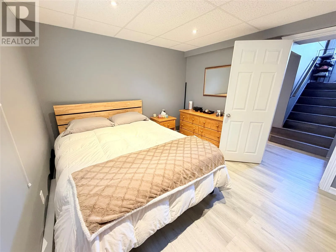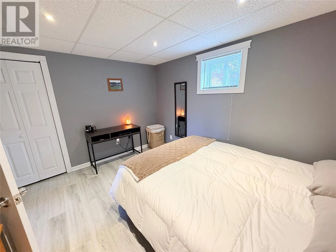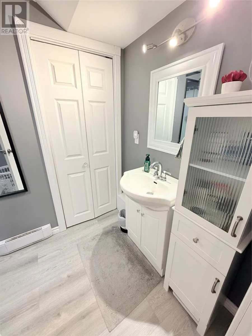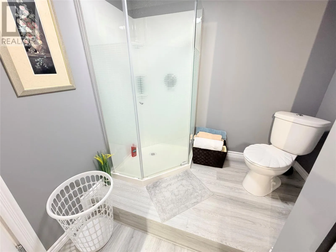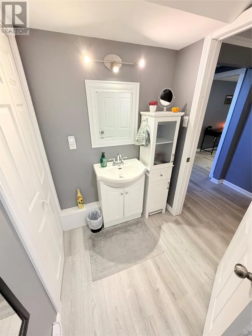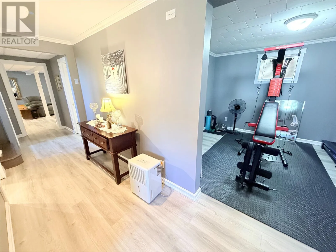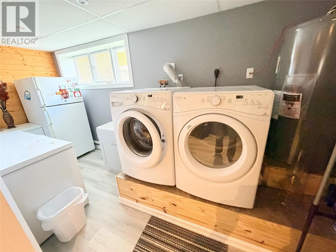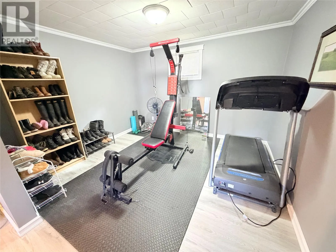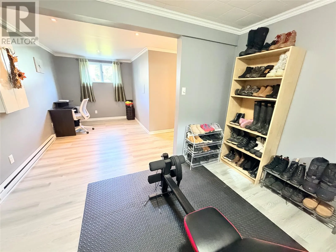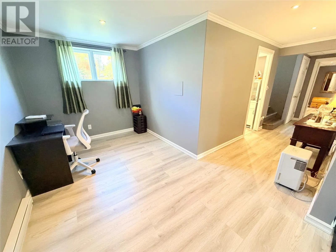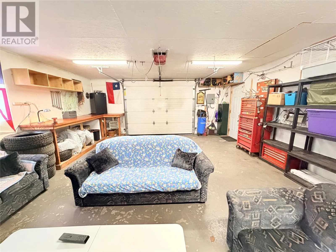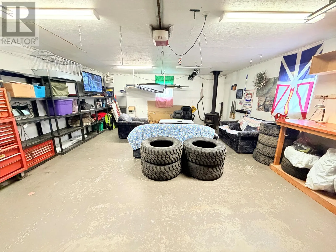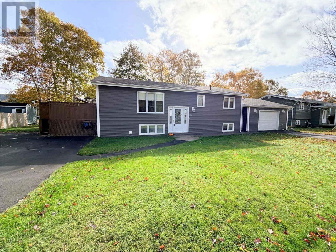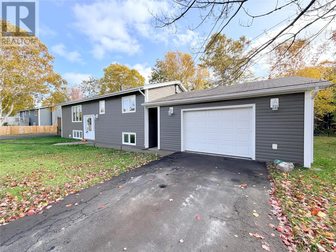
Welcome to 14 Earle Drive in the heart of Pasadena. This well kept, four bedroom, two bathroom split entry home offers comfortable living, versatile space and a fantastic detached garage. The inviting main floor features an oak kitchen with stainless appliances added only five years ago, an adjoining dining area and access to the side patio from the kitchen. A cozy living room, three bedrooms and a full bathroom complete this level. Downstairs you will find a family room with a wood stove for added warmth, a generous fourth bedroom, 3pc bathroom and a seperate laundry space. An additional bonus space offers flexibility for storage, a home office or a space to tailored to your needs. Outside, mature trees enhance the back yard boundary, while two paved driveways provide ample parking. The impressive 21x25 garage, equipped with two heaters and a wood stove. Updates include an exterior renovation approx 10 years ago, electrical updated 15 years along with basement renovations within the last six years. With so much to offer, this lovely Pasadena home is ready to welcome its next new owners. Call today to arrange your viewing! As per sellers direction RE:Offers - No conveyance of any written offers to be presented until Oct. 22th, 2026 at 6:30pm. All offers to be left open until 11:30pm on Oct. 22, 2026. (id:27476)