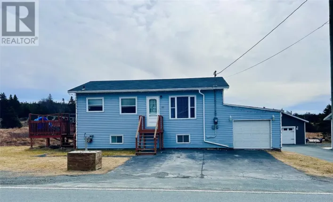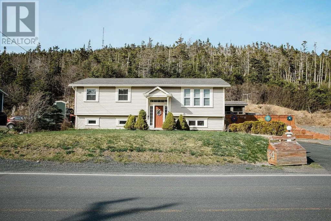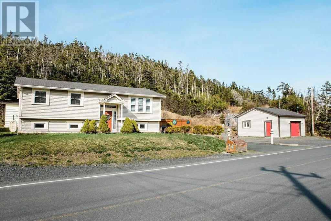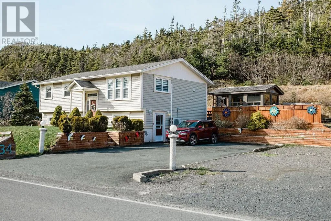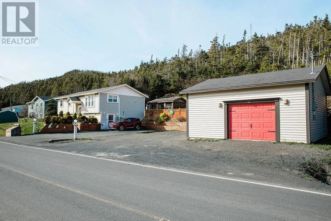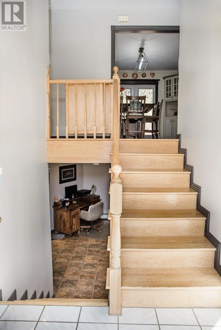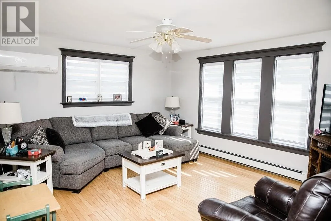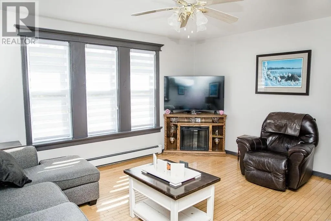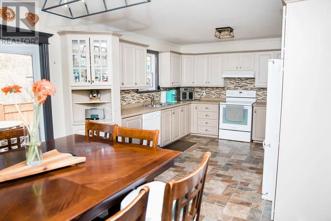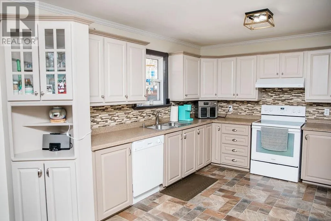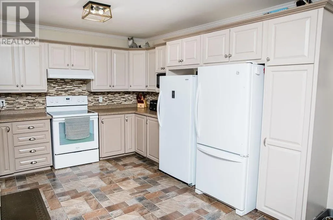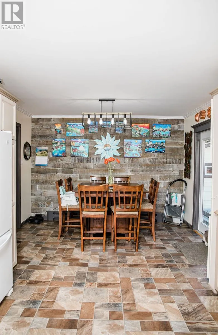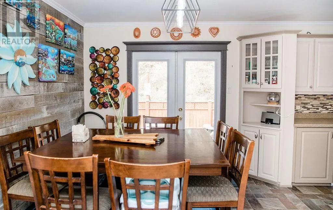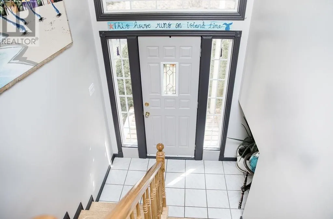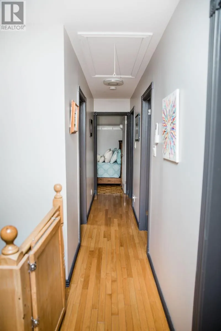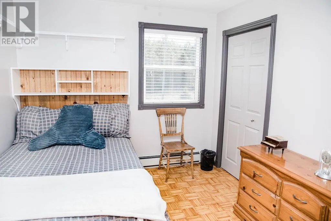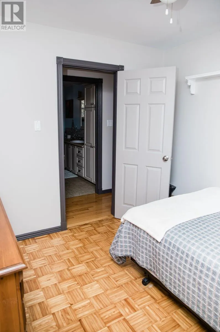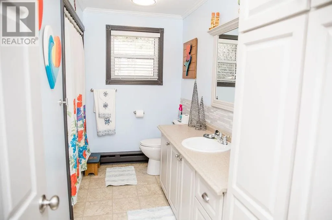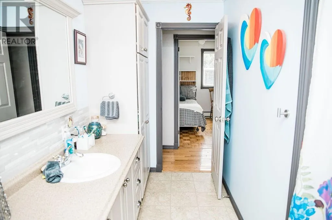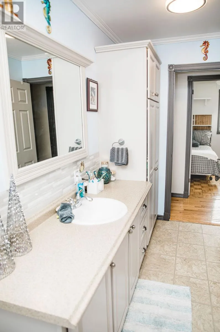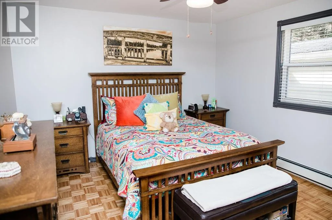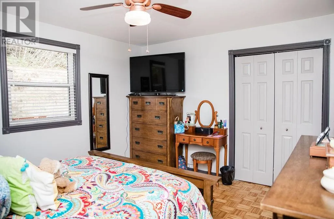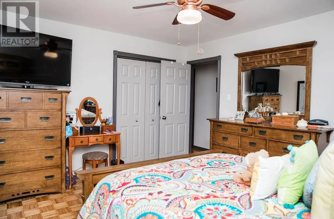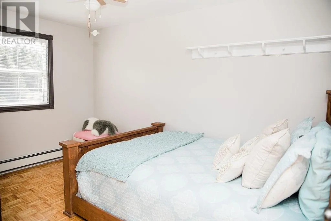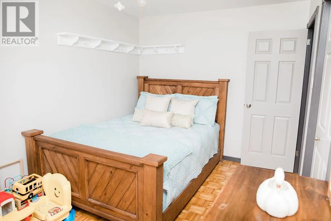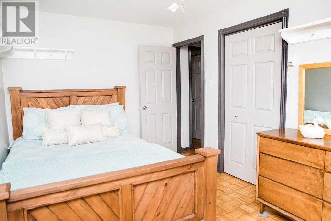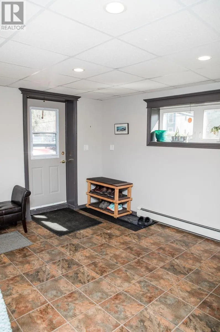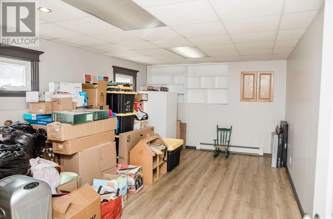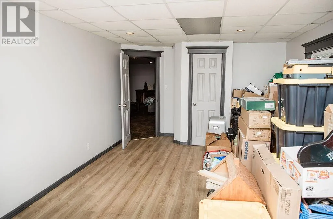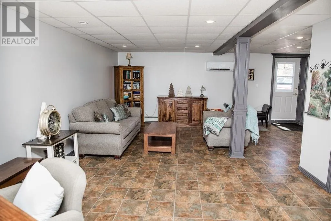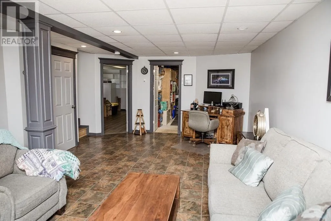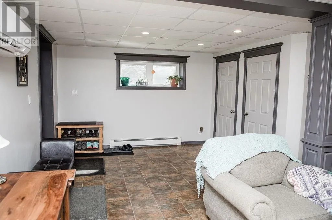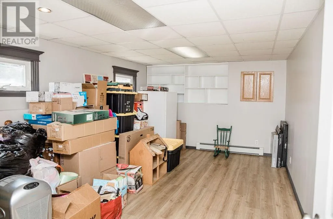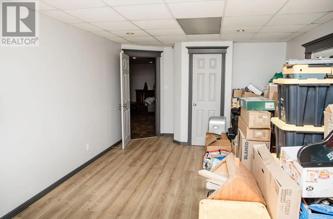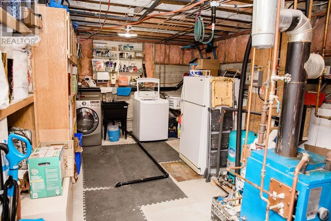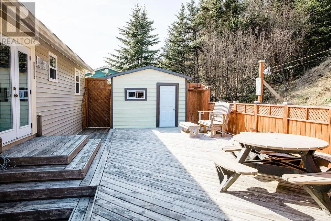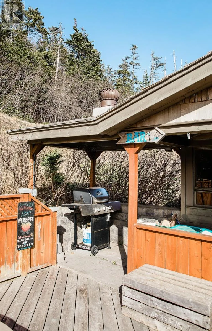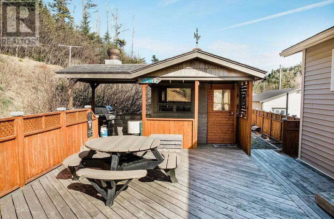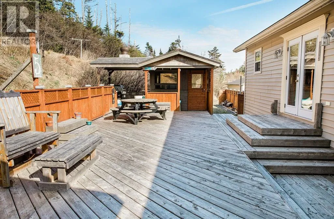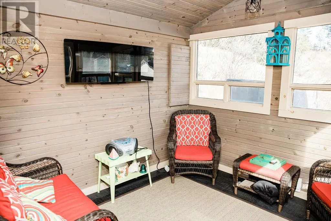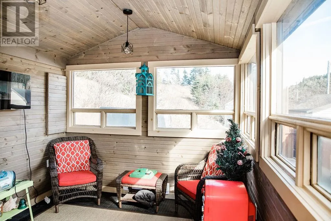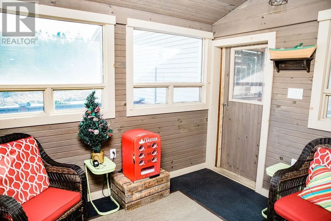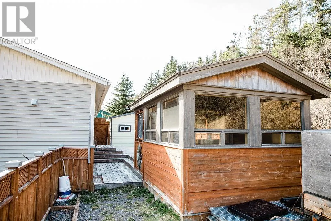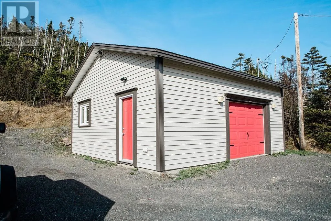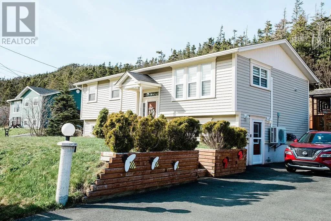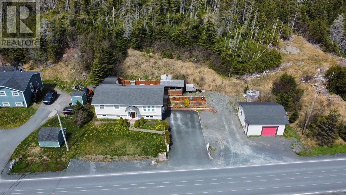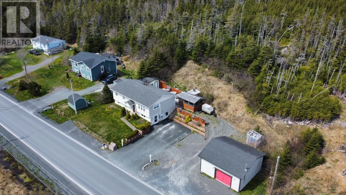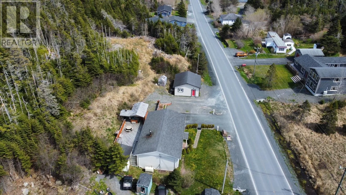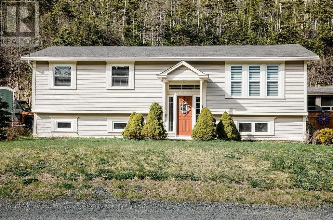
Welcome to this charming home in Point Verde! This well-maintained split-entry home offers 3 bedrooms, 1 bath, and a warm, inviting layout perfect for family living. The main level features a bright living room, an eat-in kitchen with plenty of cupboards, hardwood floors, and a charming wood accent wall that adds character and warmth. Downstairs, you'll find a spacious rec room with walkout access, a versatile bonus room, multiple storage closets, and a convenient laundry area — offering plenty of functional living space for hobbies, guests, or a growing family. Step outside to enjoy the large private patio off the dining area, complete with a storage shed and wired sunroom, ideal for relaxing or entertaining year-round. The impressive detached wired garage (24 x 24) is perfect for woodworking, projects, or additional storage. This home is also equipped with a GenerLink system, providing peace of mind and comfort during power outages. Efficient hot water radiation heat combined with a heat pump ensures year-round comfort and energy efficiency. An added bonus — there are no property taxes, making this home even more affordable and appealing. A wonderful opportunity to enjoy comfortable living in the desirable community of Point Verde! (id:27476)