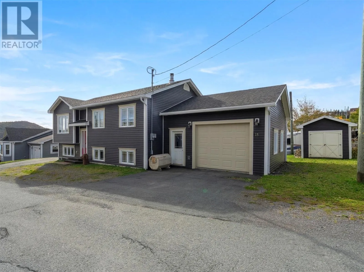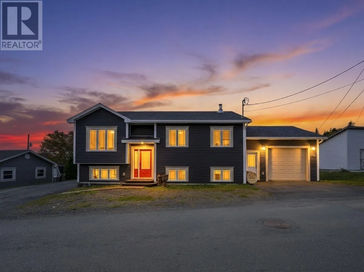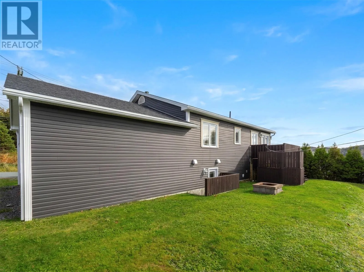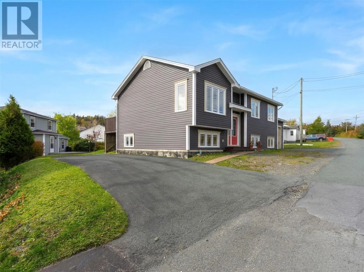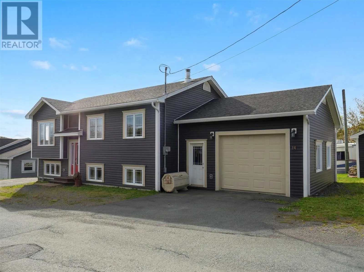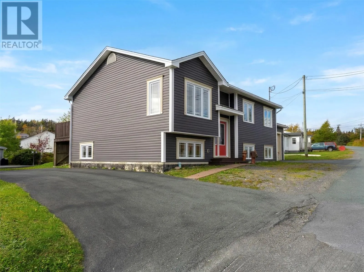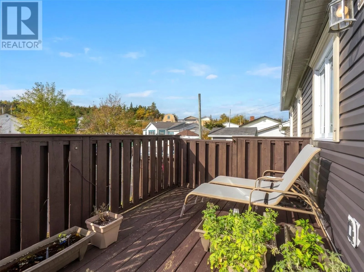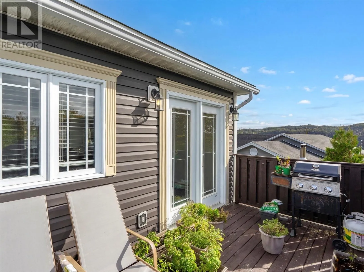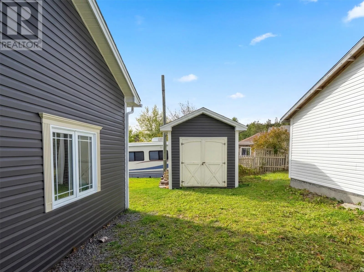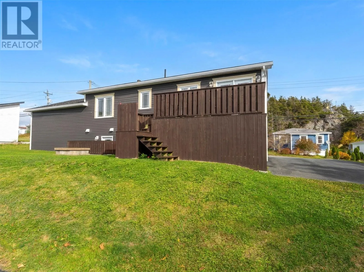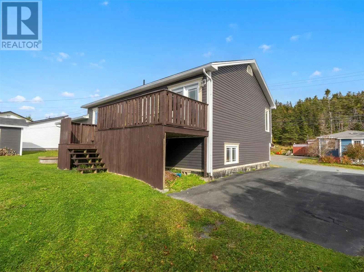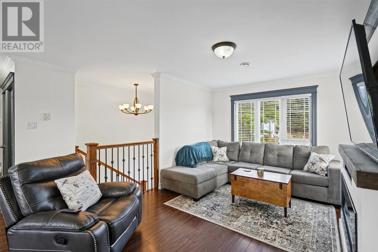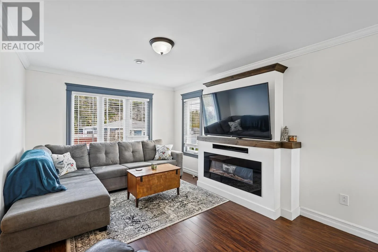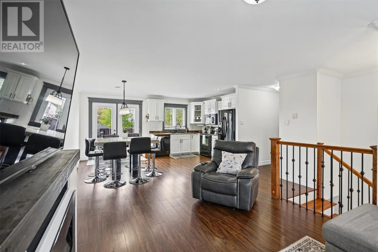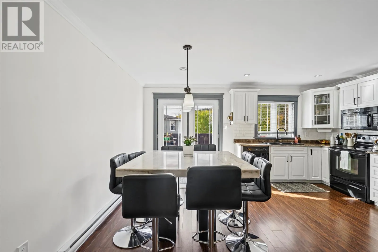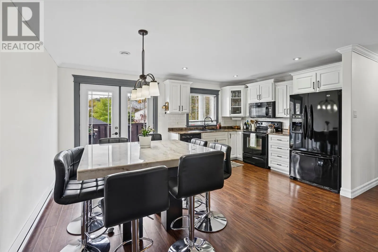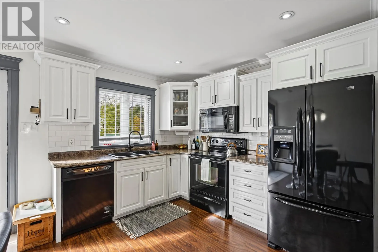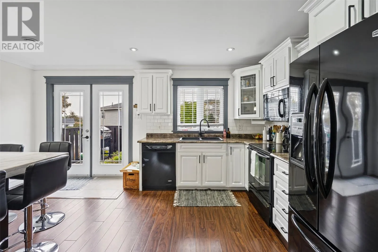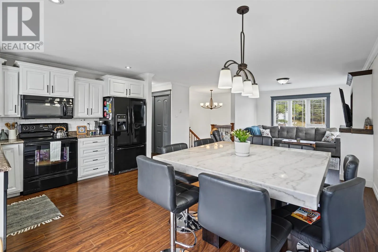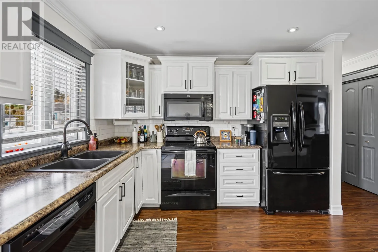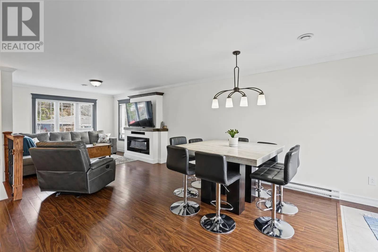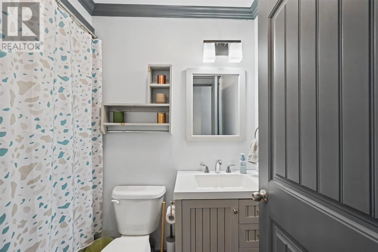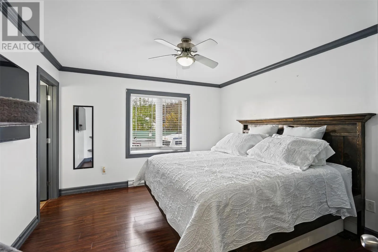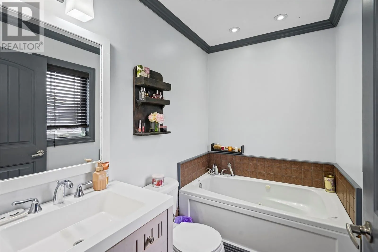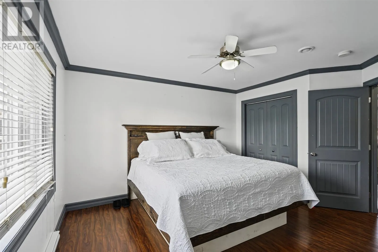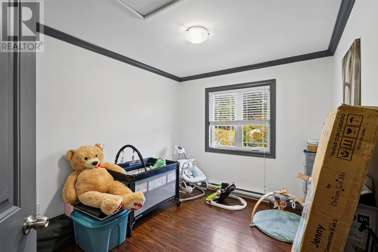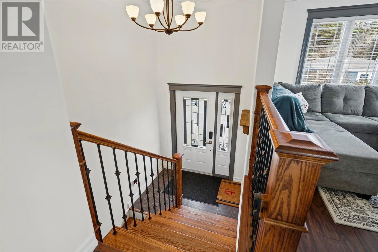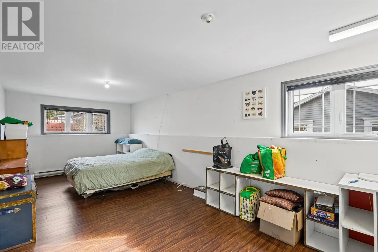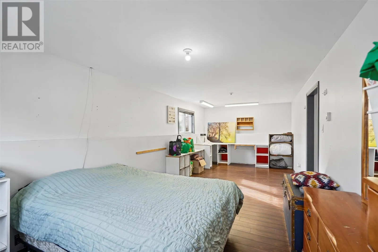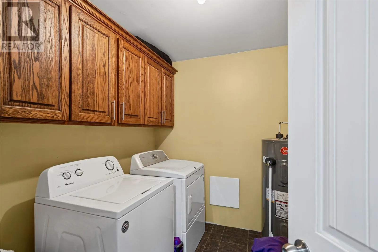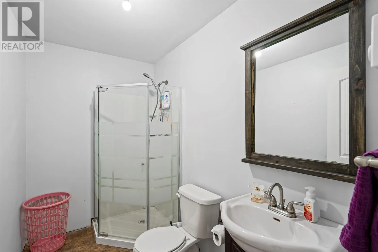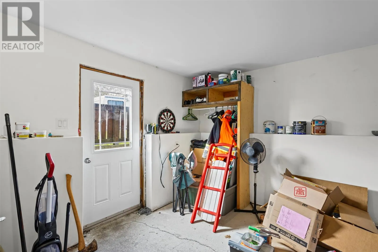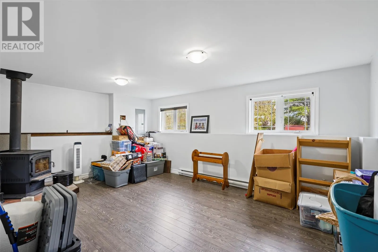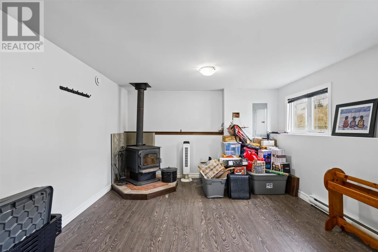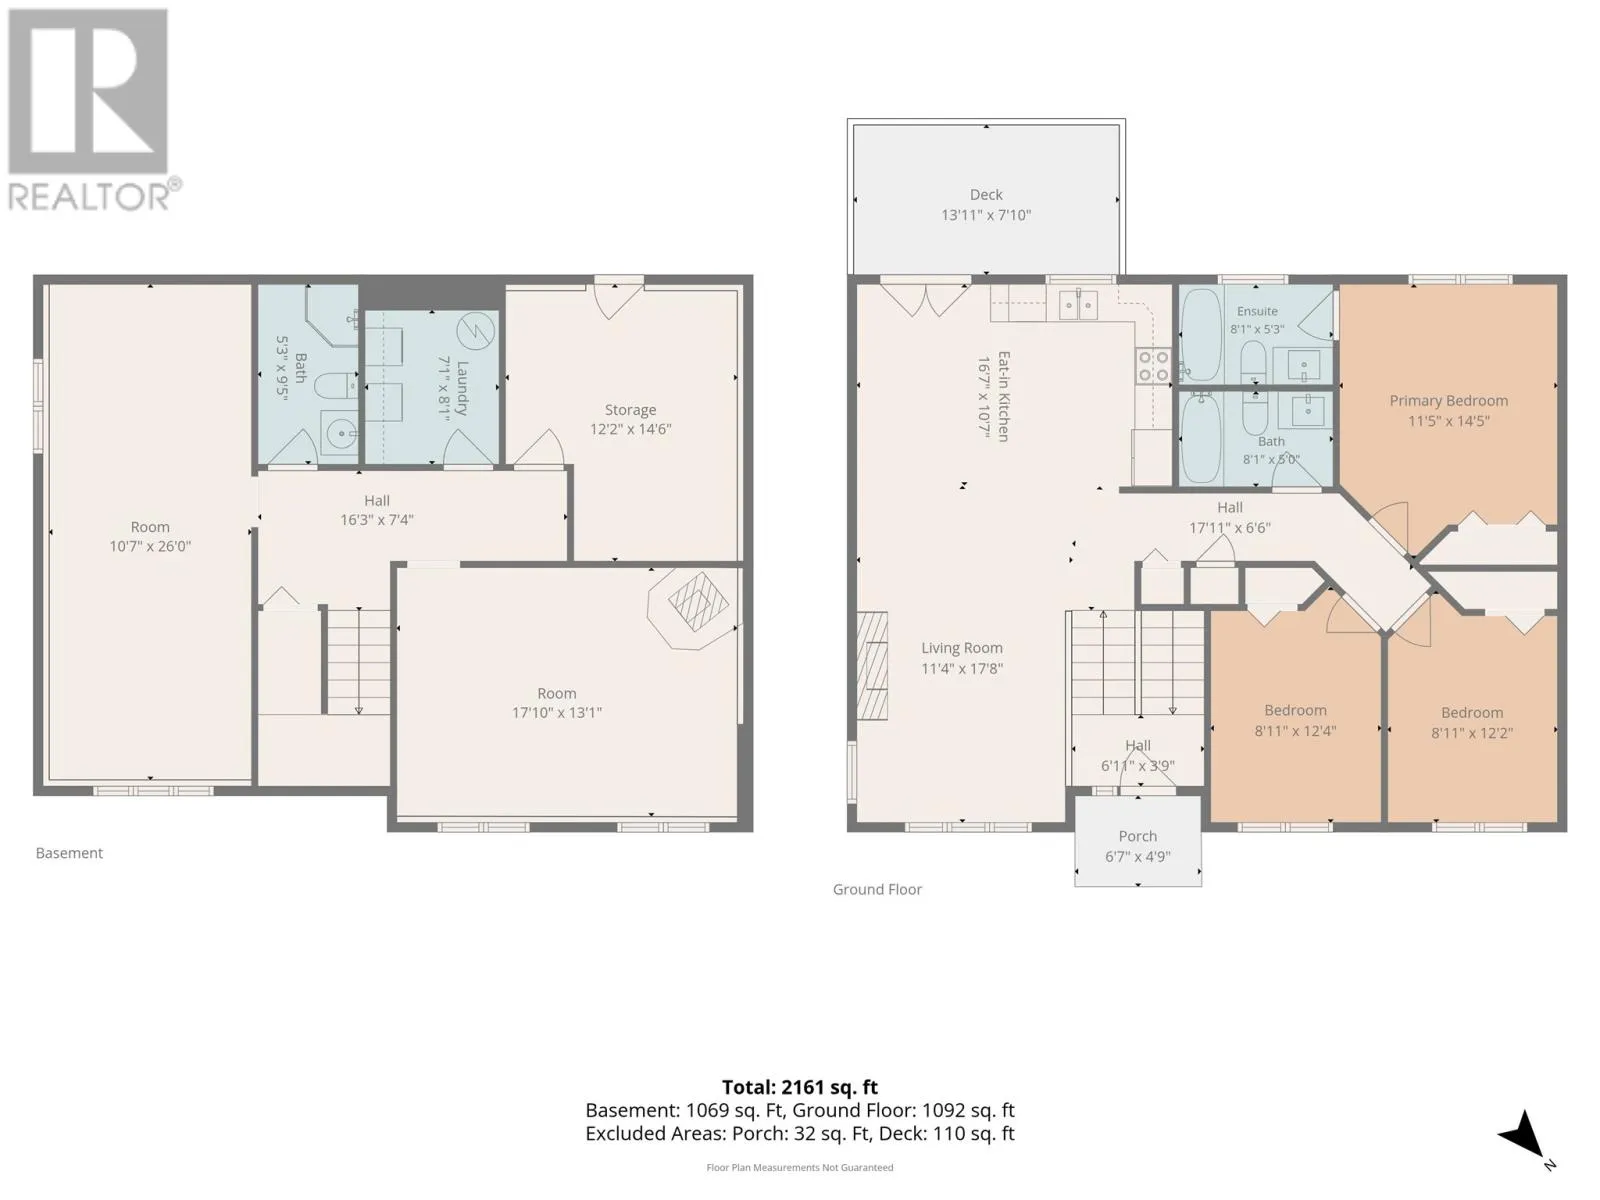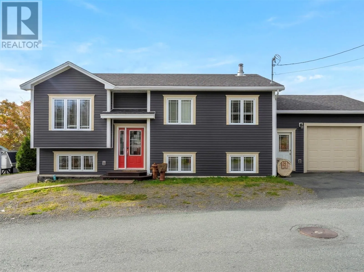
Welcome to this well-maintained, 11-year-young split-entry home in Jerseyside, Placentia! Offering the peace of mind that comes with owning a newer property, this home provides plenty of space inside and out, without the worry of major updates often associated with older homes. The main level features a bright, open-concept living room with fireplace, a spacious eat-in kitchen with patio doors leading to the back deck, a full bathroom, and three bedrooms, including the primary with its own ensuite. Downstairs offers plenty of flexibility with a large bonus room that could serve as an additional bedroom, hobby space, or both. You'll also find a full bathroom, laundry room, a second bonus room featuring a wood-burning fireplace, and storage with convenient access to the outdoors. Outside, the property features an attached garage, storage shed, and two paved driveways! One provides parking directly in front of the garage, while the second runs the full depth of the property along the opposite side of the home, offering excellent space for additional vehicles, trailers, or recreational toys. Located in the historic Placentia area, you'll enjoy easy access to schools, shopping, recreation, walking trails, and beautiful scenery, all approximately 90 minutes from St. John's. With a versatile layout, plenty of parking, and room for the whole family, this property is ready for its next owners to move in and enjoy! (id:27476)