265 Main Street, Point Leamington, Newfoundland & Labrador A0H 1Z0

Listed for:
$174,000
3 beds
3 baths
Listed 21 days ago
House for rent: 265 Main Street, Point Leamington, Newfoundland & Labrador A0H 1Z0

View all 40 photos

About

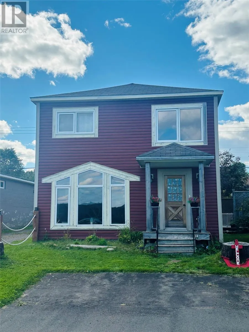
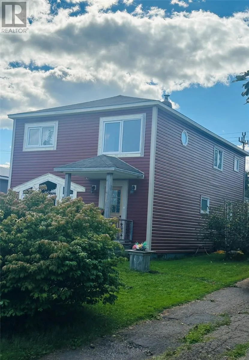
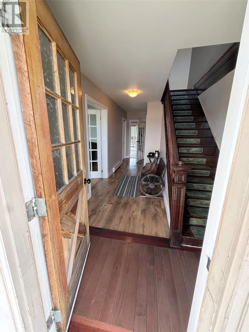
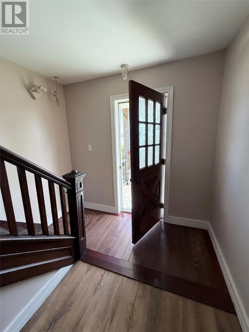
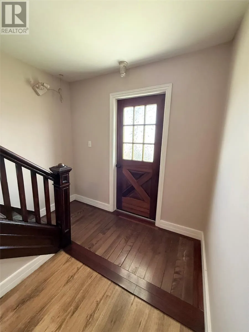
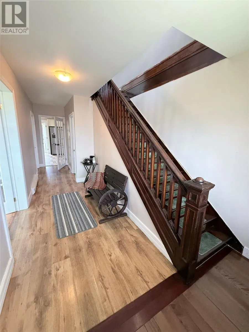
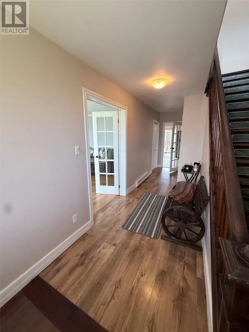
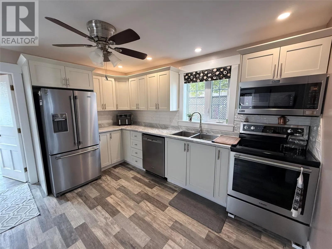
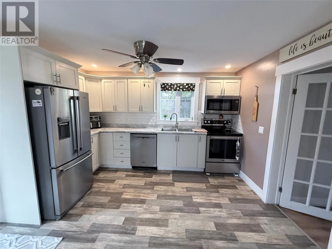
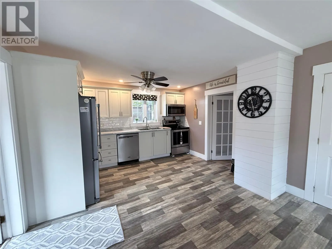
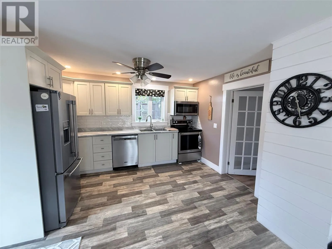
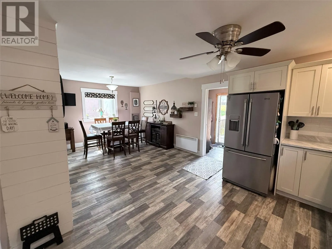
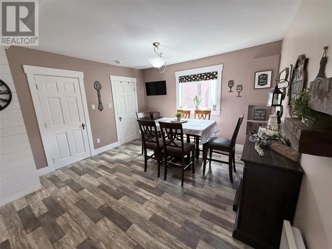
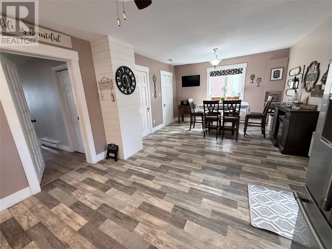
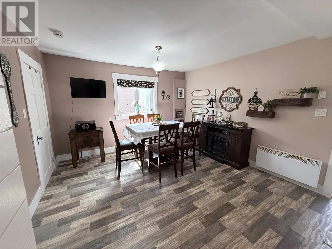
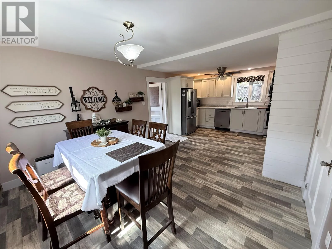
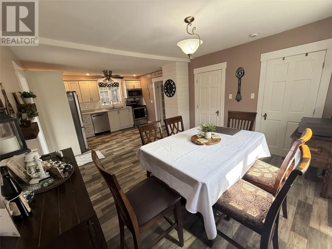
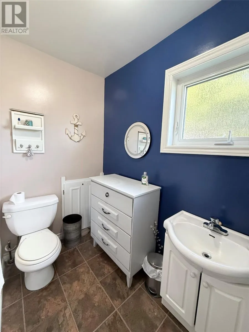
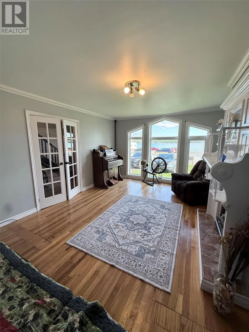
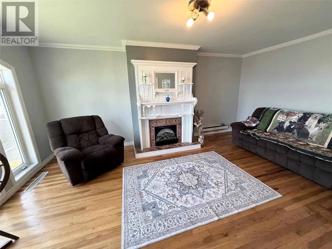
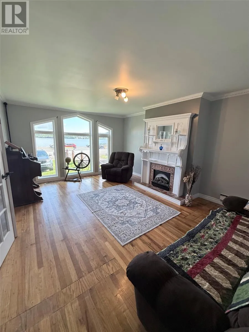
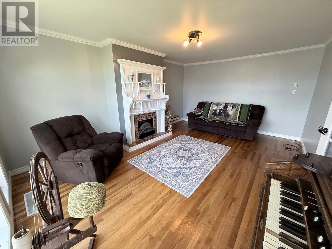
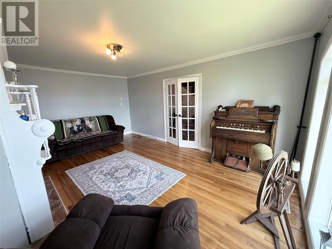
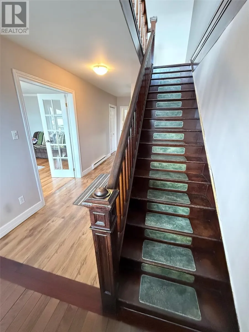
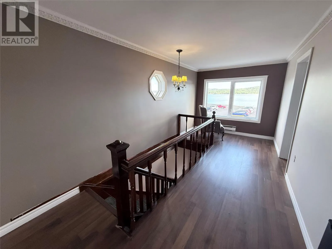
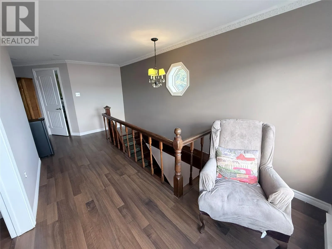
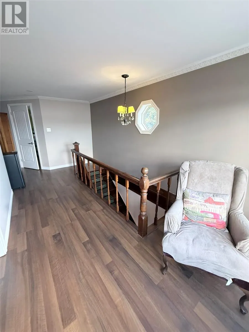
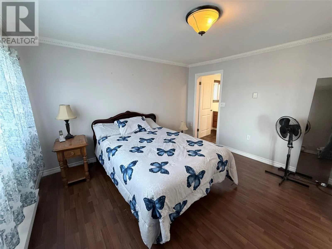
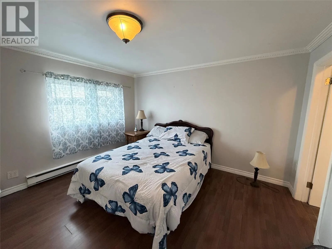
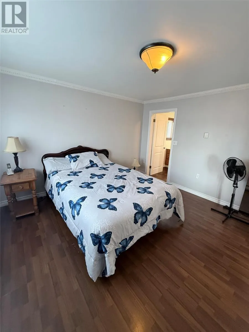
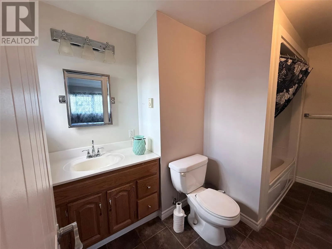
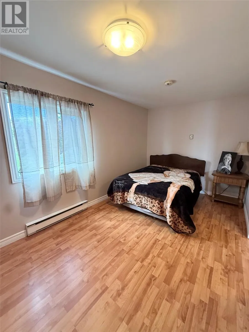
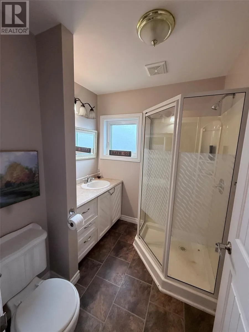
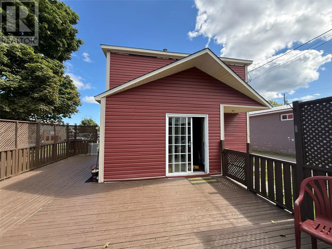
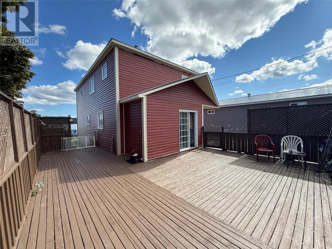
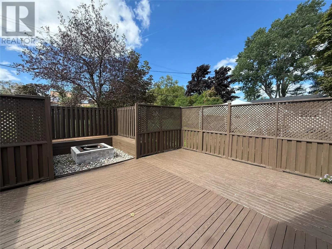
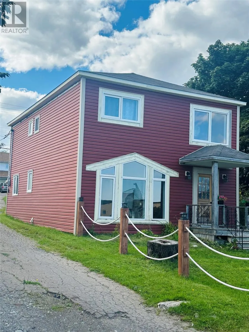
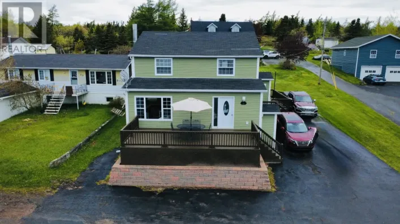
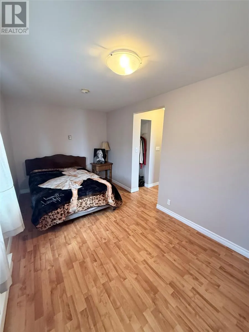
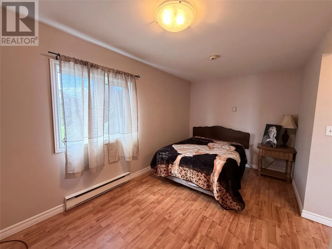
Welcome to 265 Main St, a home filled with warmth and original character in the picturesque community of Point Leamington. This property beautifully blends some of its original features with modern updates. The main level features a recently updated kitchen complete with white cabinetry, stainless steel appliances, a pantry and a classic subway tile backsplash. Upstairs you'll find three bedrooms, including the primary bedroom with ensuite, plus two additional bedrooms. One of the highlights of the second level is the spacious sitting area overlooking the ocean, a wonderful spot to curl up with a book, enjoy your morning coffee, or simply take in the view. Those that appreciate the character of an older home will love the original staircase and details that add personality and a sense of history. Outside, a large private deck with firepit area provides the perfect setting for summer evenings, entertaining family and friends, or relaxing outdoors. Home is complete with vinyl siding and windows. 200 amp service and an additional 100 amp service on the upper level to accomodate future hot water on demand (id:27476)

Property Highlights

MLS® Number
1302943
Type
Single Family
Ownership Type
Freehold
Land Size
40.9' x 156.2' x 19.8' x 87.5' x 74.2'|4,051 - 7,250 sqft

Building

Building Type
House
Storeys
2.00
Square Footage
2184 sqft
Bathrooms Total
3
Bedrooms Above Ground
3
Bedrooms Total
3
Exterior Finish
Vinyl siding
Fireplace Present
No
Basement Type
Basement Features
Building Heating Type
Baseboard heaters
Heating Fuel
Electric
Building Cooling Type

Utilities

Water
Municipal water
Utility Sewer
Municipal sewage system

Room Layout

Bath (# pieces 1-6)
Second level
6.4' x 6.6'
Bedroom
Second level
8.4' x 14.9'
Bedroom
Second level
9.3' x 14.8'
Ensuite
Second level
4.2' x 6.6'
Primary Bedroom
Second level
12.5' x 13'
Laundry room
Main level
3.8' x 6.4'
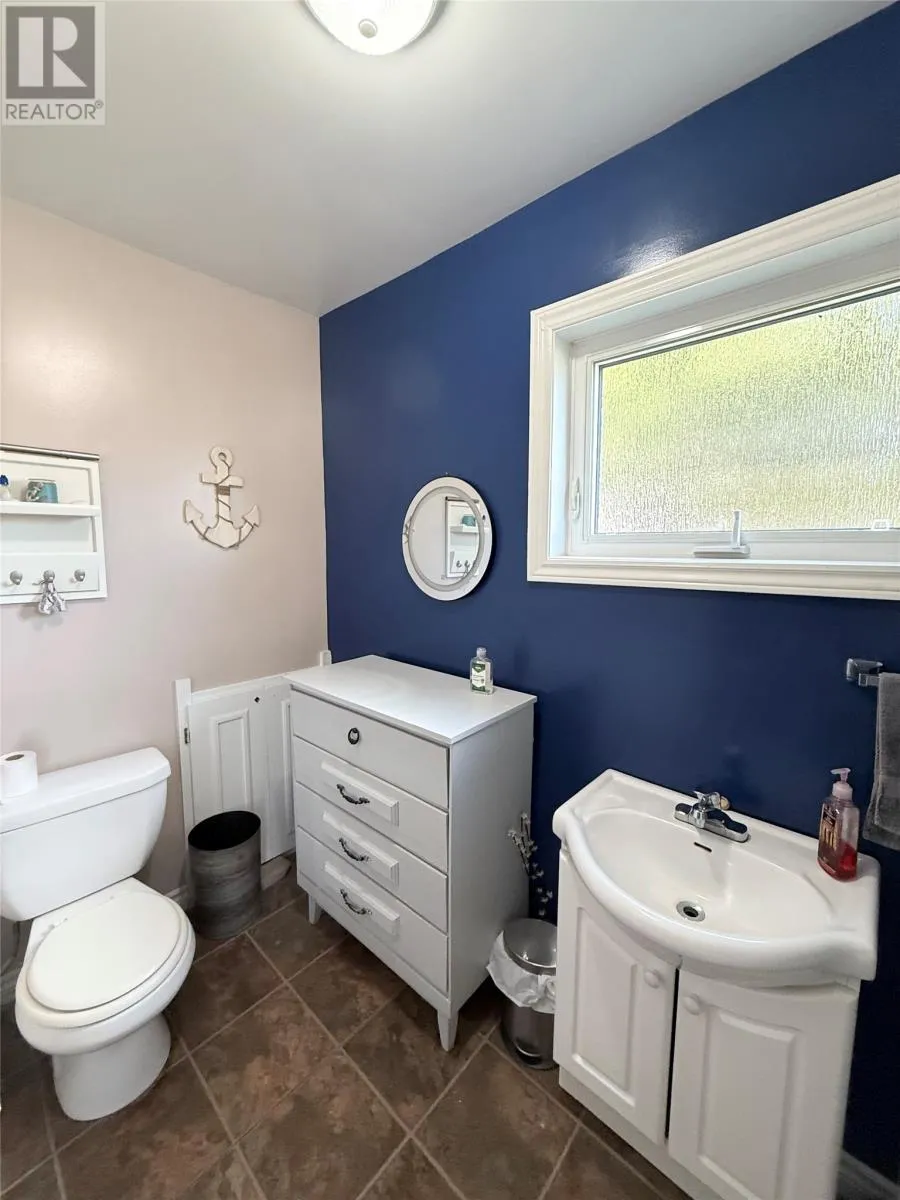
Bath (# pieces 1-6)
Main level
4.4' x 8.7'
Living room
Main level
13.1' x 17.9'
Dining room
Main level
10.9' x 12.7'
Kitchen
Main level
10.9' x 11.1'

Location

Learn more about this property
Listing provided by:
Royal LePage Generation Realty
MLS® number:
1302943
Agent:
Jackie Warford
*Indicates required field
Name is required
Email is required
Please enter a valid phone number (e.g., 416-111-1111).