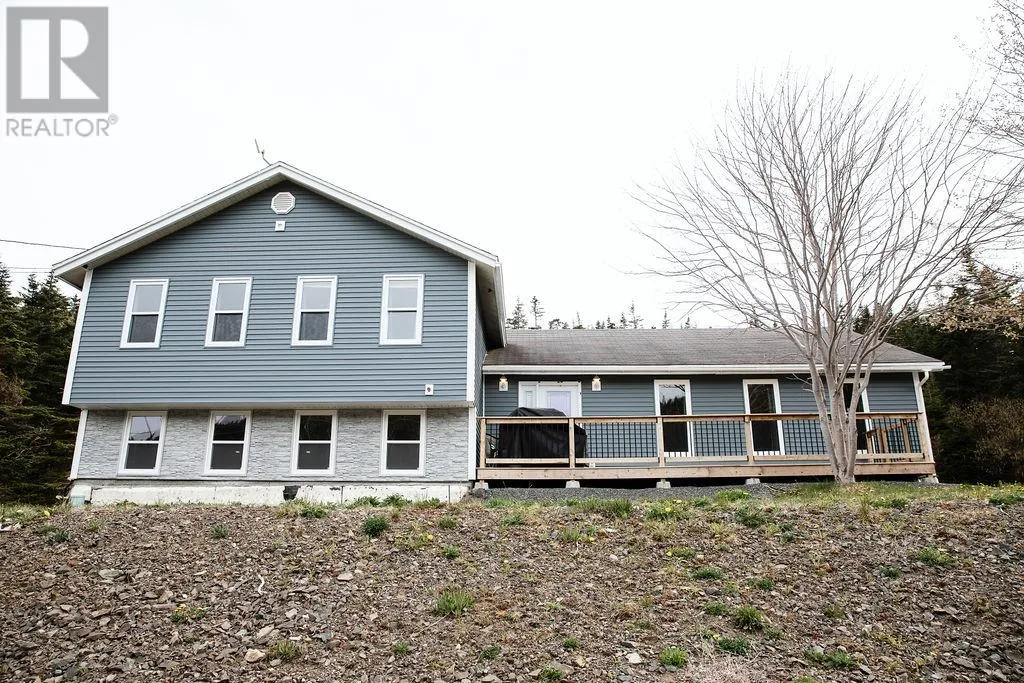
27 Main Road, Point Verde, Placentia, Newfoundland & Labrador A0B 2Y0

Listed for:
$349,000
4 beds
3 baths
Listed 68 days ago
House for rent: 27 Main Road, Point Verde, Placentia, Newfoundland & Labrador A0B 2Y0

View all 50 photos

About

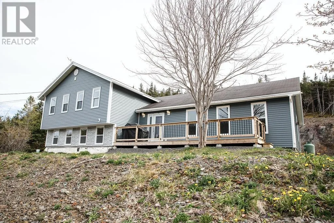
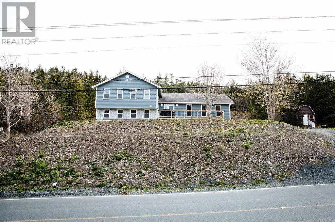
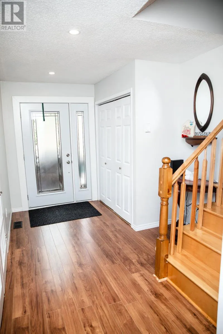
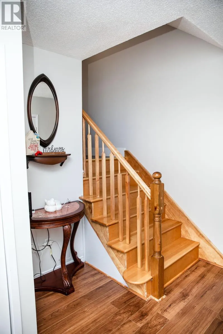
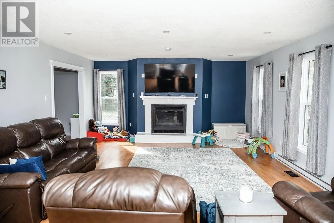
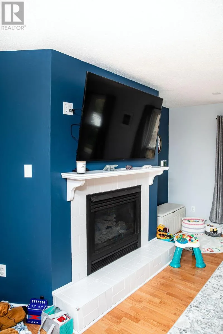
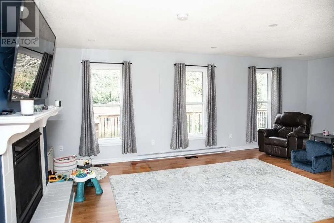
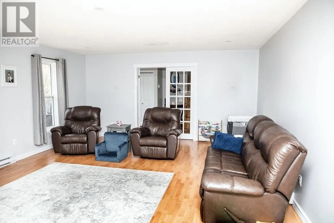
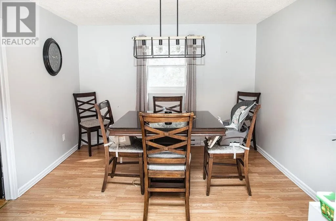
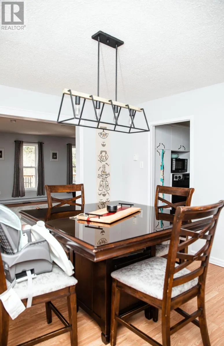
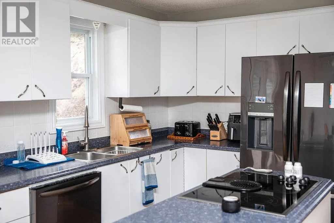
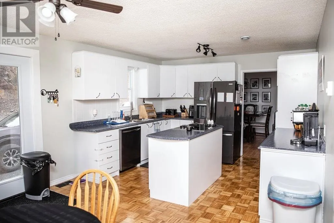
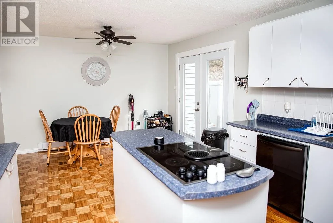
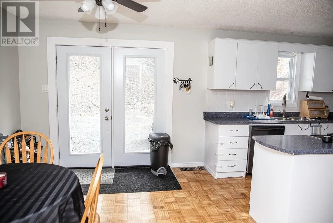
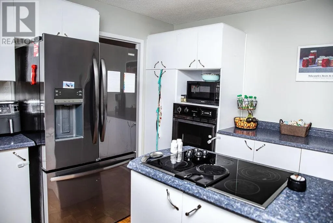
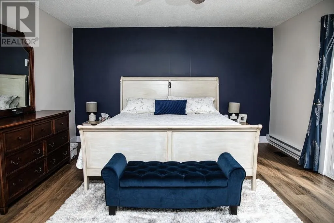
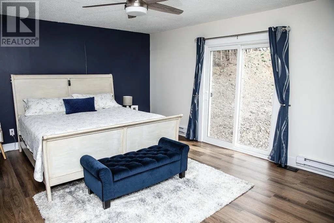
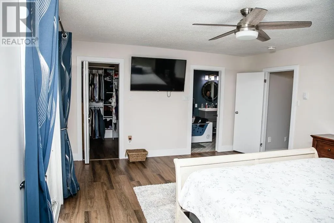
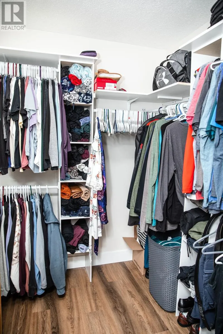
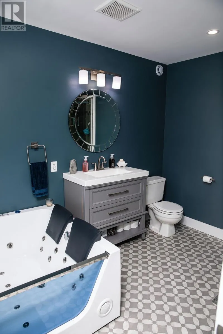
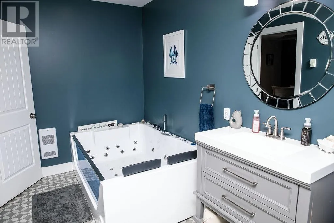
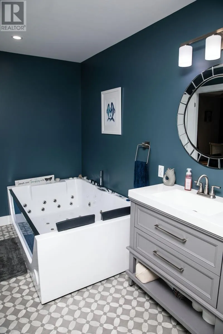
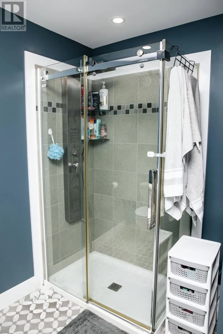
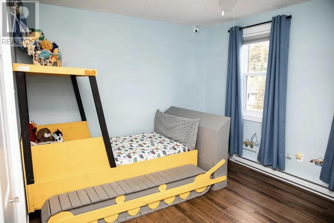
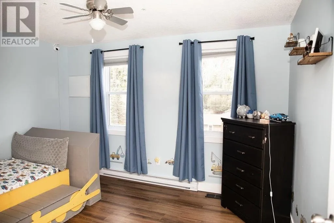
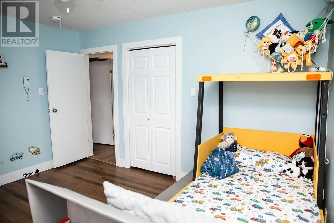
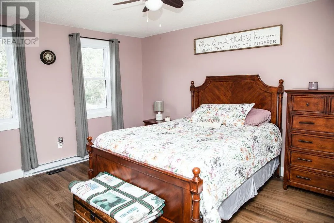
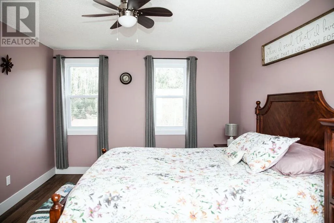
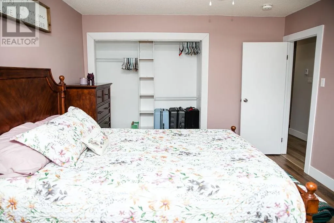
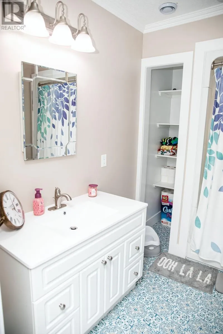
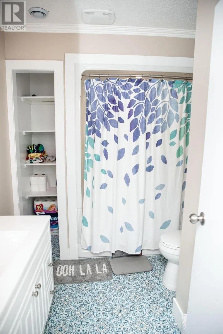
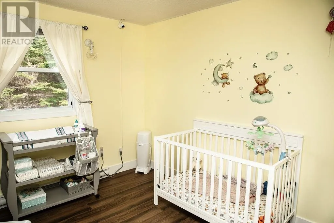
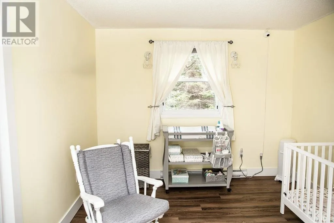
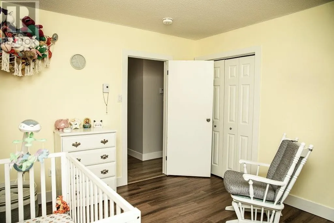
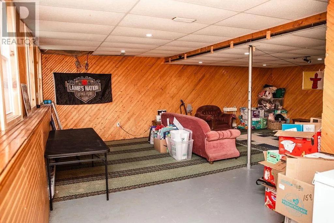
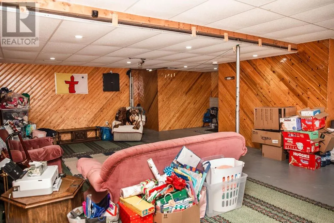
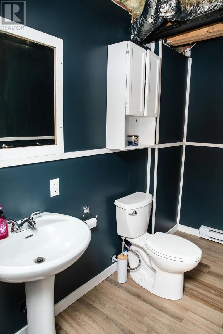
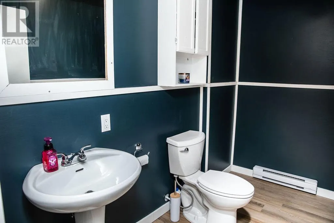
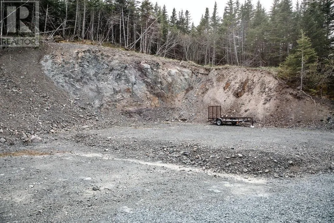
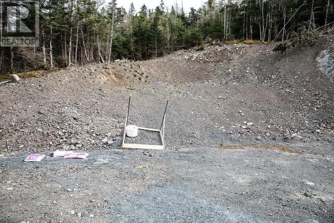
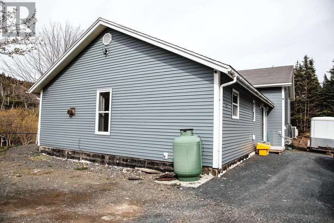
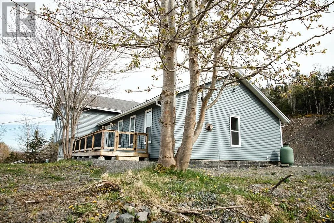
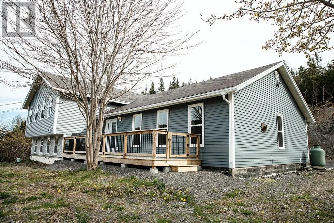

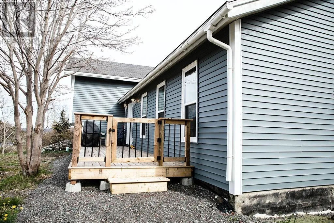
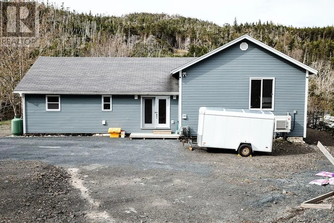
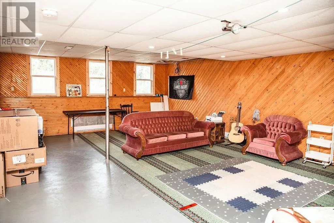
Welcome to this spacious family home in desirable Point Verde. Recently transformed with an extensive renovation and countless upgrades throughout, this property offers exceptional value, comfort, and space in a quiet, family-friendly area. The home features four bedrooms on the upper level, including a large primary suite complete with a walk-in closet and private ensuite featuring a luxurious double jetted tub. Designed with family living in mind, the home offers a bright and spacious layout with a large living room, a generous recreation room, and plenty of space for both everyday living and entertaining. Comfort is ensured year-round with an efficient central heat pump system, while the propane fireplace adds warmth and charm to the main living area. The home also includes two full bathrooms and one half bath for added convenience. Situated on a large lot with no property tax, this well-priced property offers excellent outdoor space and a peaceful setting. This wonderful family home combines modern upgrades, generous living spaces, and outstanding value in a desirable location. Move-in ready and waiting for its next owners. (id:27476)


Property Highlights

MLS® Number
1298625
Type
Single Family
Ownership Type
Freehold
Land Size
0.6150|.5 - 9.99 acres

Building

Building Type
House
Storeys
1.00
Square Footage
2230 sqft
Bathrooms Total
3
Bedrooms Above Ground
4
Bedrooms Total
4
Exterior Finish
Shingles, Vinyl siding
Fireplace Present
No
Basement Type
Basement Features
Building Heating Type
Heat Pump
Heating Fuel
Building Cooling Type

Utilities

Water
Community Water System, Shared Well
Utility Sewer
Septic tank

Room Layout

Bedroom
Second level
10.6 x 16
Bedroom
Second level
11.6 x 14
Bedroom
Second level
11.6 x 10.6
Ensuite
Second level
7 x 12.4
Primary Bedroom
Second level
14 x 17
Bath (# pieces 1-6)
Basement
9.6 x 7.6
Recreation room
Basement
24 x 15
Living room
Main level
16 x 23
Dining room
Main level
14 x 12.6
Kitchen
Main level
12.6 x 12.6

Location

Learn more about this property
Listing provided by:
3% Realty East Coast
MLS® number:
1298625
Agent:
Jessica Brazil
*Indicates required field
Name is required
Email is required
Please enter a valid phone number (e.g., 416-111-1111).