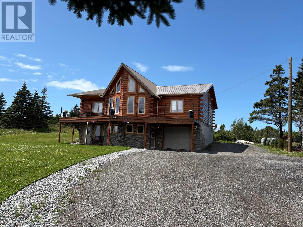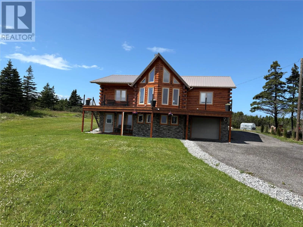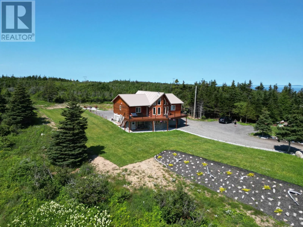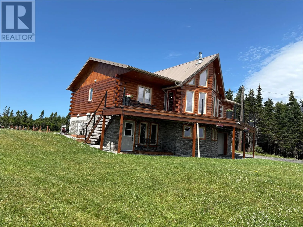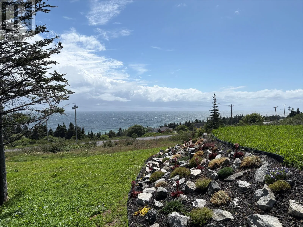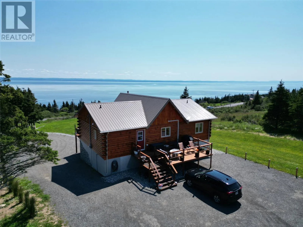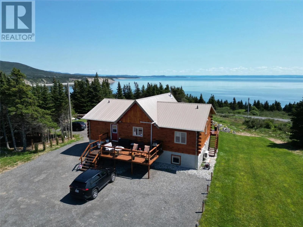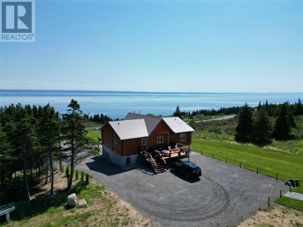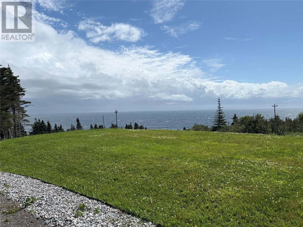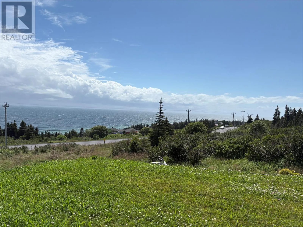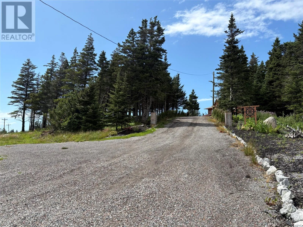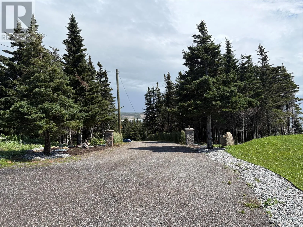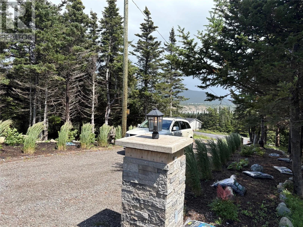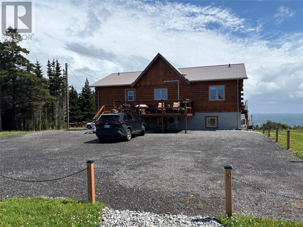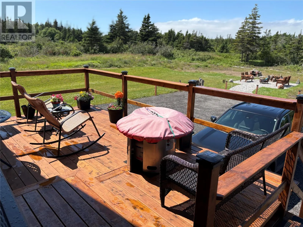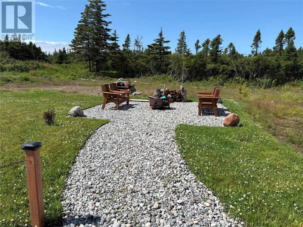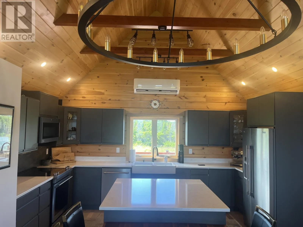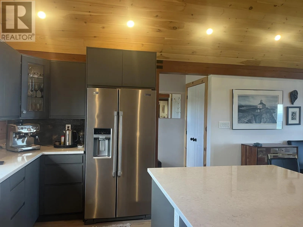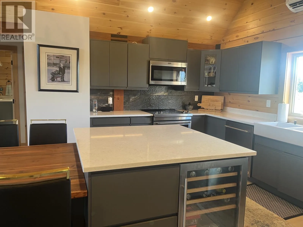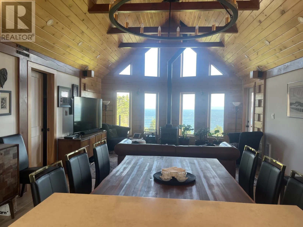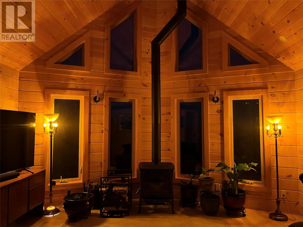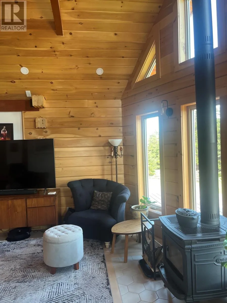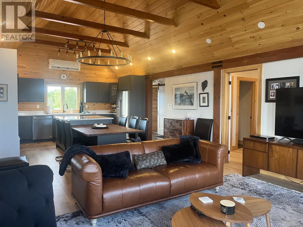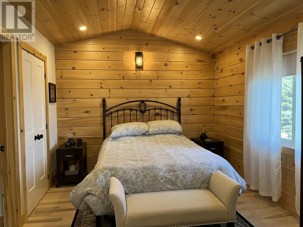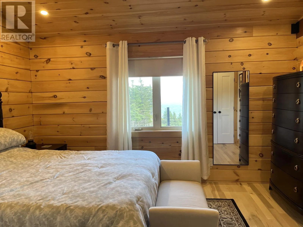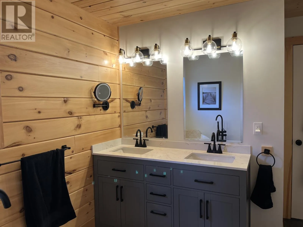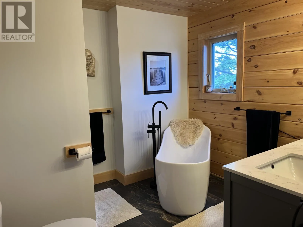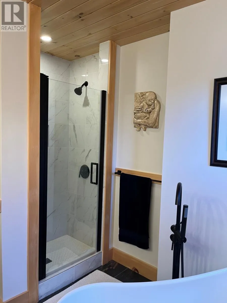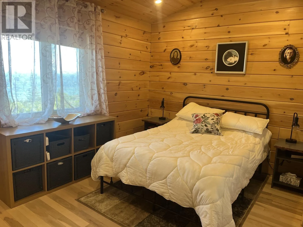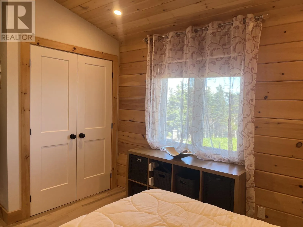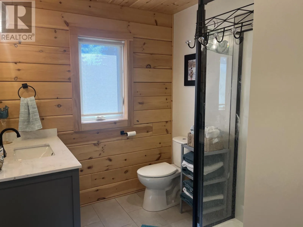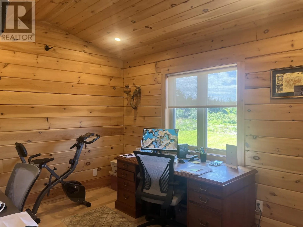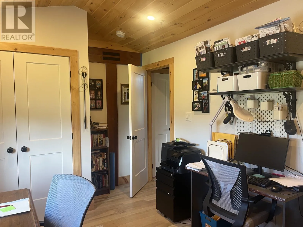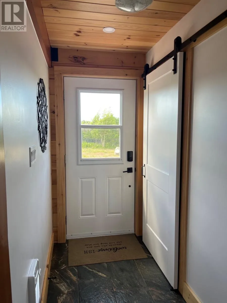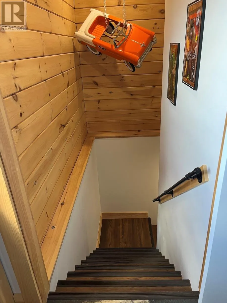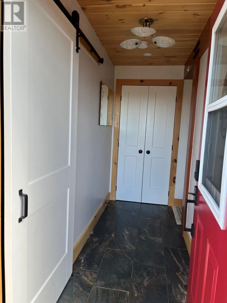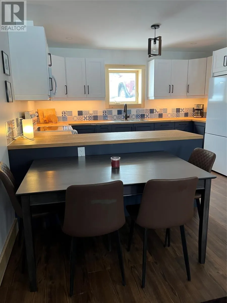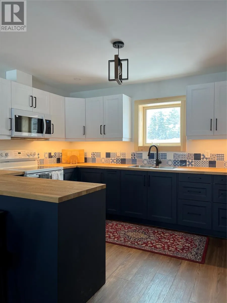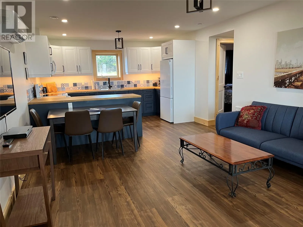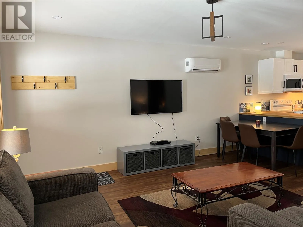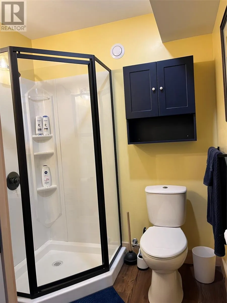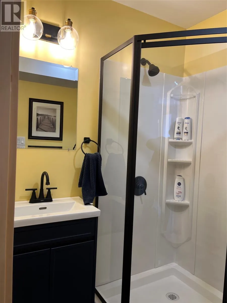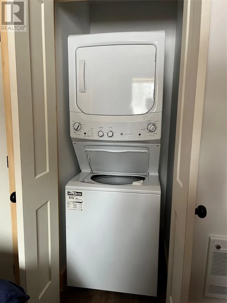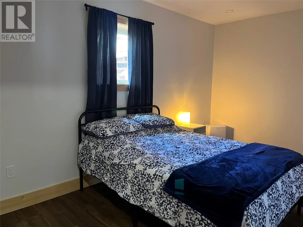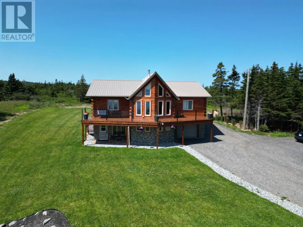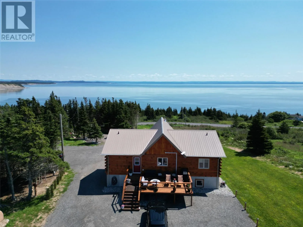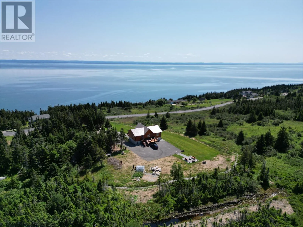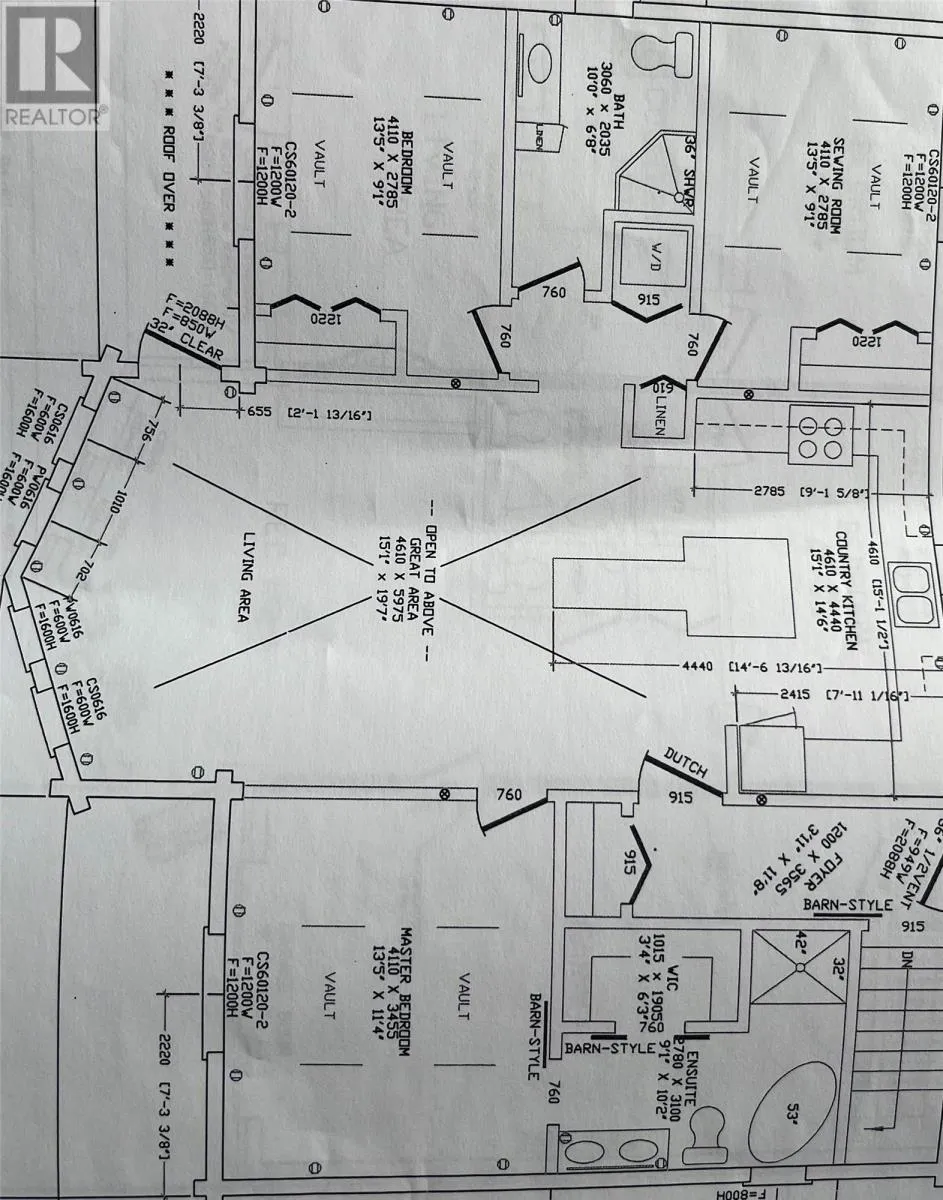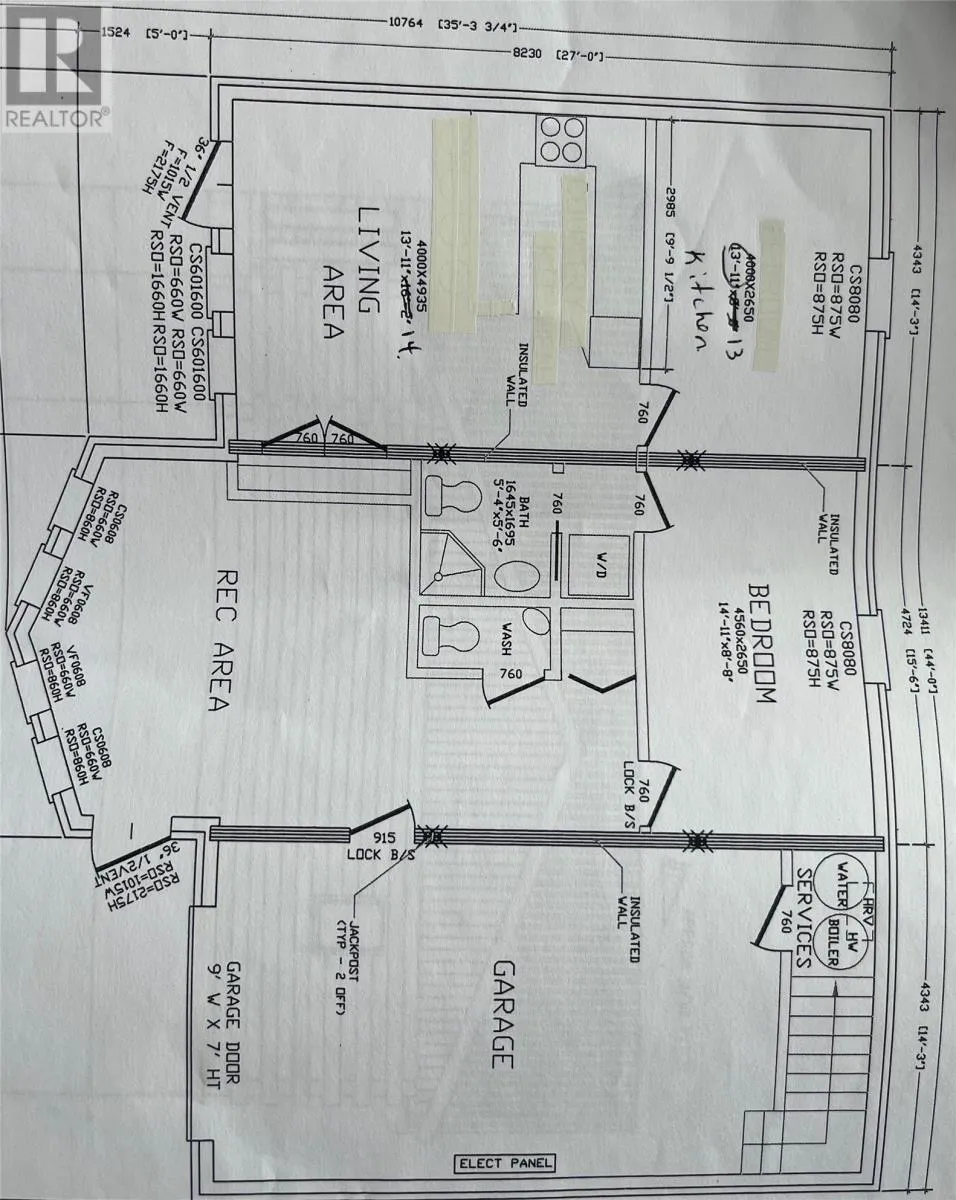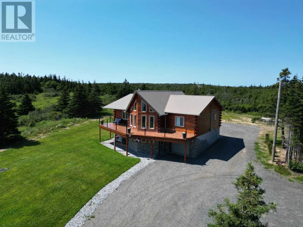
Million dollar ocean view without the million dollar price tag!! Welcome to 62 Front Road, Port au Port West, where this stunning custom built log home is nestled on 1.53 acres & perfectly positioned to capture breathtaking views of the ocean, this exceptional property offers the peace and privacy of country living while showcasing some of the most spectacular sunsets. Relax on the spacious front deck, take in the fresh ocean air & experience the beauty of coastal living every day. This stunning, 4 bedroom, 3.5 bath home features 7½-inch engineered log walls, an ice block foundation, metal roof & R-50 attic insulation. Every detail has been thoughtfully designed to provide comfort, durability, and lasting beauty. Step inside to an open-concept living space where soaring vaulted ceilings, exposed wood beams & a dramatic wall of windows frame the ever changing ocean views. The cozy wood stove creates the perfect gathering place to relax & two mini-split heat pumps provide year-round comfort. The beautifully appointed kitchen is designed for both everyday living & entertaining, featuring modern cabinetry, scratch resistant quartz countertops, a spacious island, stainless steel appliances, a built-in wine cooler & one of the home’s most distinctive features a custom live-edge built-in dining table with an integrated china cabinet, creating a warm and inviting gathering space that perfectly complements the home’s rustic elegance. The main level offers three bedrooms, including a the primary bedroom, complete with a private ensuite, along with a beautifully finished main bathroom. The fully developed lower level offers exceptional versatility with a private one bedroom in-law suite, complete with its own entrance, full kitchen, full bathroom & appliances. Ideal for extended family, guests or income potential. The remaining lower level features a dedicated office, a convenient two-piece bathroom and direct access to the attached garage. Don't miss out, call today!! (id:27476)