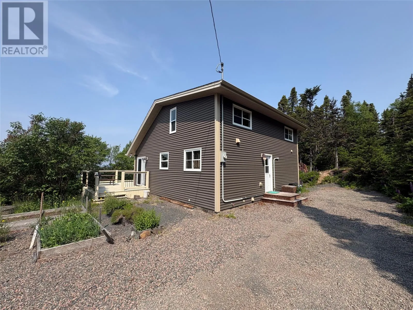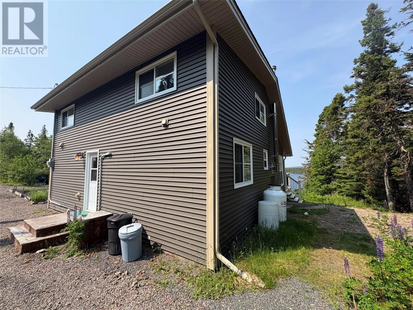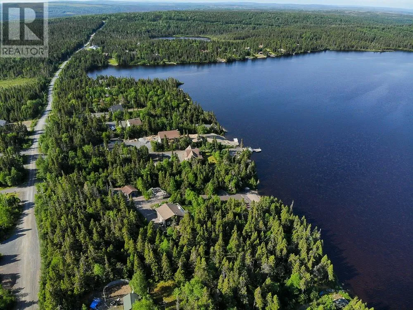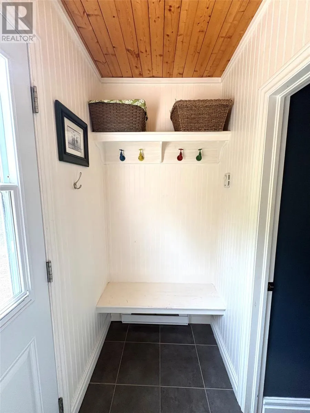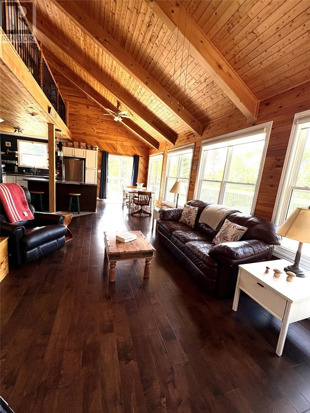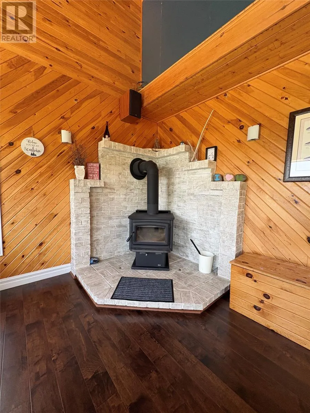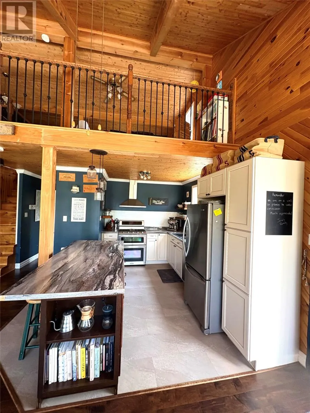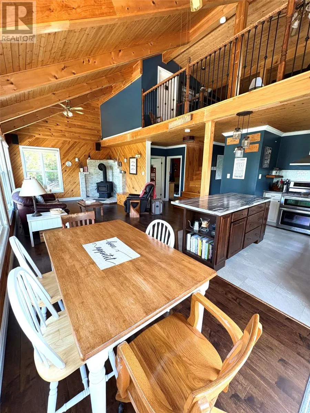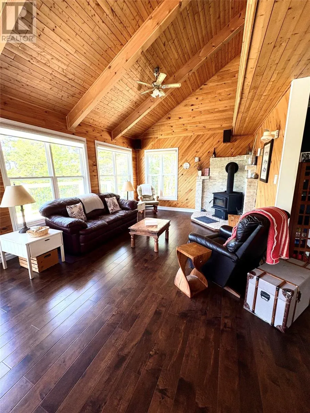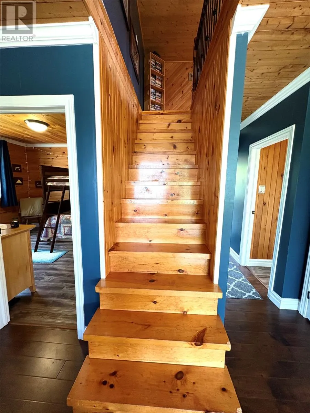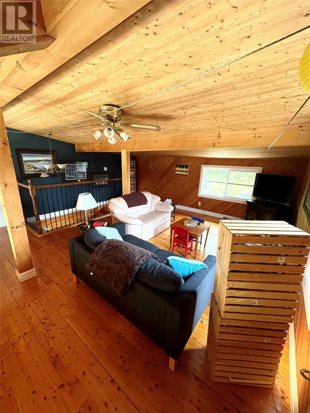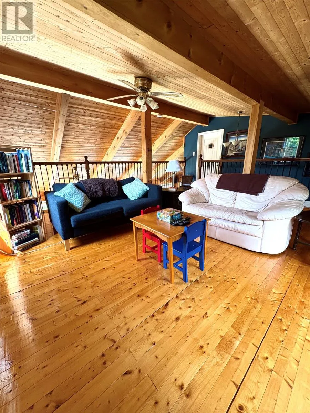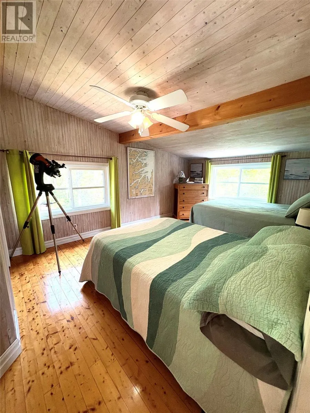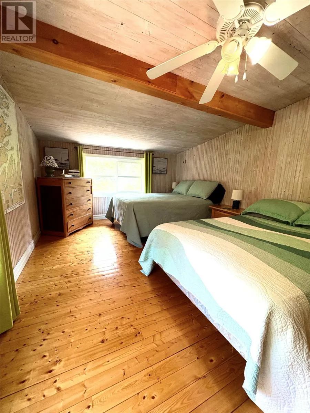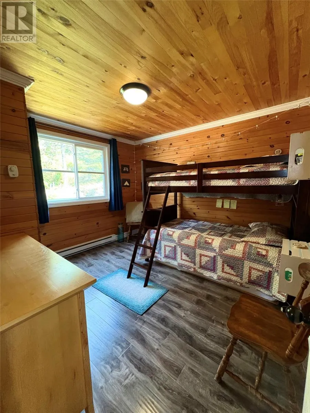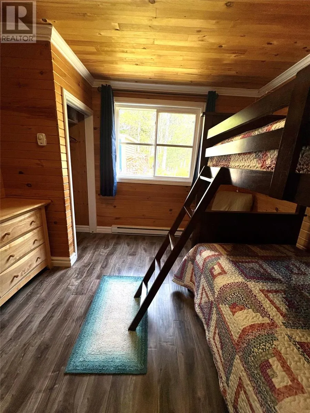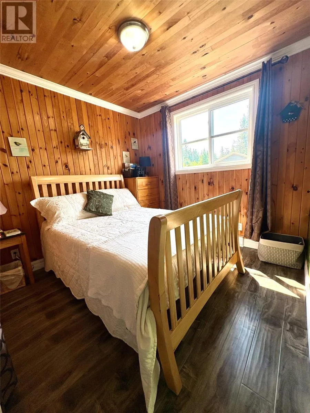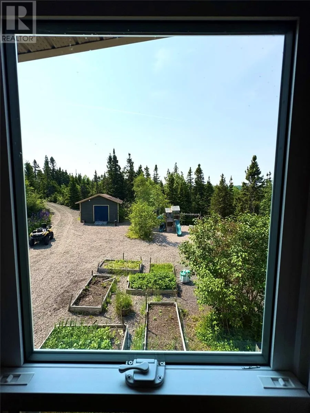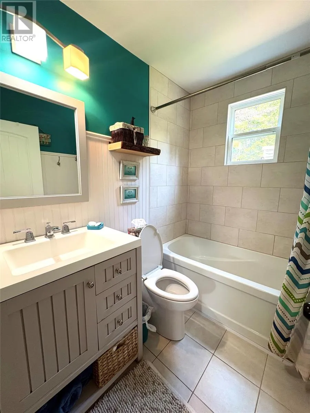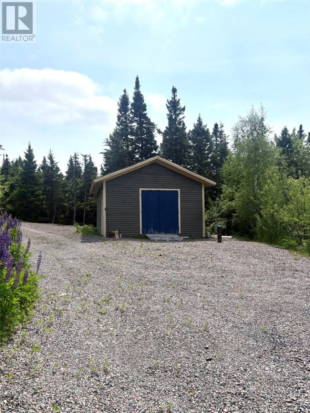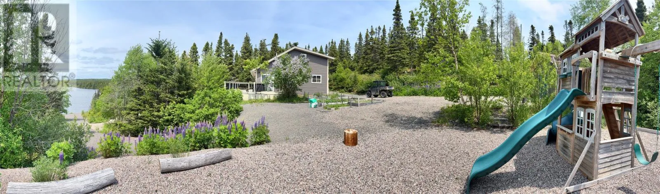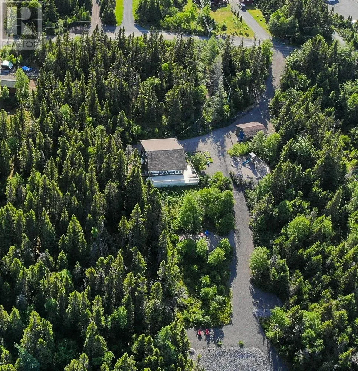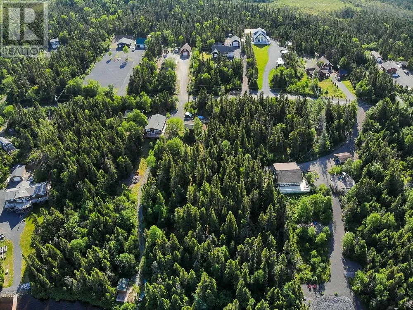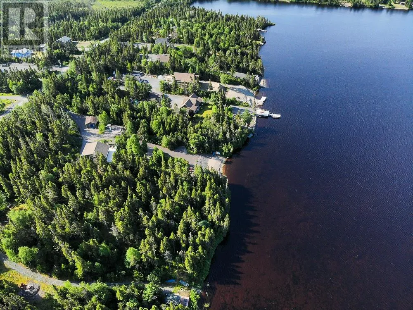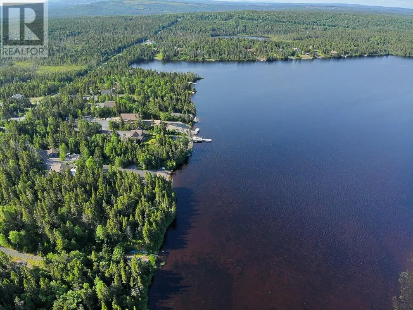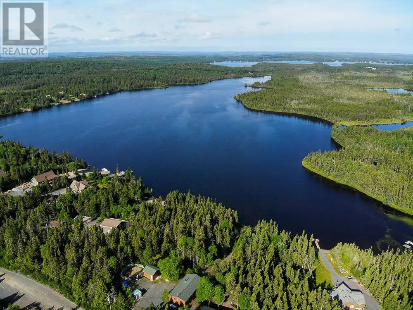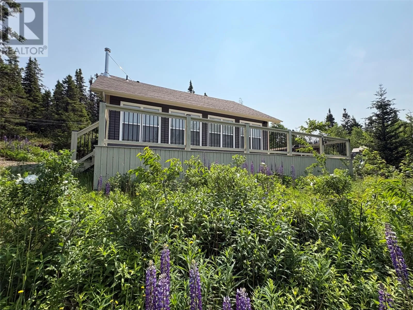
Welcome to this beautiful, well-maintained two-storey waterfront property nestled on the shores of scenic Terrance's Pond! Offering a bright and inviting open-concept design, the main level features a spacious living room highlighted by a cozy wood stove, a functional kitchen with adjoining eating area, the convenience of main-floor laundry, and a bathroom with comfortable in-floor heating. Upstairs, you'll find a charming loft area that provides additional living space, along with three generously sized bedrooms and a well-appointed four-piece main bathroom, making this home ideal for families or those seeking extra room for guests. This property has been extensively updated and thoughtfully maintained over the years. A major professional renovation completed in 2015 by JCL included a new roof, siding, windows, doors, kitchen, bathroom, main-level flooring, and a new deck. Beautiful landscaping was completed by Woodco in 2021, enhancing the home's curb appeal and outdoor enjoyment. Additional significant improvements include a 380-foot artesian well professionally drilled and installed by Martin B. Hammond in 2022, a new professionally installed wood stove by Emberly in 2022, and a new septic tank installed by Ger-Gar in 2025. Combining quality upgrades, modern comforts, and a breathtaking waterfront setting, this move-in-ready home offers an exceptional opportunity to enjoy peaceful pondfront living in one of Newfoundland's most scenic communities. (id:27476)