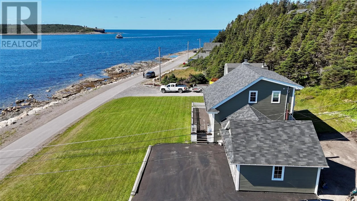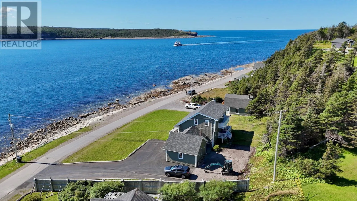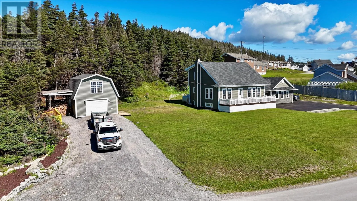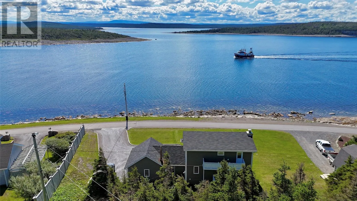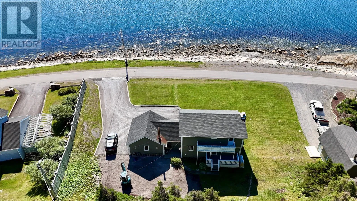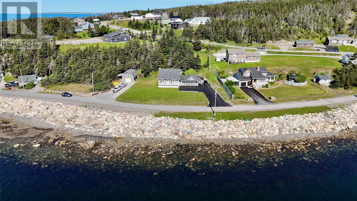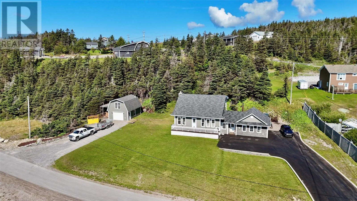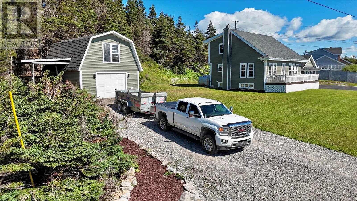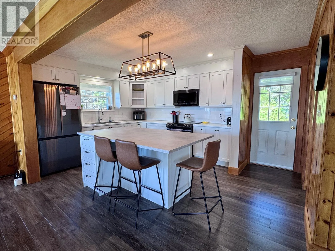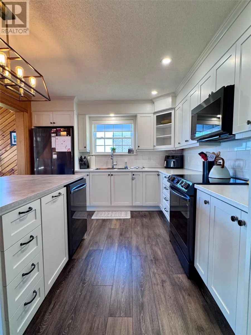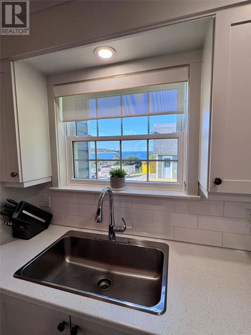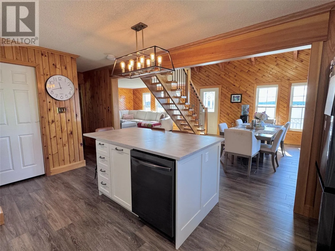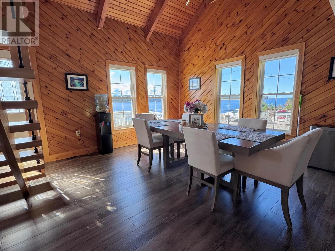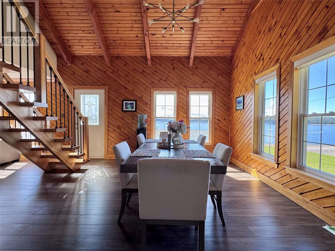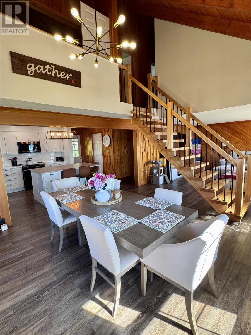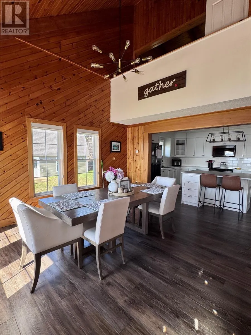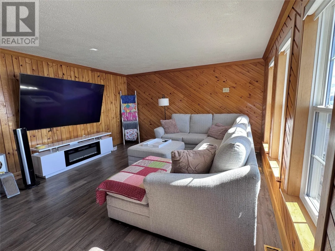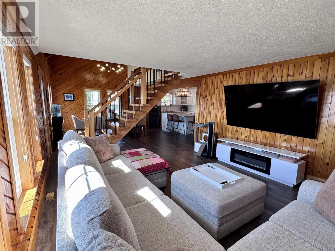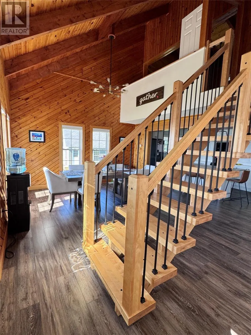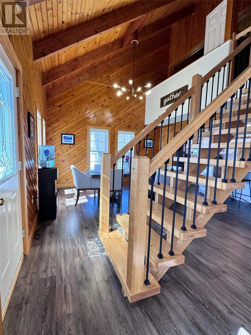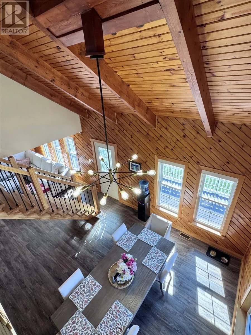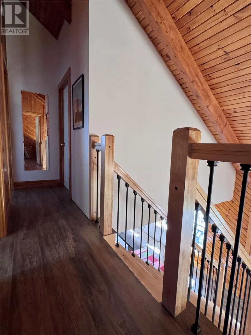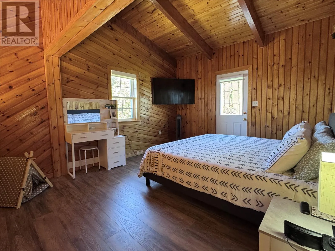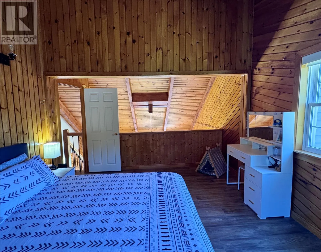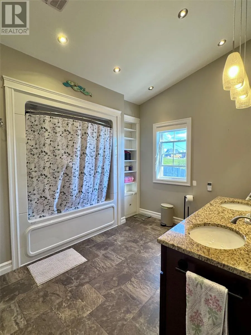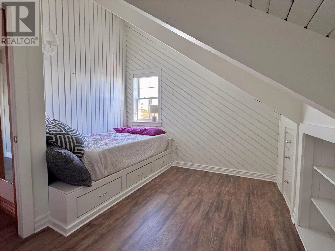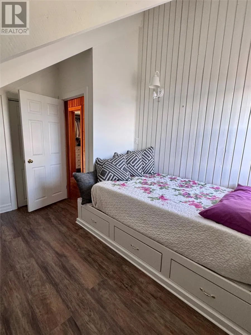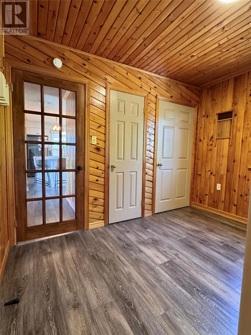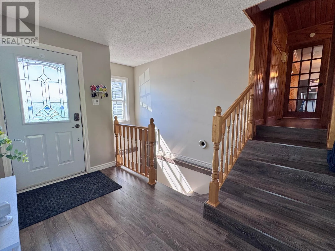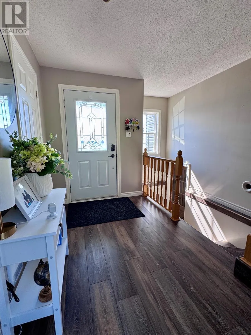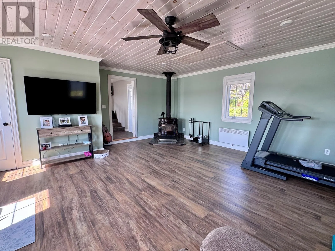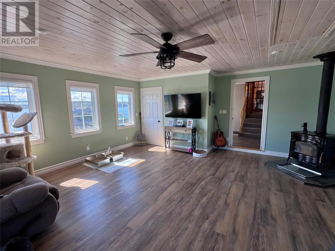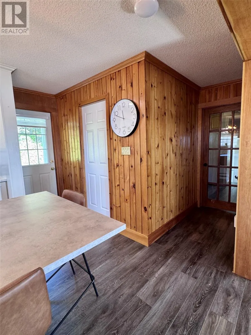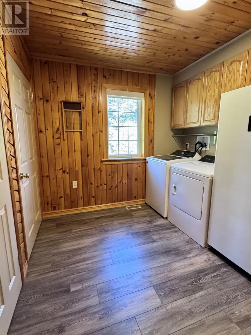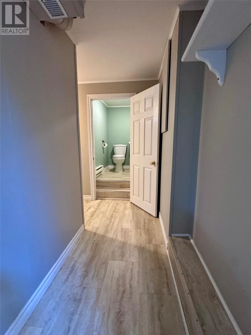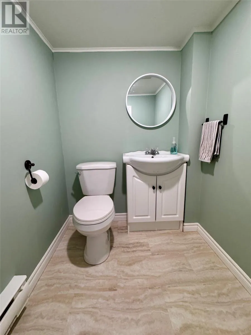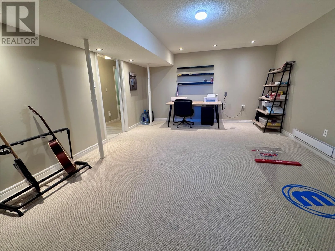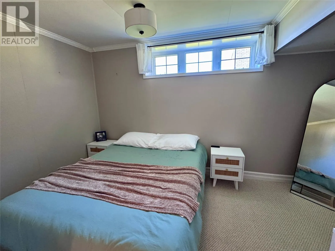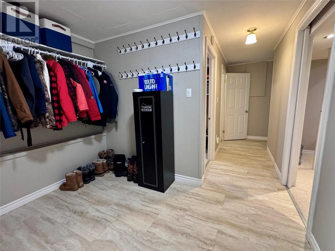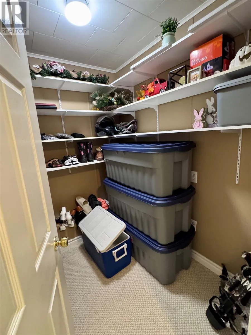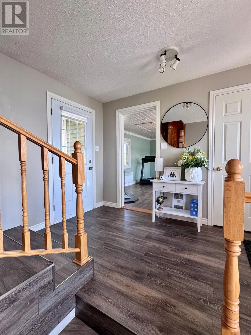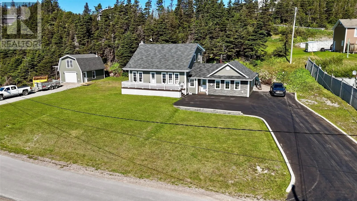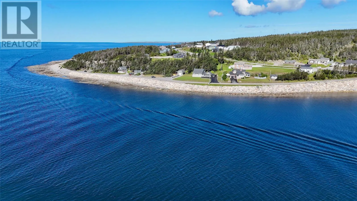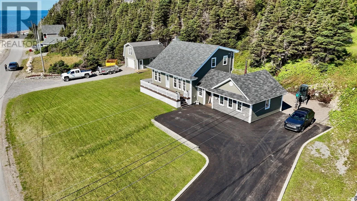
Welcome to this beautiful and spacious home offering over 2,500 sq. ft. of living space, fantastic ocean views, plenty of paved parking, and a large detached garage with a loft for additional storage! Step inside and you’ll immediately appreciate the character and thoughtful design. The main level features a vaulted ceiling over the dining area, creating a bright and open space while showcasing the spectacular ocean view. The kitchen offers beautiful white cabinetry, a large island and a convenient pantry for extra groceries and cooking supplies. A stunning set of new stairs leads to the second level, where you’ll find the spacious primary bedroom complete with a walk-in closet and patio access—a great spot to step outside and enjoy the view. There is also an additional bedroom/room on this level. The spacious bathroom features a high ceiling and open shelving, adding both character and functionality. The main level also includes an impressive 20’ x 20’ family room, complete with a Blaze King wood stove, providing an efficient and cozy source of heat. The lower level adds even more living space with a large family room, additional bedroom, half bath and plenty of storage. Outside, there is no shortage of parking, with extensive paved areas surrounding the property. The large detached garage includes a loft for additional storage, making it ideal for vehicles, toys, tools and equipment. - Three sources of heat: electric, oil and wood - New shingles and siding in 2019 - New oil tank in 2023 - All appliances approximately 3 years old or less - Beautiful ocean views - Lots of paved parking - Large detached garage with loft - Over 2,500 sq. ft. of living space A fantastic opportunity for those looking for space, character, ocean views and plenty of room for the whole family. Call today to arrange your private viewing! (id:27476)