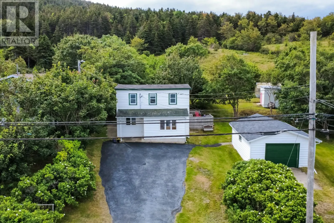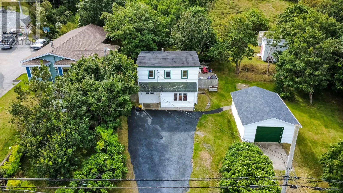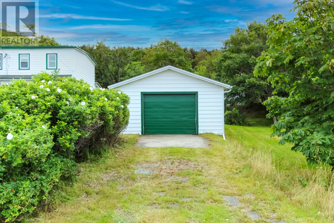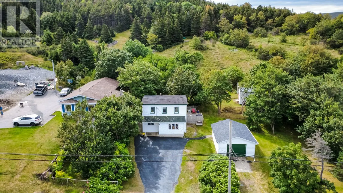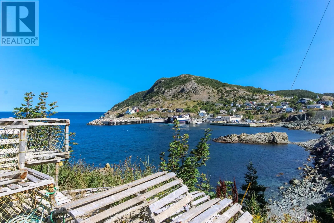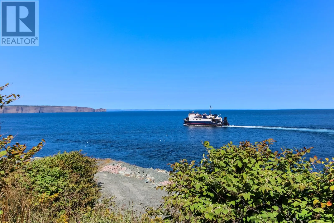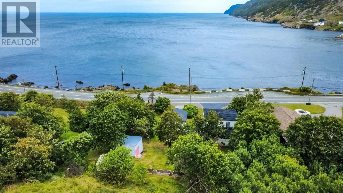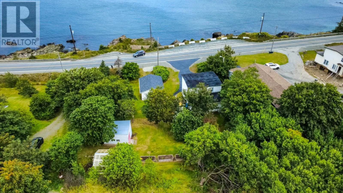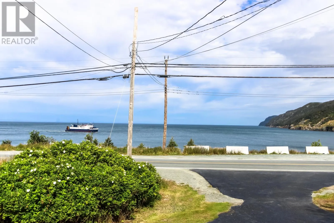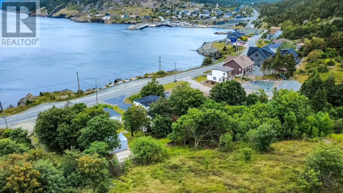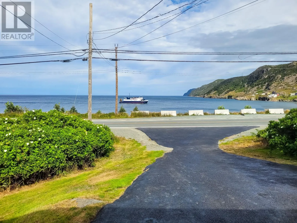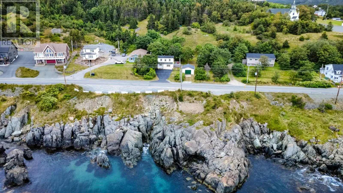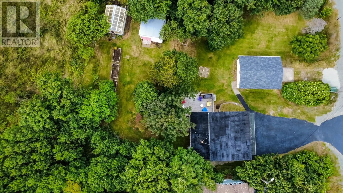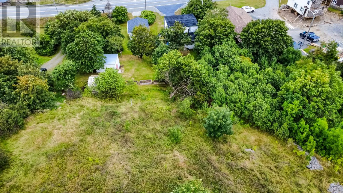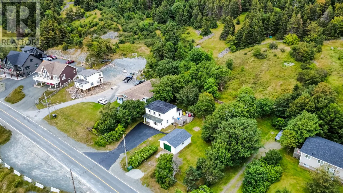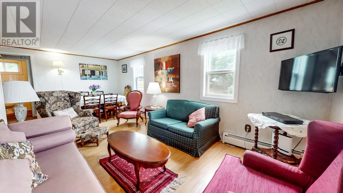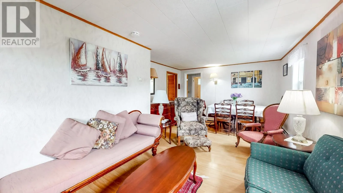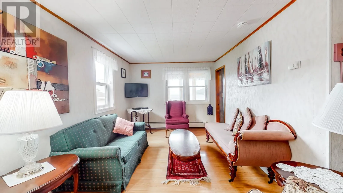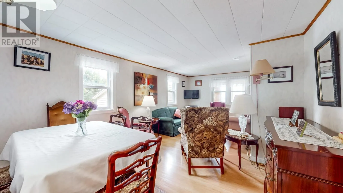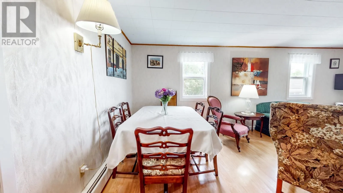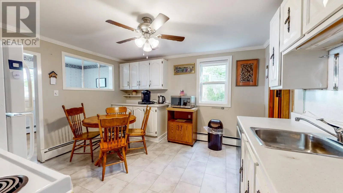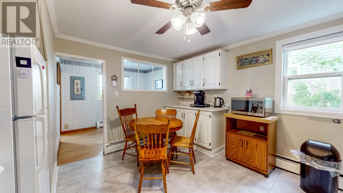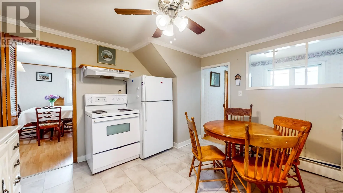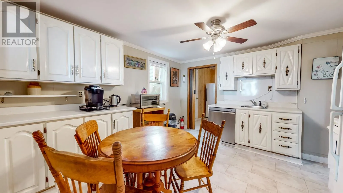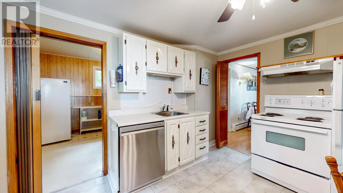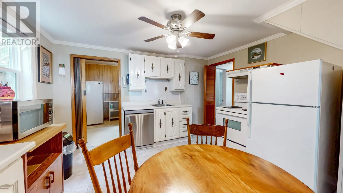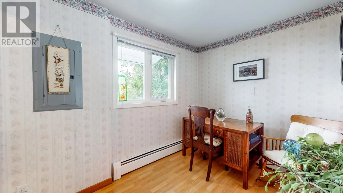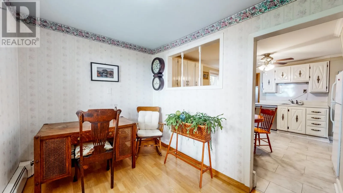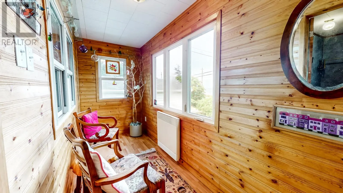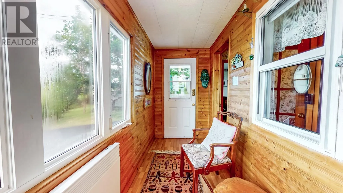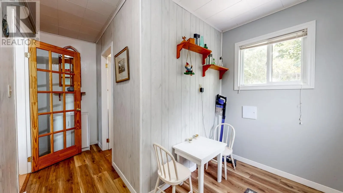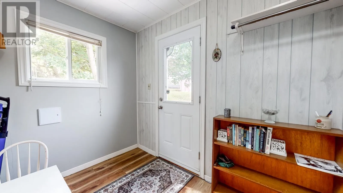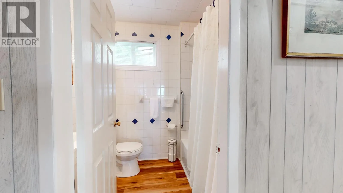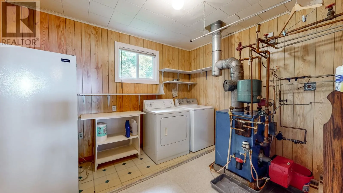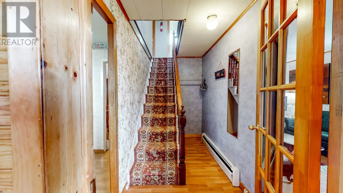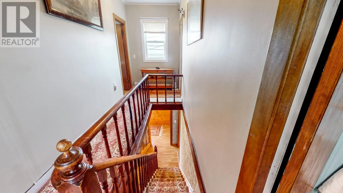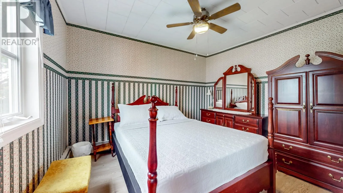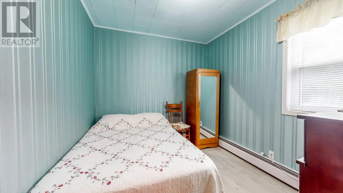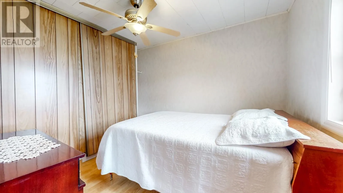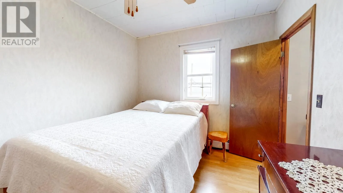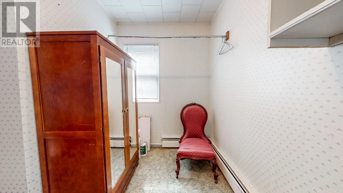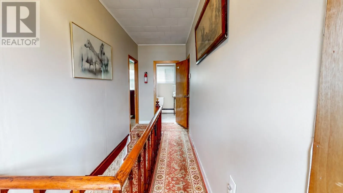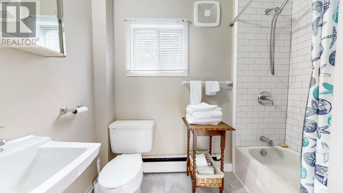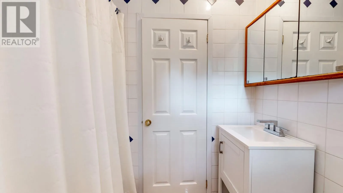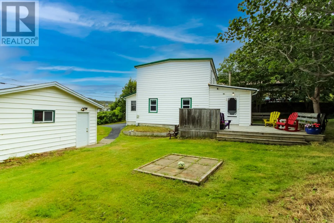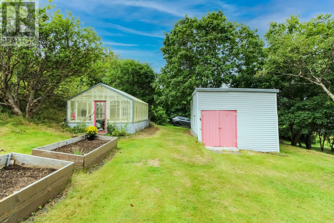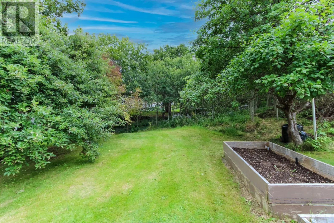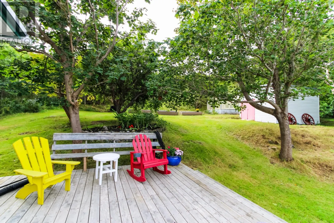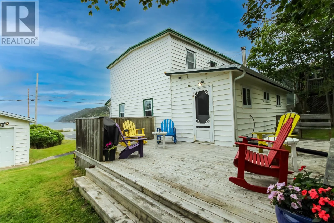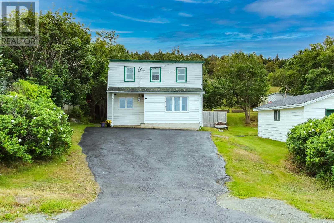
Situated in Portugal Cove-St. Philip's, this classic two-storey saltbox home offers 3 bedrooms, 2 full bathrooms, and panoramic ocean views over Conception Bay and Bell Island. Traditional local architecture meets practical updates, with a bright interior framed by windows showcasing Atlantic sunsets. The main floor includes functional living and dining spaces, a kitchen with solid storage, and low-maintenance laminate flooring, with new laminate installed in 2024 across the kitchen, rear porch, and main-level bath. An expansive side deck, added in 2014, offers direct access for outdoor living and ocean views. Upstairs are three bedrooms, a flexible bonus room ideal for a home office or nursery, and a renovated full bathroom (2024) with fresh drywall, tub wall tiles, new flooring, and a new exhaust fan. Core infrastructure updates add value, including electrical wiring (2000), a new chimney (June 2024), a refreshed heating system (2005), and mostly new windows (2011/2012, except three upper rear windows). Plumbing was partially updated in 2000 alongside the rear porch and main-floor bathroom addition. Outside, enjoy three raised garden beds, several producing apple trees, and a 14.75' x 13' greenhouse rebuilt with polycarbonate panels in 2017. A wired single-car detached garage (built 2001/2002, 24.3' x 18.3') offers parking, storage, or workshop space. Plus, a 14.5' x 12.8' storage shed, currently used for a ride-on mower and garden equipment, provides further storage. Its shingles and metal fascia were replaced in 2018. Close to Beachy Cove Elementary and the East Coast Trail, and 15-20 minutes from downtown St. John's and the airport, this is a well-maintained Newfoundland seaside property. (id:27476)