53 Maggies Place, Portugal Cove - St. Philips, Newfoundland & Labrador A1M 3M1

Listed for:
$599,900
3 beds
3 baths
Listed 32 days ago
House for rent: 53 Maggies Place, Portugal Cove - St. Philips, Newfoundland & Labrador A1M 3M1

View all 6 photos

About

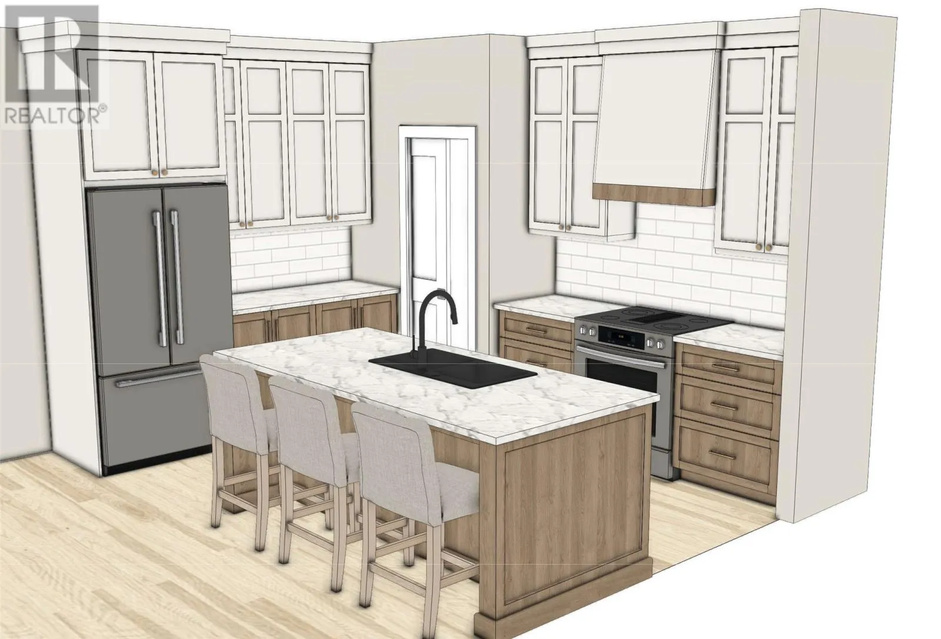
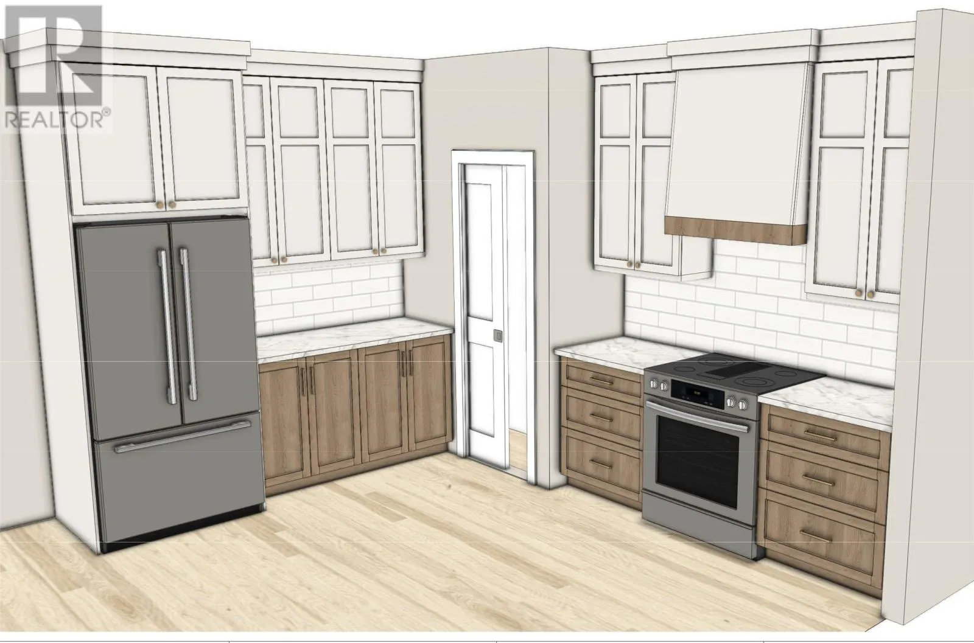
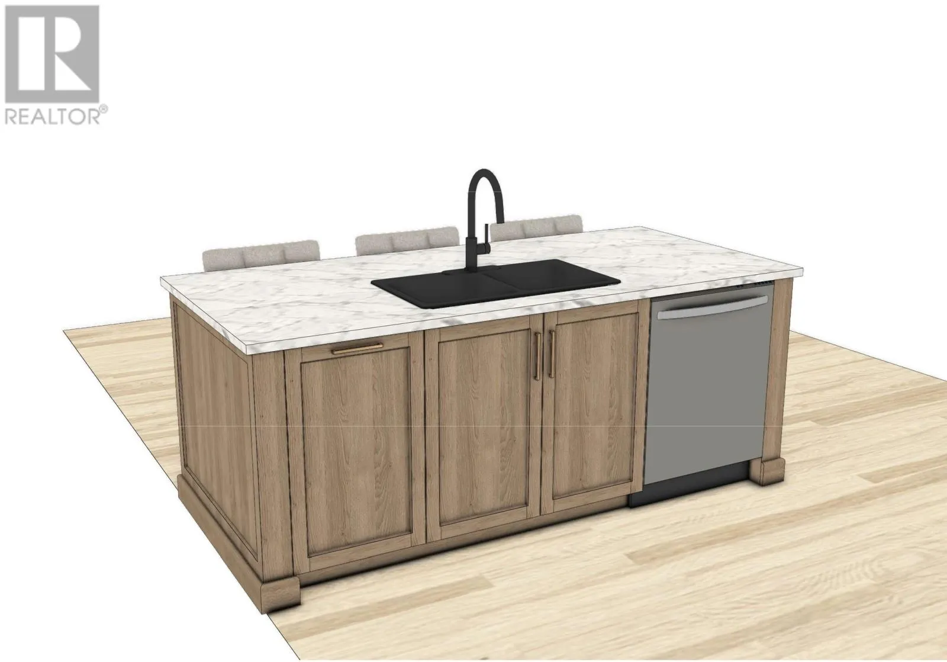
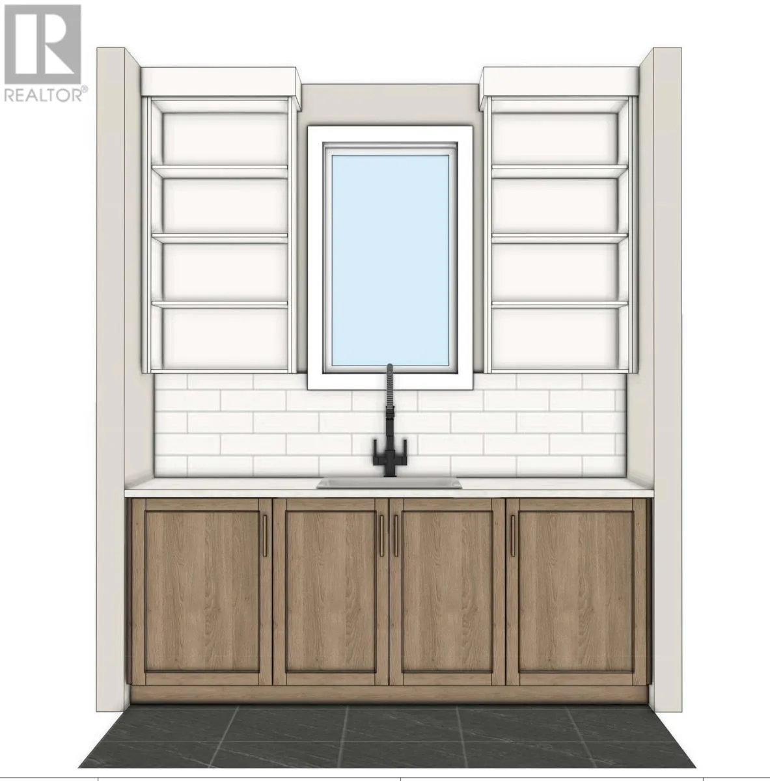
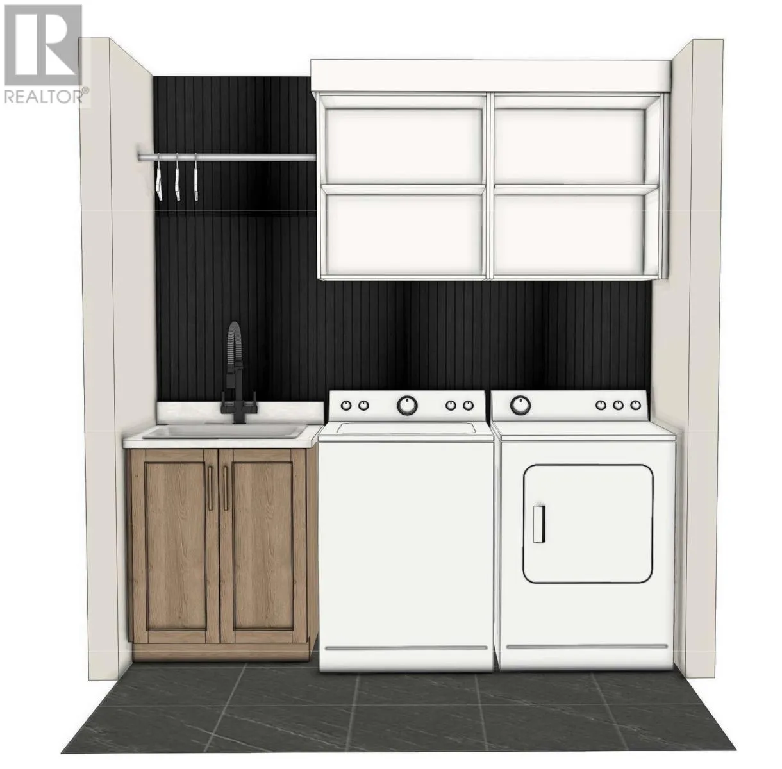
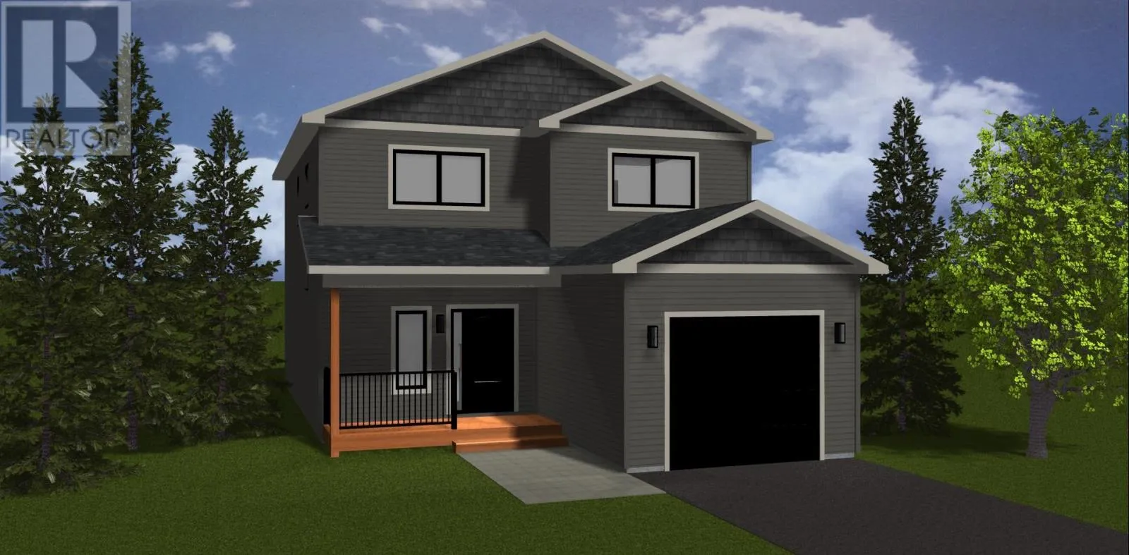
Welcome to this beautifully designed two-storey home offering modern comfort, thoughtful functionality, and room to grow. The bright open-concept main floor is perfect for everyday living and entertaining, featuring a stylish kitchen with a large island with seating for three, walk-in pantry, spacious dining area, and inviting living room filled with natural light. A convenient powder room, oversized foyer with closet, and in-house garage complete the main level with practicality in mind. Upstairs, the spacious primary suite serves as a private retreat with a walk-in closet and a luxurious ensuite featuring a custom tiled shower and double vanity. Two additional guest bedrooms, a full bathroom, and second-floor laundry provide the ideal family-friendly layout. The undeveloped walk-out basement offers endless possibilities for future development and already includes plumbing for an additional bathroom. Situated on a quiet lot, this property offers added privacy and on the doorsteps of the new high school and soccer pitch and a peaceful setting to enjoy for years to come. Great family friendly neighbourhood with busing to all the schools including a new high school slated to open in 2027. Enjoy country living while only being ten minutes from the city. (id:27476)


Property Highlights

MLS® Number
1302511
Type
Single Family
Ownership Type
Freehold
Land Size
50 x 323|under 1/2 acre

Building

Building Type
House
Storeys
2.00
Square Footage
2642 sqft
Bathrooms Total
3
Bedrooms Above Ground
3
Bedrooms Total
3
Exterior Finish
Vinyl siding
Fireplace Present
No
Basement Type
Basement Features
Building Heating Type
Baseboard heaters
Heating Fuel
Electric
Building Cooling Type
Air exchanger

Utilities

Water
Municipal water
Utility Sewer
Municipal sewage system

Room Layout

Bath (# pieces 1-6)
Second level
4 Piece
Bedroom
Second level
11 x 10.3
Bedroom
Second level
13.36 x 10.3
Ensuite
Second level
5 Piece
Primary Bedroom
Second level
13.1 x 15
Dining room
Main level
13.1 x 9.6
Kitchen
Main level
13.1 x 9.6
Living room
Main level
14 x 18.6
Bath (# pieces 1-6)
Main level
2 Piece
Foyer
Main level
11.4 x 6

Location

Learn more about this property
Listing provided by:
Century 21 Seller's Choice Inc.
MLS® number:
1302511
Agent:
Krista Trask
*Indicates required field
Name is required
Email is required
Please enter a valid phone number (e.g., 416-111-1111).