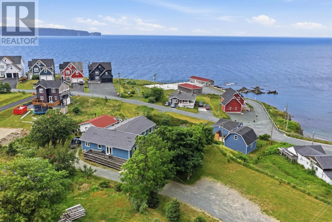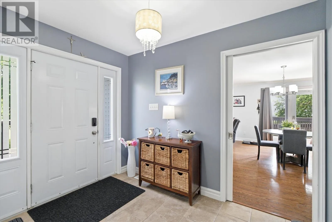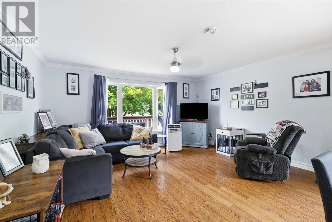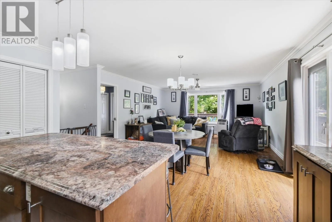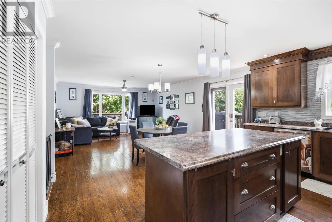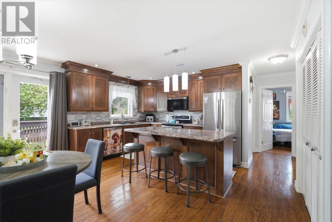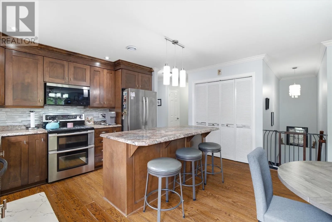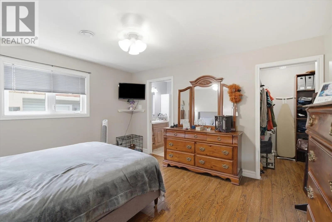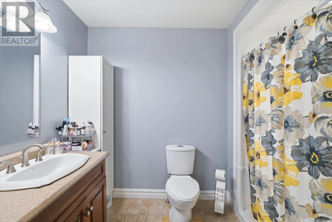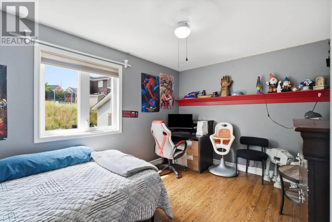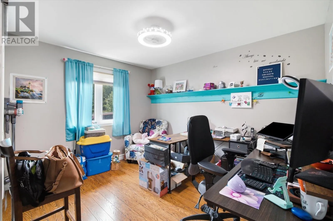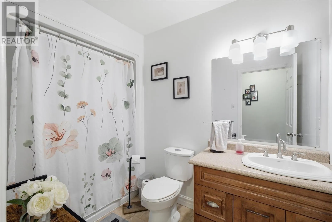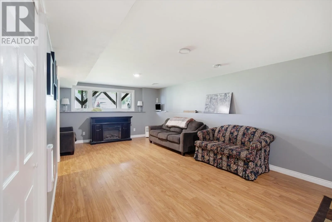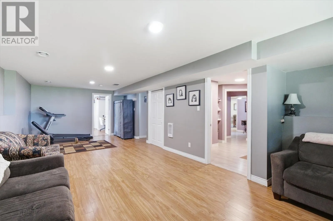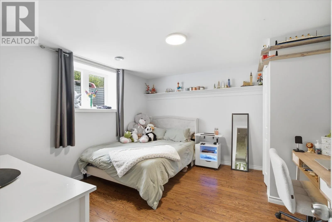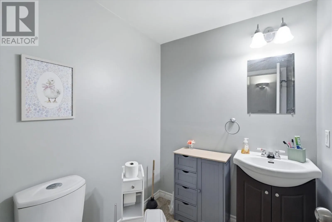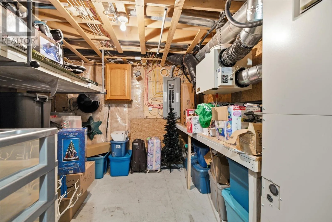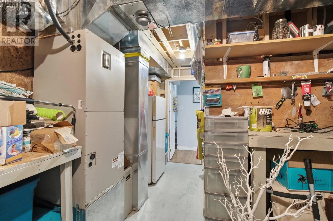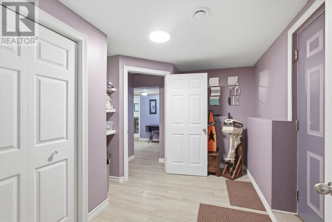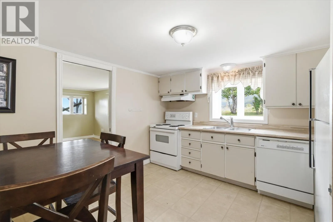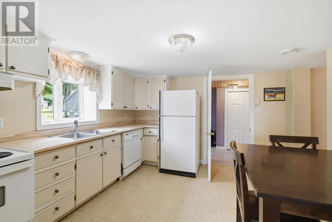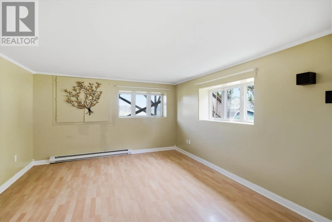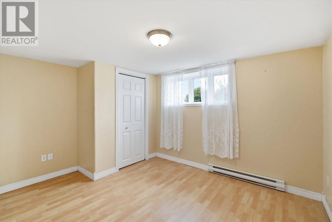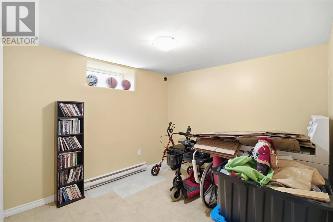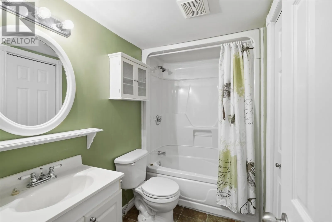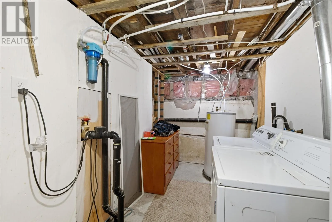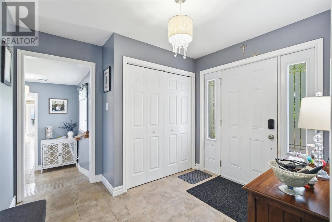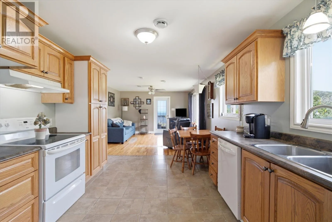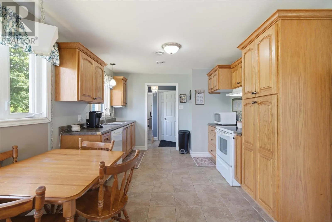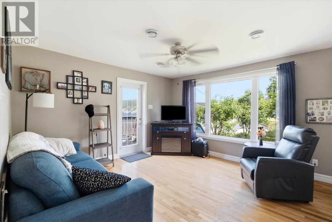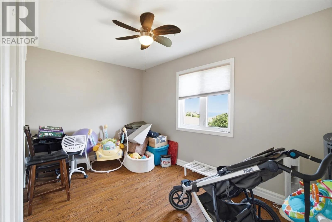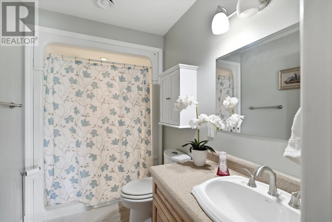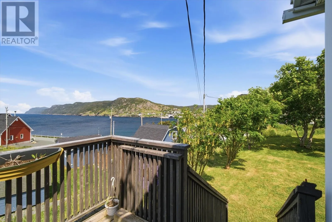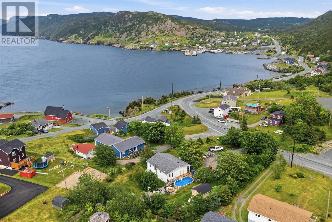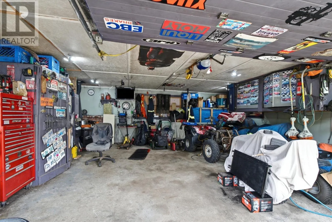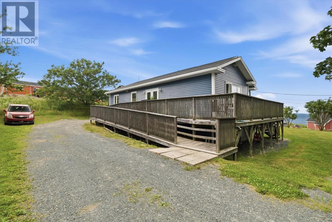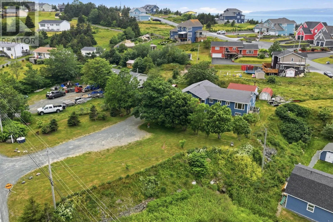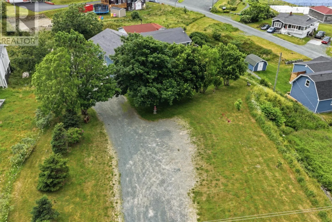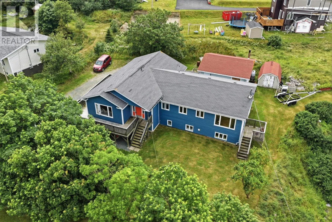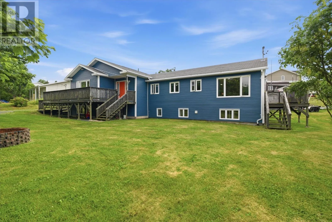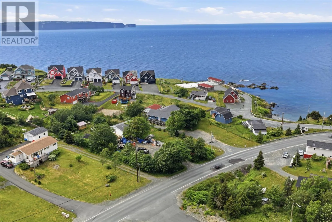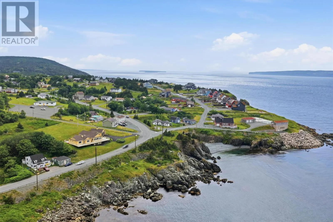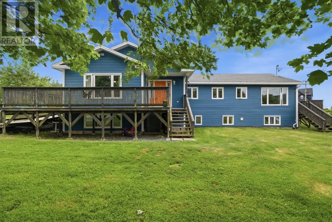
Welcome to 88 Beachy Cove Road, a rare multi-unit property in peaceful Portugal Cove offering space, flexibility, and income potential with the ocean at your doorstep and breathtaking views to match. The main floor impresses with an inviting open layout, a massive primary bedroom boasting a full en suite and walk-in closet, two additional bedrooms, a second full bathroom, and the convenience of main floor laundry just off the porch. A wheelchair-friendly in-law suite adds incredible versatility, featuring its own bedroom, full kitchen, and stunning ocean views — ideal for extended family or short-term rental income. Downstairs, the main unit continues with a spacious rec room, additional bedroom, and utility room, while a separate one-bedroom-plus-office basement apartment with its own full kitchen rounds out the endless possibilities this home has to offer. Outside, a large driveway leads to a wired 24x24 garage, completing this exceptional package. Whether you're seeking a multi-generational family home or a savvy investment with built-in rental potential, 88 Beachy Cove Road delivers — schedule your showing today before this one-of-a-kind property is gone! (id:27476)