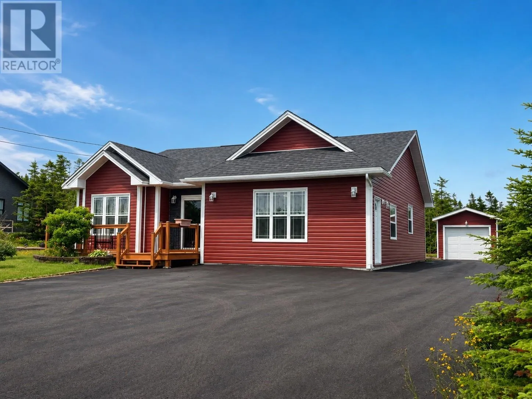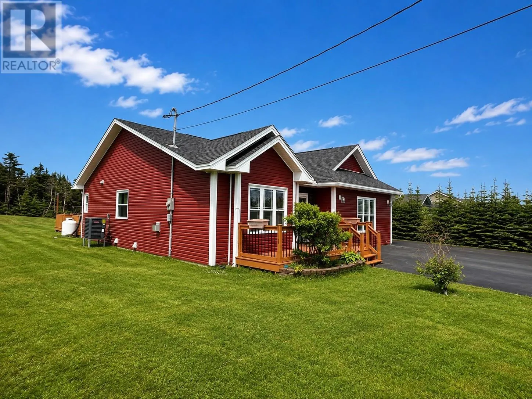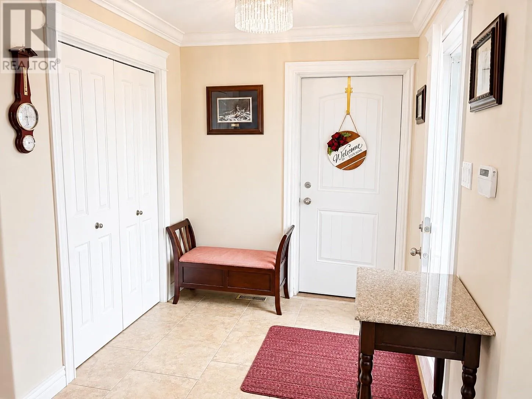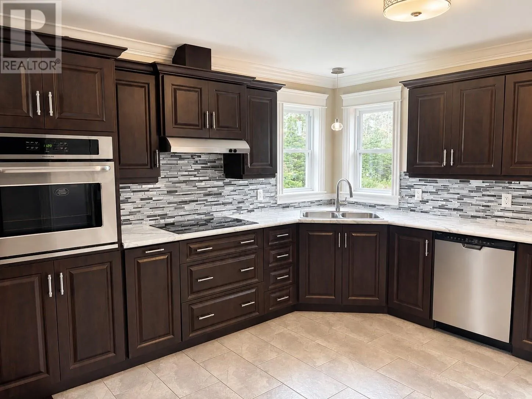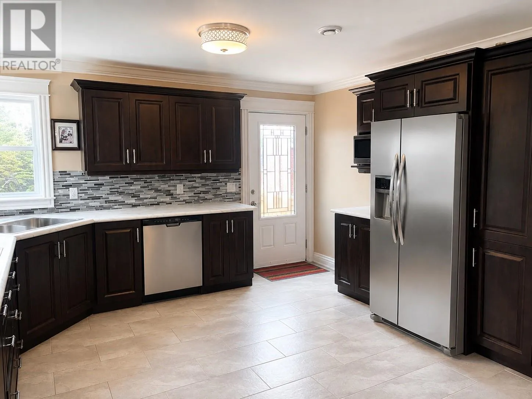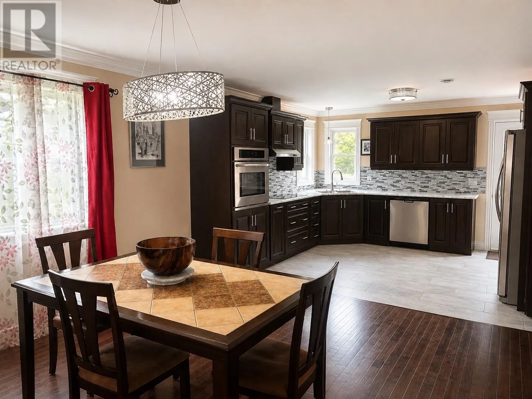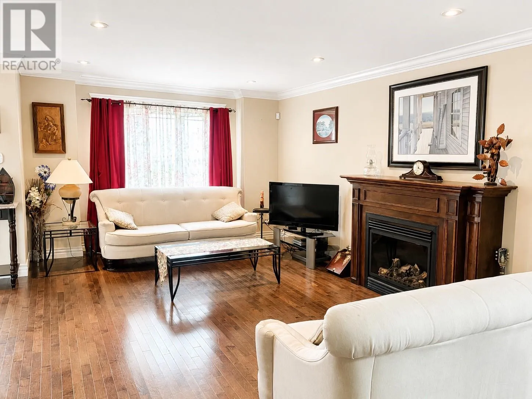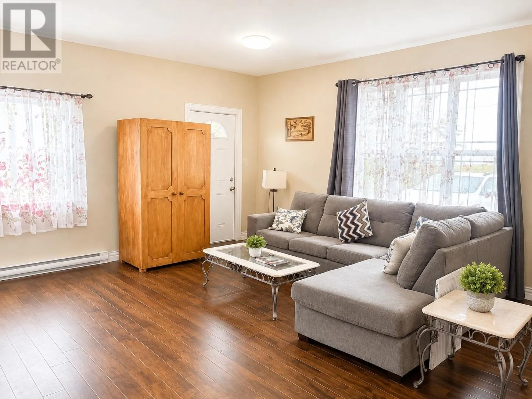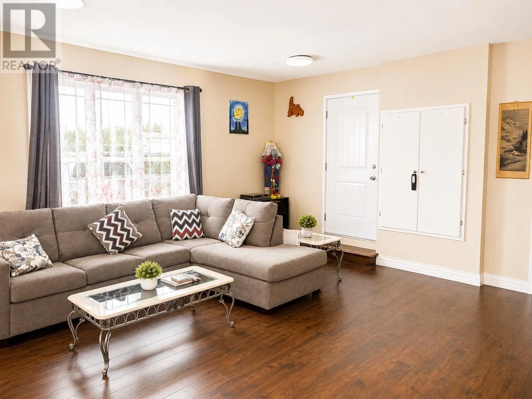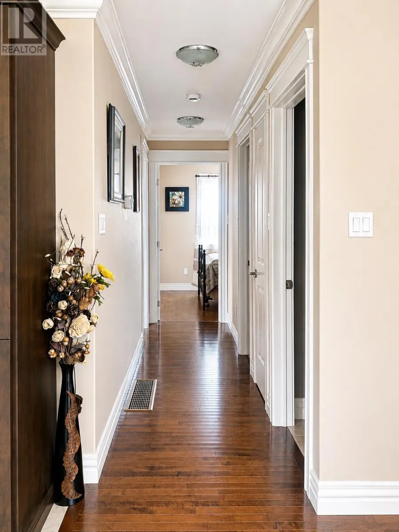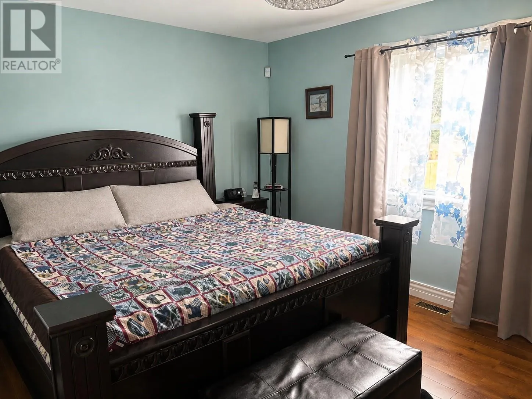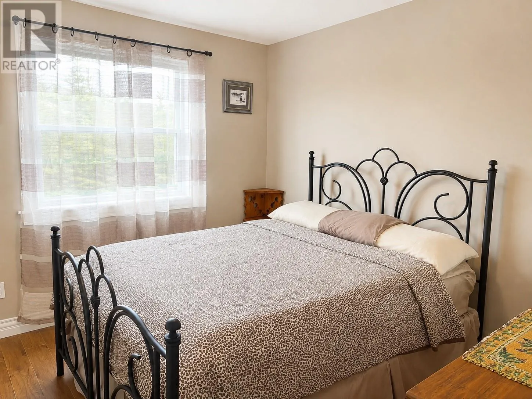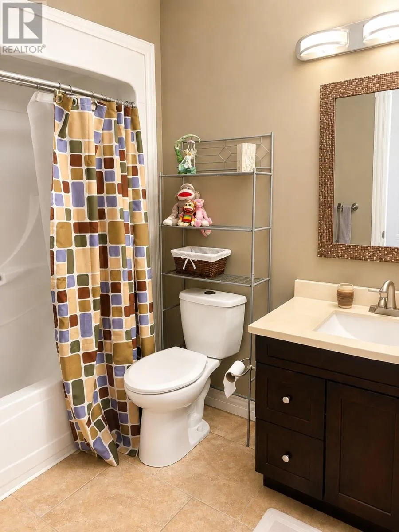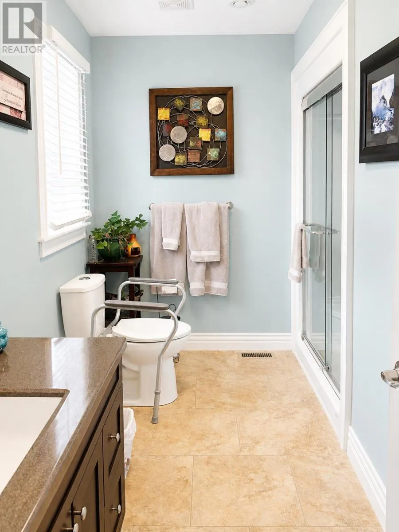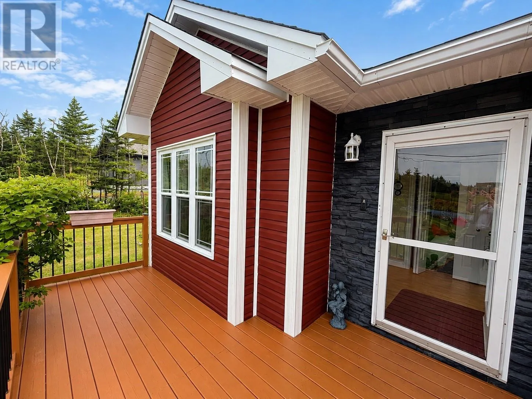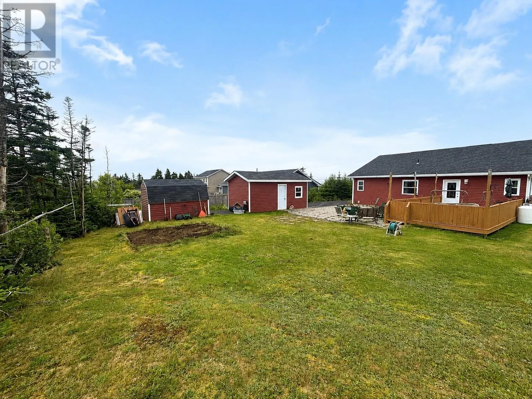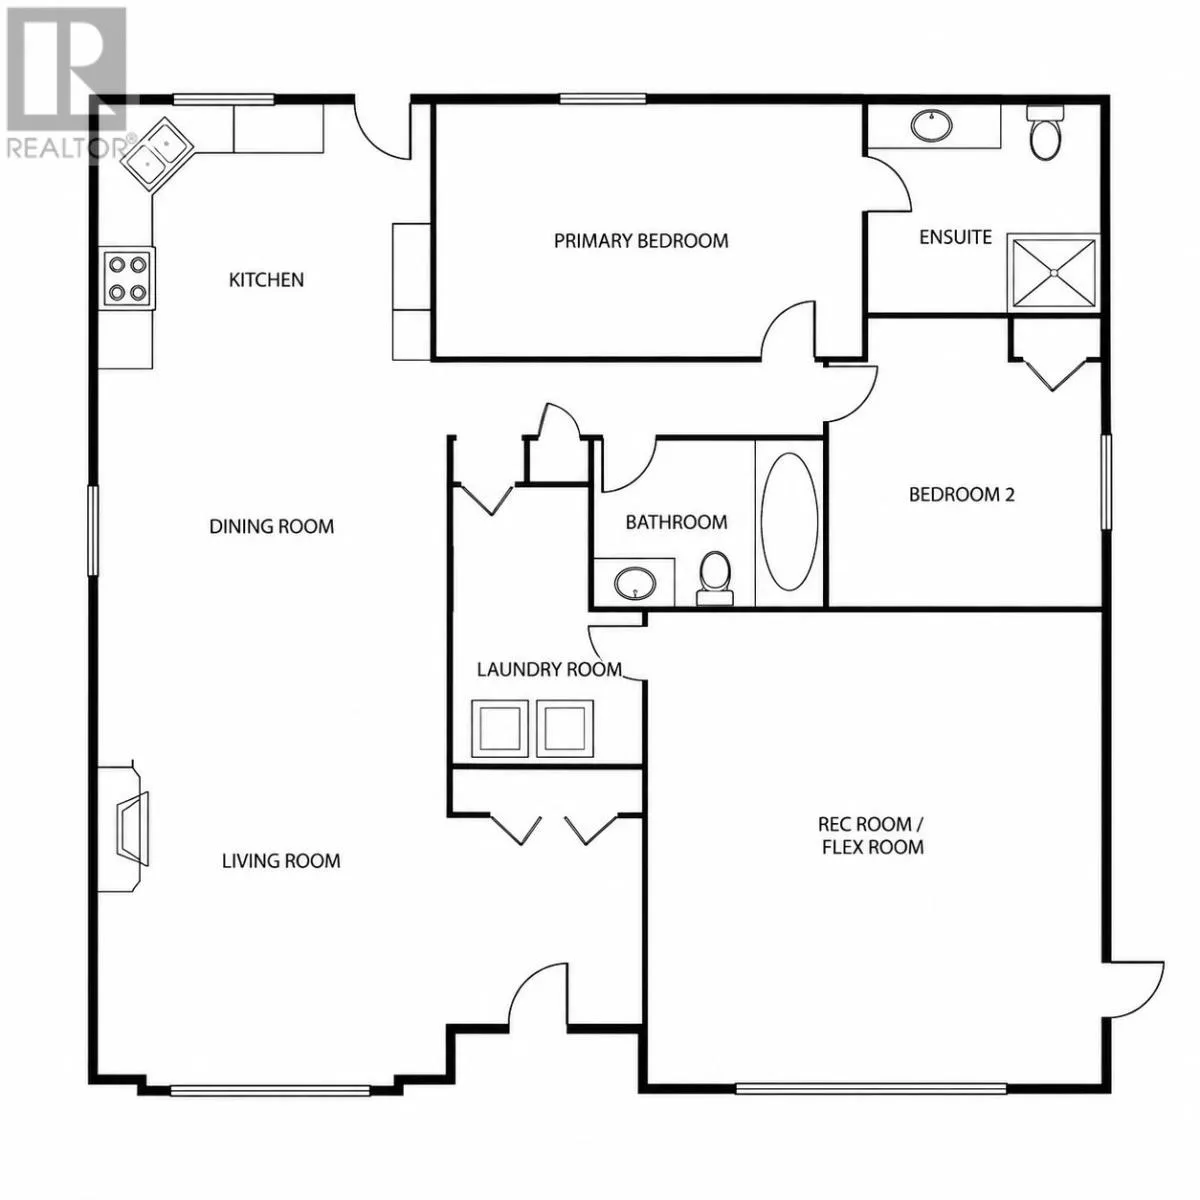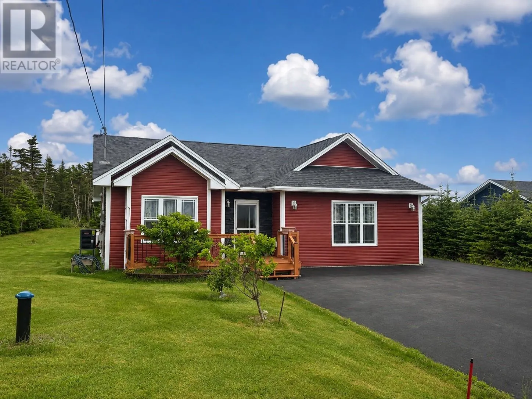
Beautiful curb appeal, a comfortable layout and a spacious property with a private, treed backyard make this home well worth a look. Inside, you’ll find two bedrooms, including a primary bedroom with ensuite, along with a main bathroom. The living room features a propane fireplace, while the kitchen offers plenty of cabinetry and workspace and flows into the adjoining dining area. A spacious laundry room adds to the functionality of the home. The former attached garage has been converted into a large flex/rec room, offering plenty of possibilities for additional living space, a home gym, hobby room or games room. A full heat pump system provides efficient year-round heating and cooling. The home is constructed over an approximately 3-foot crawl space, and a 12' x 20' detached garage provides additional storage or workspace. Outside, there’s plenty of room to enjoy the property, with a patio area, generous lawn space and mature trees along the back providing added privacy. A well-kept and versatile property offering comfortable living, privacy and plenty of space inside and out. As per Seller’s Direction, no offers to be conveyed prior to August 13 at 4:00 p.m. All offers are to remain open for acceptance until August 13 at 8:00 p.m. (id:27476)