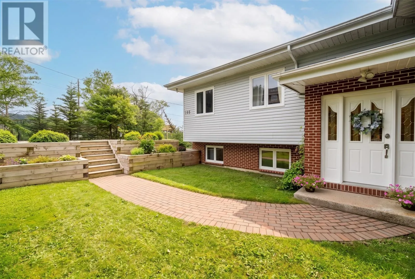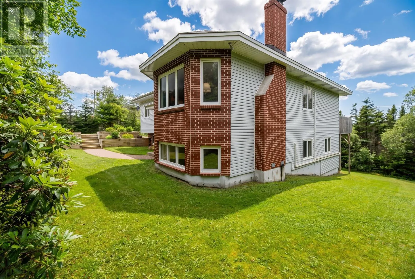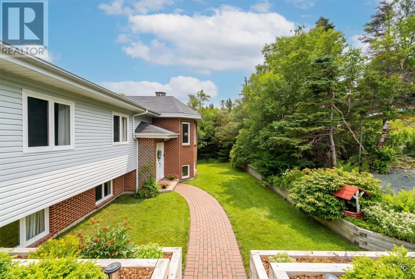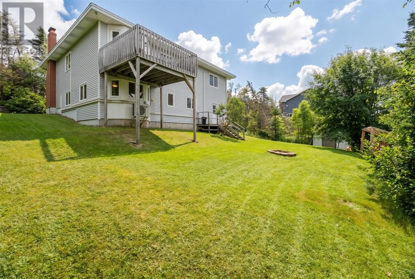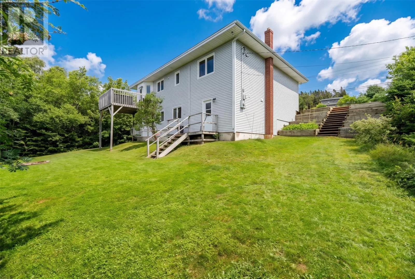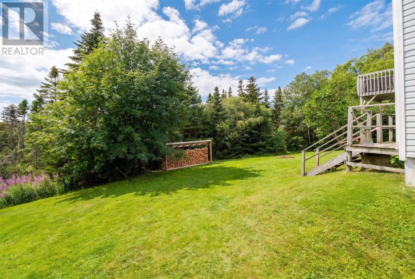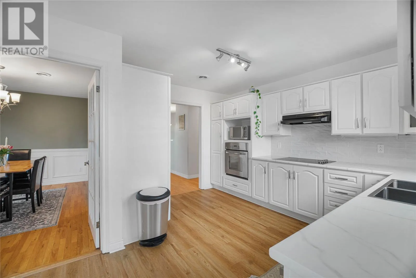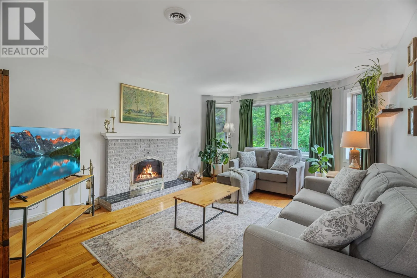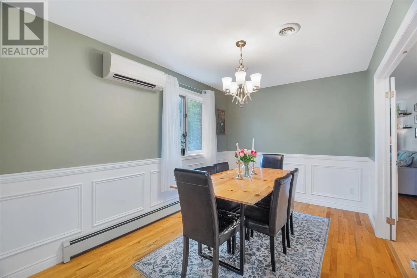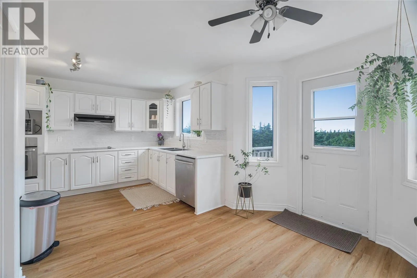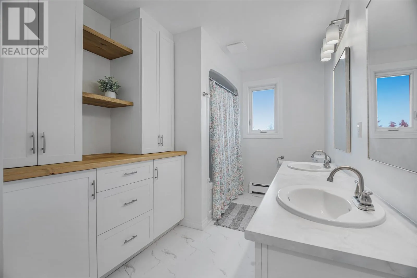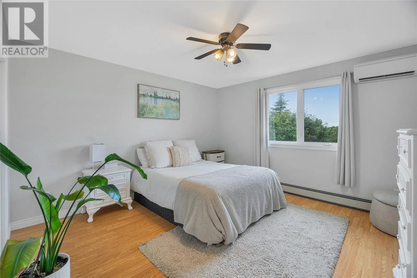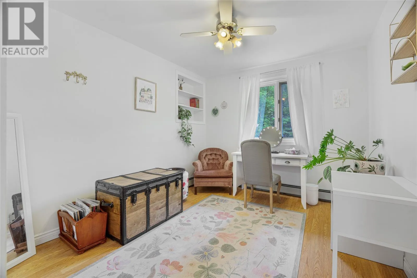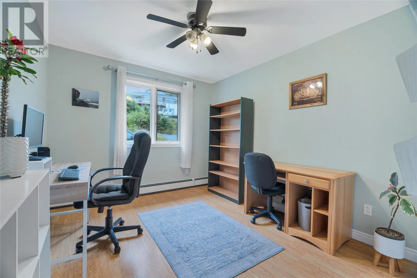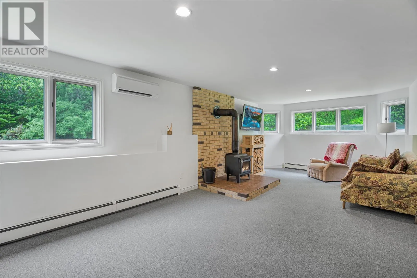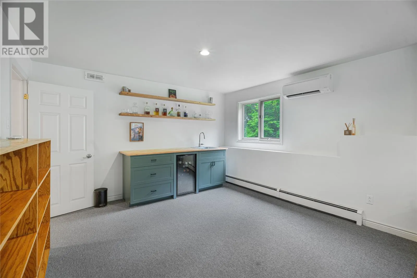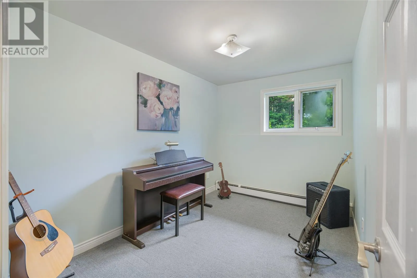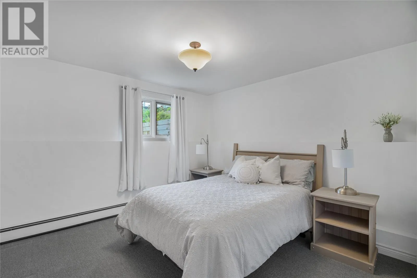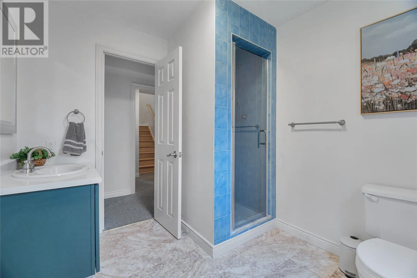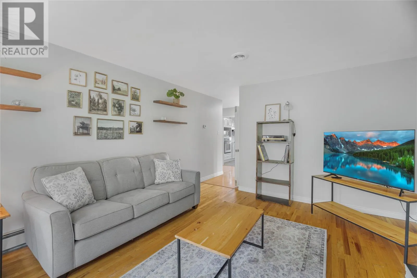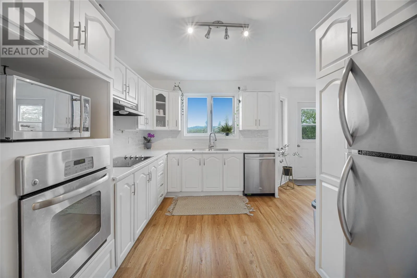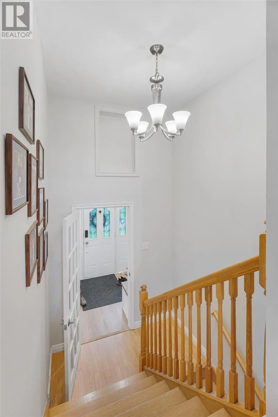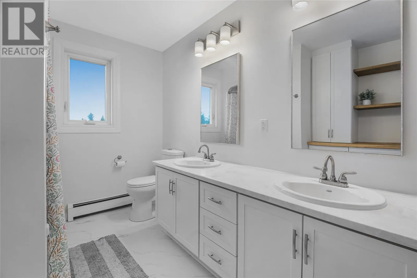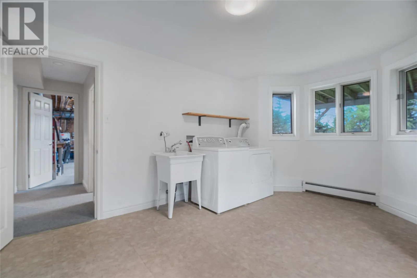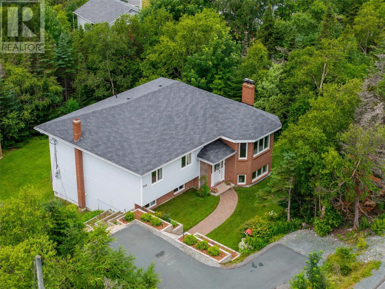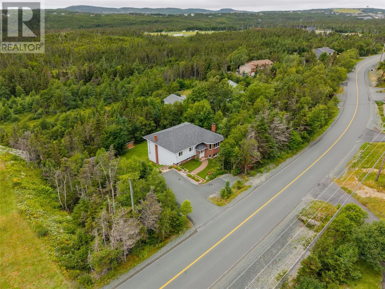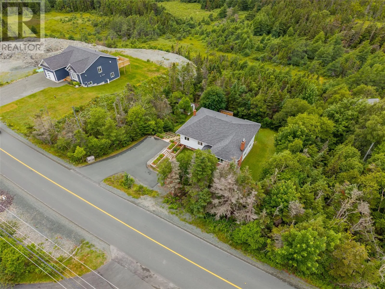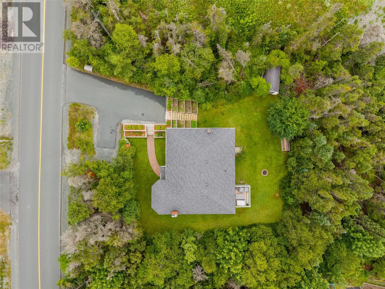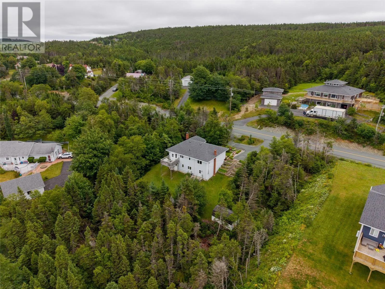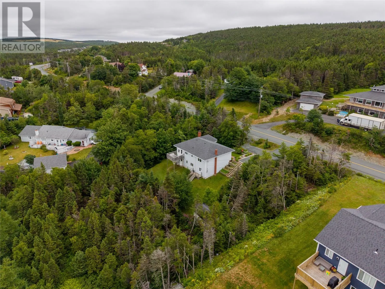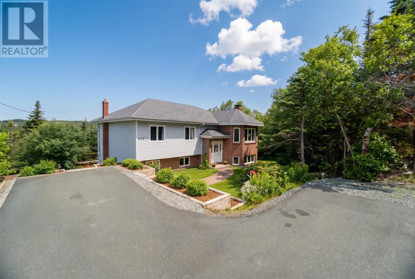
Pride of ownership is evident throughout this beautifully maintained, fully developed, 5 bedroom bungalow, nestled on over an acre of private property in scenic Portugal Cove St. Philip’s. Surrounded by mature trees and thoughtfully landscaped grounds, this property offers a peaceful, private setting with plenty of space and just minutes from the city. Inside, you’ll find a welcoming layout, bright white kitchen, cozy living room with wood burning fireplace, 3 spacious bedrooms and beautiful main bathroom. There is a fully developed walk-out basement featuring a cozy rec room with wood stove and custom wet bar-perfect for entertaining, 2 bedrooms, bathroom with shower, bright and spacious laundry room, and large workshop. The home has been extensively updated in recent years, including a refreshed kitchen, fully renovated main bathroom, oil converted to electric furnace, 3-head mini-split system, added attic insulation, rebuilt front porch, newly redone driveway, and beautiful landscaping. Meticulously cared for inside and out, this exceptional property offers the perfect blend of comfort, privacy, and country living while remaining conveniently close to the city. As per sellers directive, no conveyance of written offers prior to 5pm on Saturday October 10th and to remain open until 9pm. (id:27476)