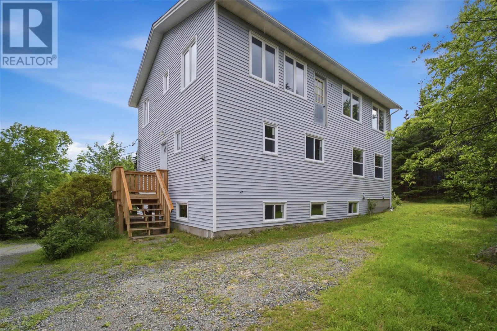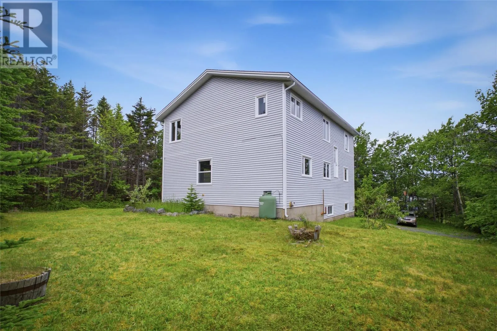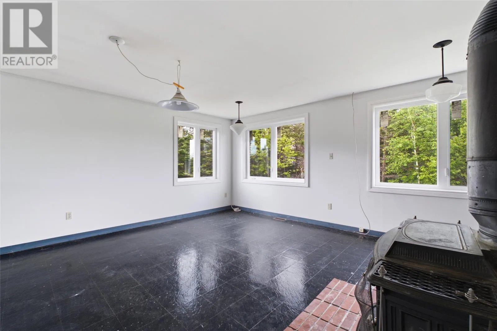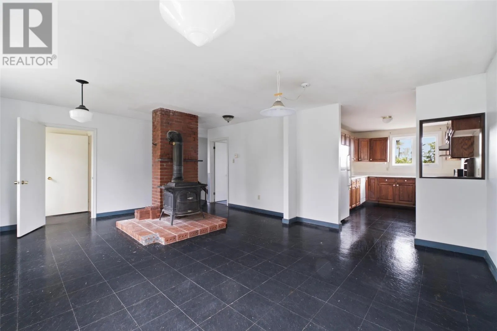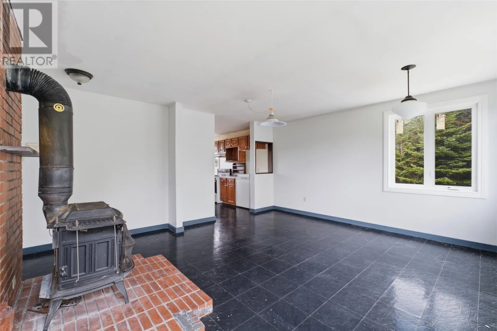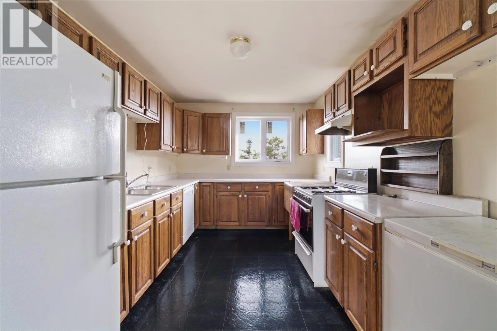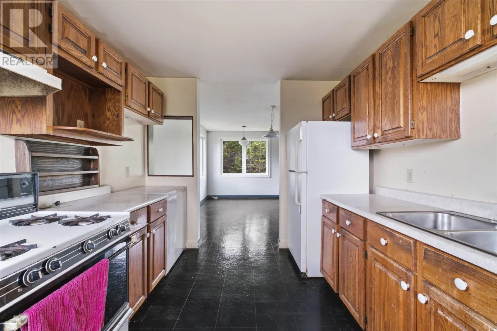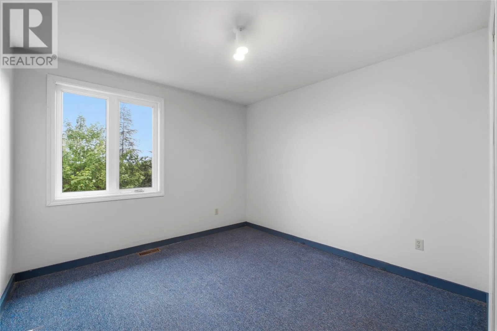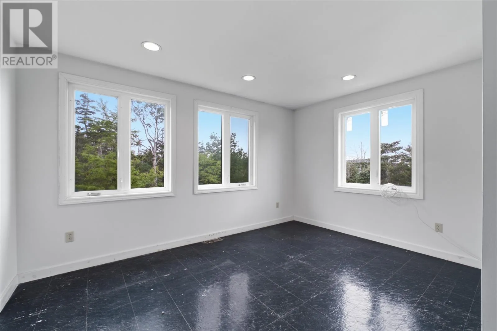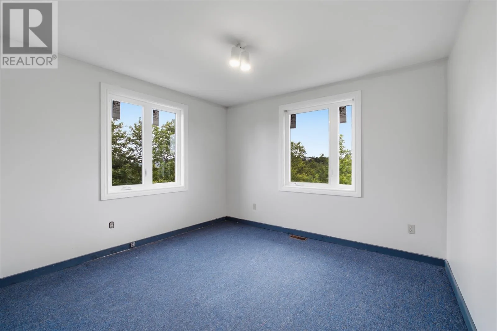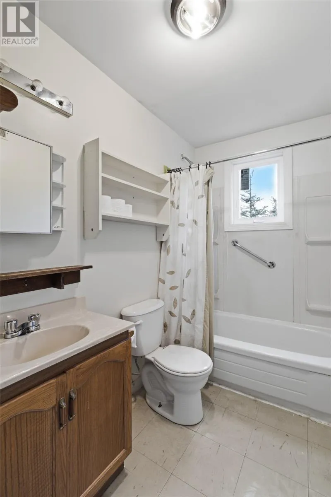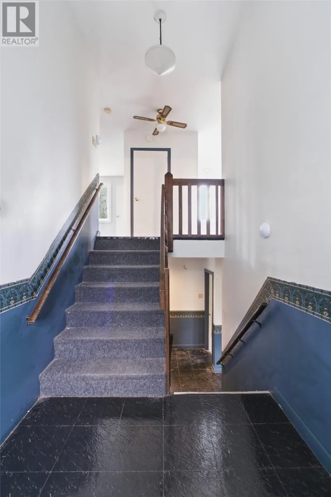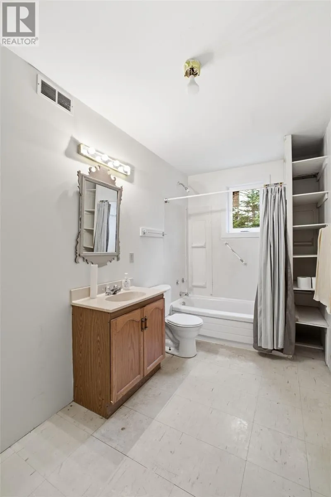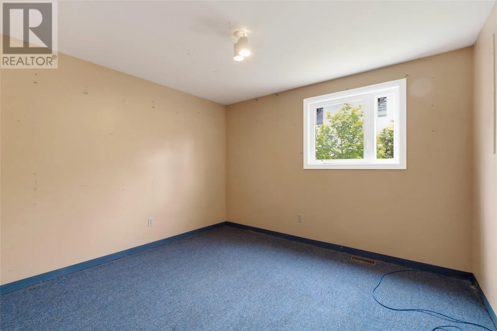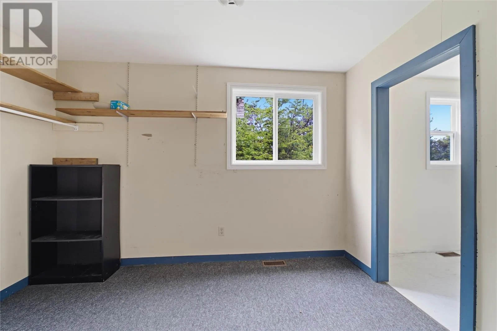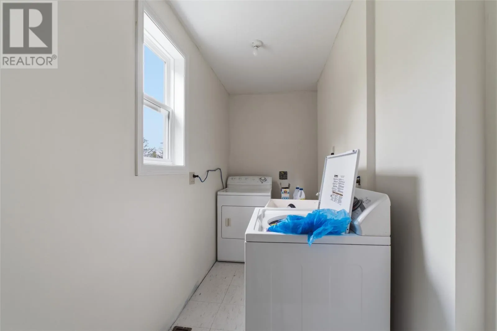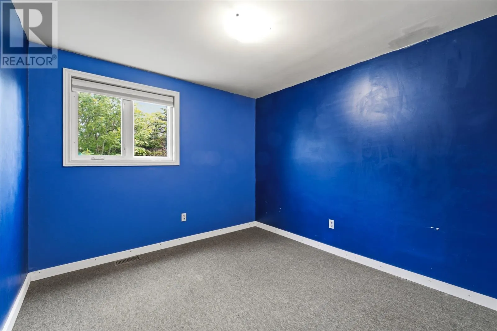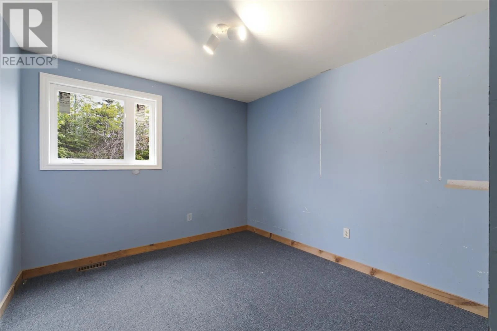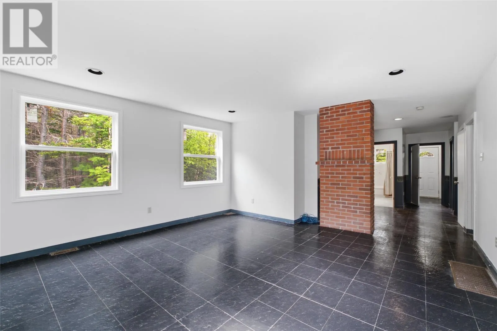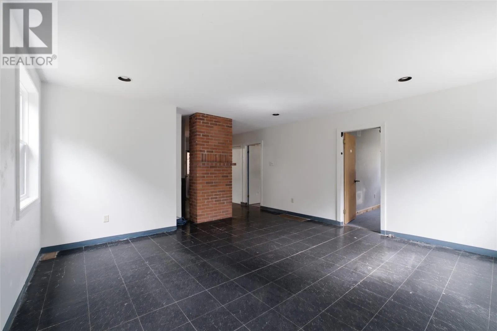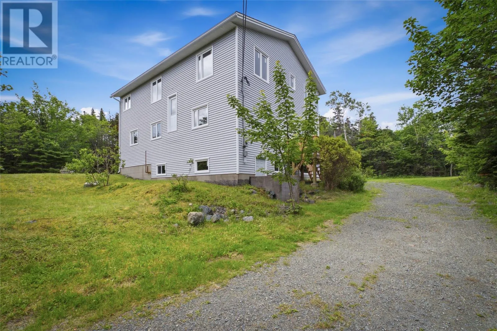
Welcome to 1099 Indian Meal Line, Portugal Cove—a unique and versatile property offering space, flexibility, and exceptional future potential. Situated on a generous lot of just over 3/4 of an acre, this spacious 5-bedroom, 2-bathroom two-storey home is ideal for large or multi-generational families, or anyone seeking a home with a flexible layout. The main floor features three well-sized bedrooms, a comfortable family room, a full bathroom, a dedicated laundry room, and an additional storage room, providing plenty of functional living space. Upstairs, you'll find the heart of the home with a bright kitchen, dining room, inviting living room, a second full bathroom, the primary bedroom, and an additional bedroom—offering privacy and separation from the lower level. Outside, the expansive property provides ample room for children, pets, gardening, or future projects. With potential to subdivide into multiple building lots (subject to municipal approvals), this property also presents an exciting opportunity for investors or those looking to capitalize on future development. Conveniently located on a school bus route and just a short walk to beautiful Miller's Pond, you'll enjoy the perfect balance of peaceful living with easy access to everyday amenities. The property is only minutes from St. John's, the airport, and the Bell Island ferry terminal, making commuting and travel simple and convenient. Whether you're searching for a spacious family home, a property with income or development potential, or a unique investment opportunity, 1099 Indian Meal Line is one you won't want to miss. (id:27476)