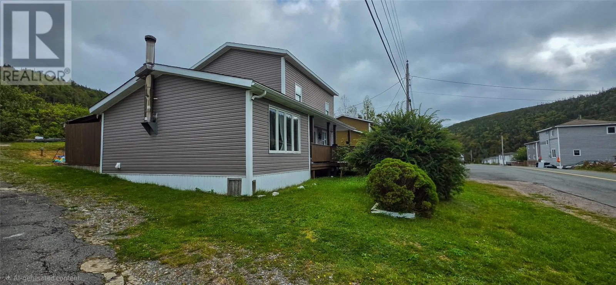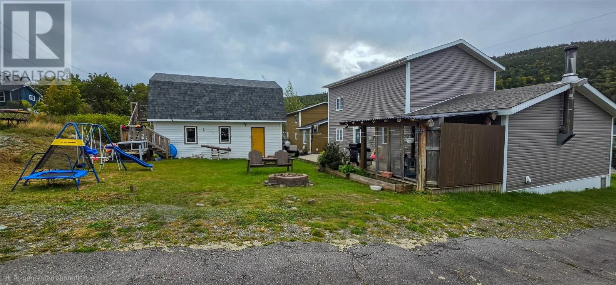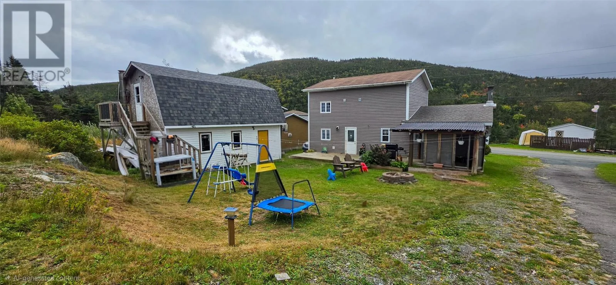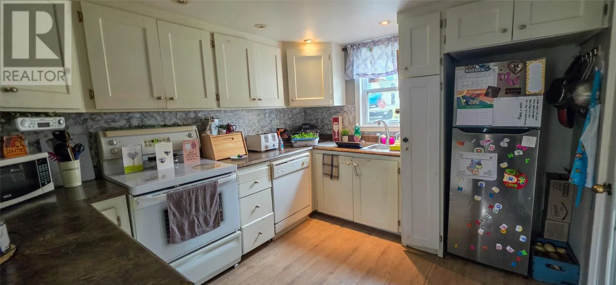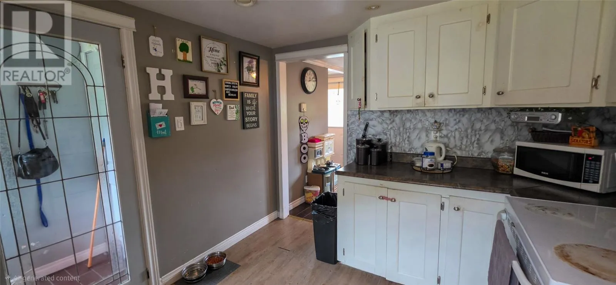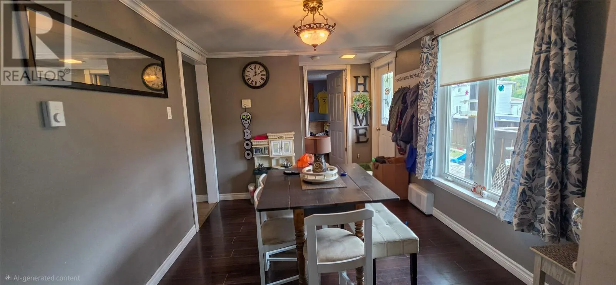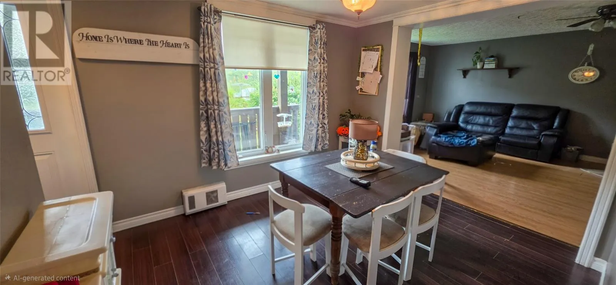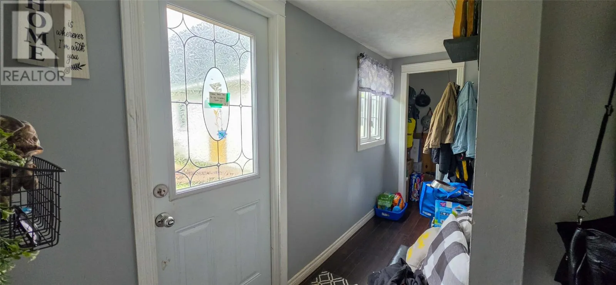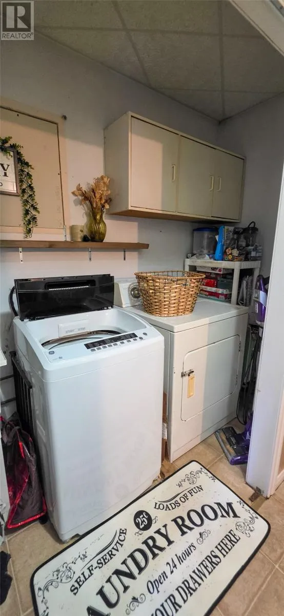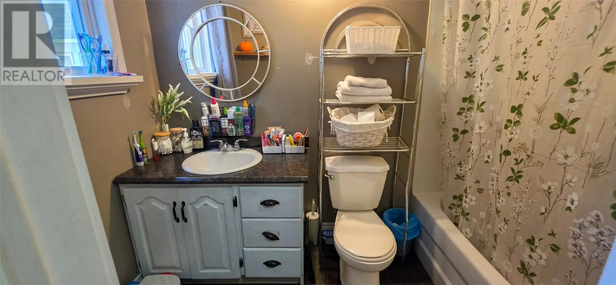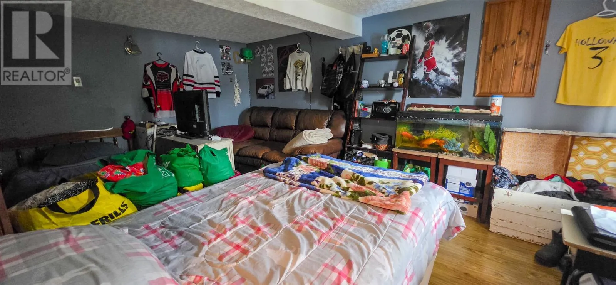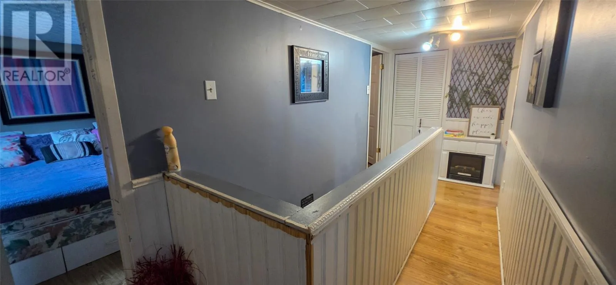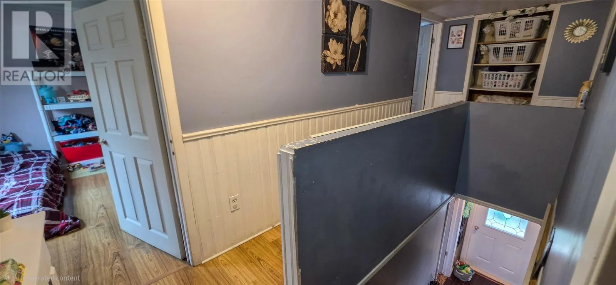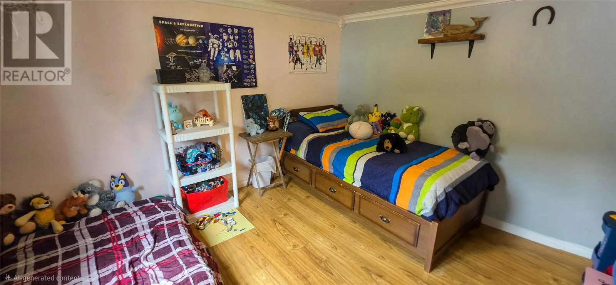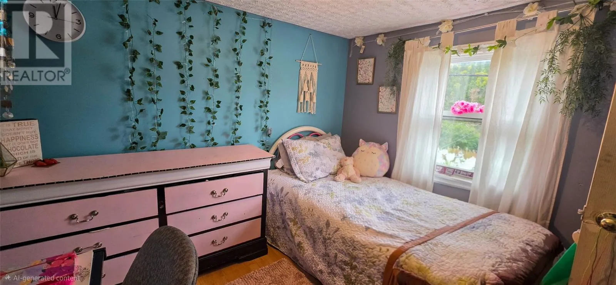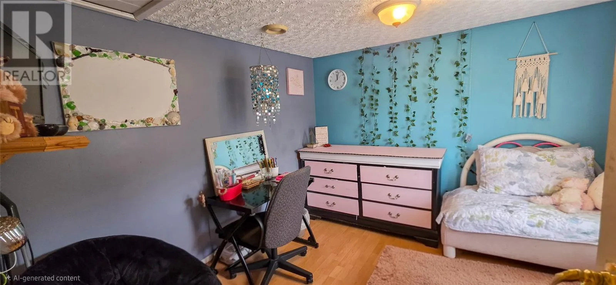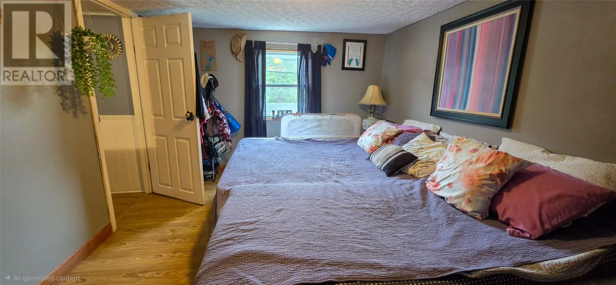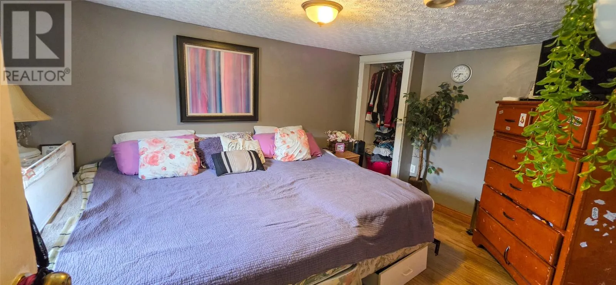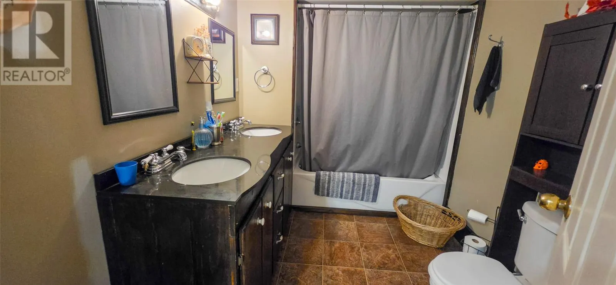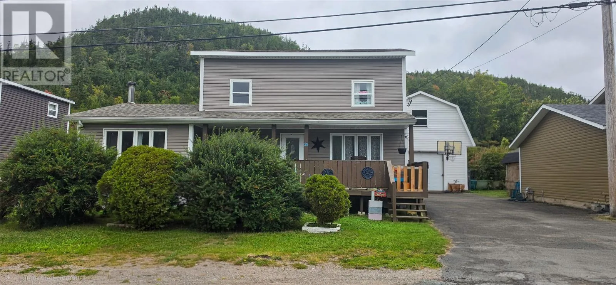
39 Main Road, Red Harbor Offering plenty of space and character at an affordable price, this approximately 100-year-old home has been modernized over the years while maintaining the charm of an older property. With approximately 1,534 sq. ft. of living space, the home features 4 bedrooms and 2 bathrooms, providing lots of room for a growing family or anyone looking for extra space. The main level, approximately 962 sq. ft., offers a functional layout with a bright kitchen, dining area and comfortable living space, while the approximately 572 sq. ft. upper level provides additional bedroom space. With many updates completed over the years, this home offers the character of its original construction with the conveniences of more modern living. Outside, you'll find a spacious yard along with a detached garage that offers much more than just storage. Upstairs, the garage features a finished bonus loft complete with a bar and half bathroom—a fantastic space for entertaining, a games room, hobby area or private retreat. Located at 39 Main Road in Red Harbor, this property offers plenty of space and versatility at a price that's hard to overlook. Whether you're searching for a family home, recreational property or simply a home with some extra room to make your own, this one is well worth a look. (id:27476)