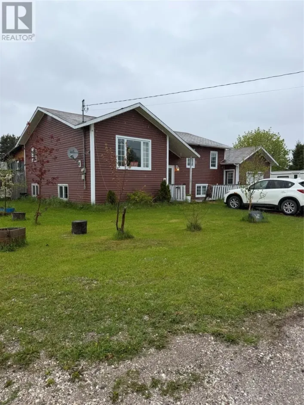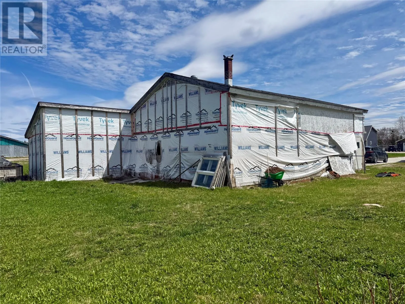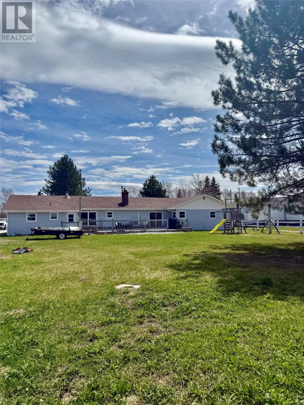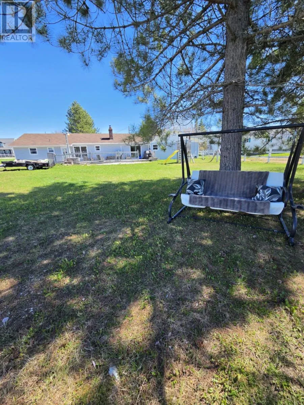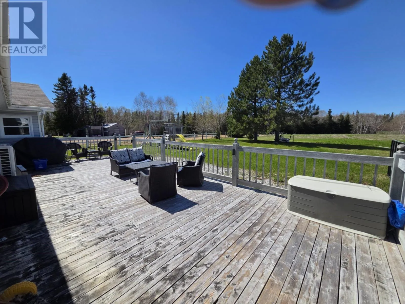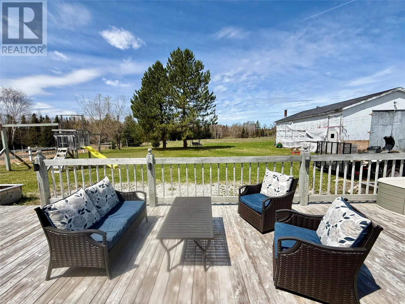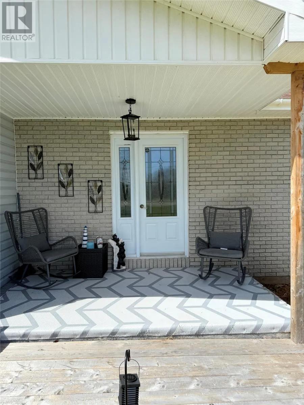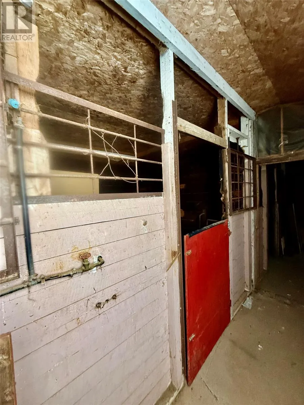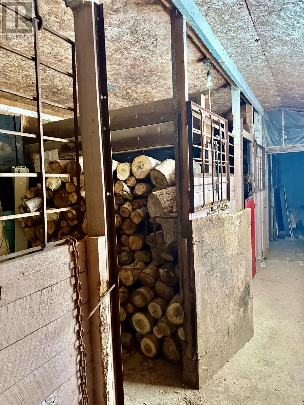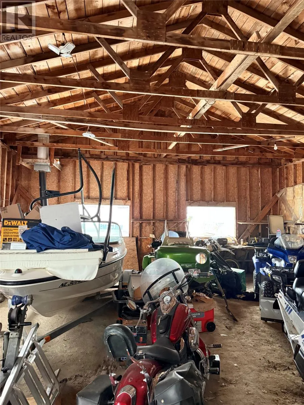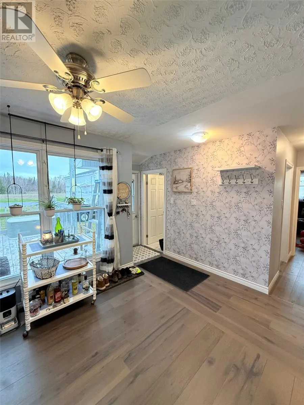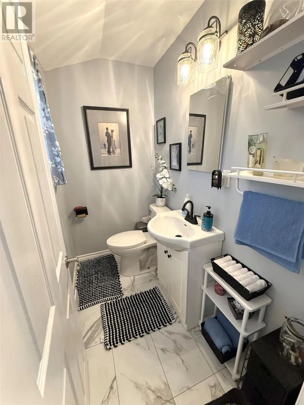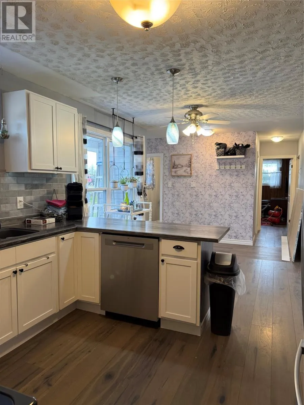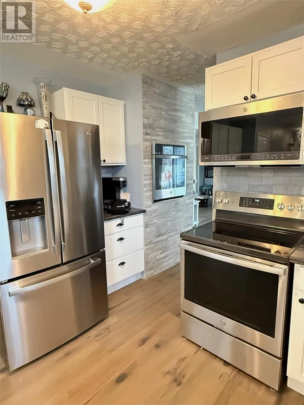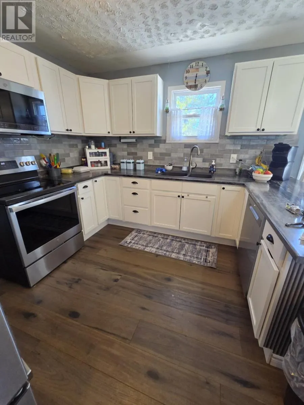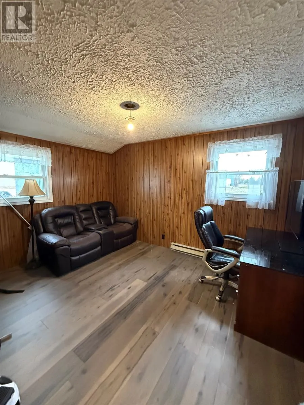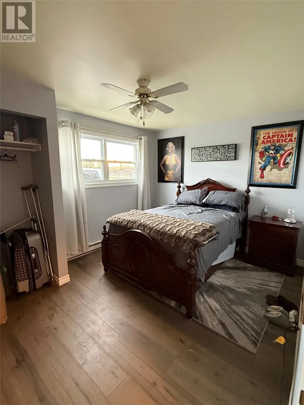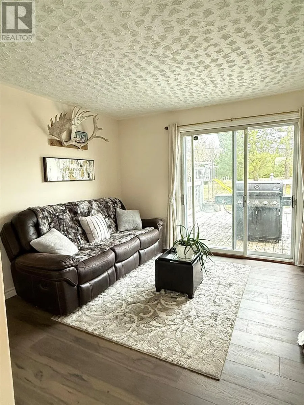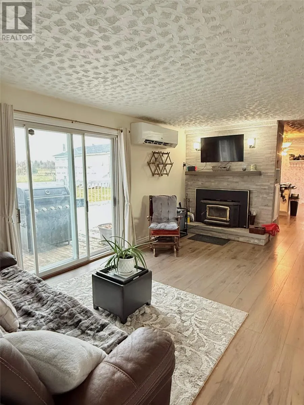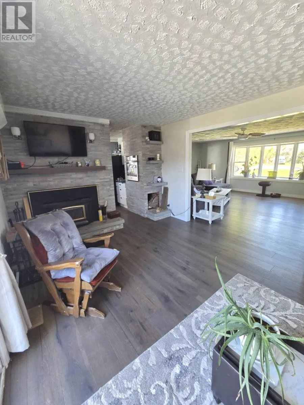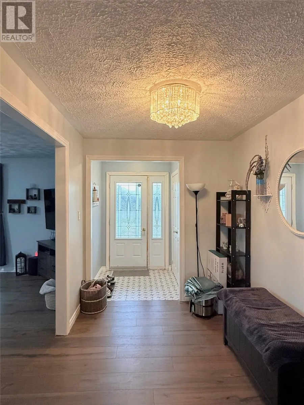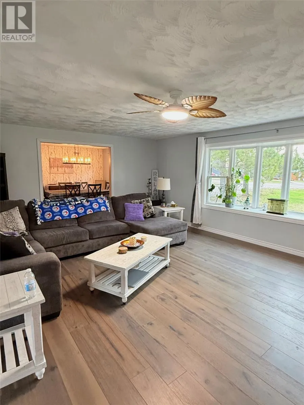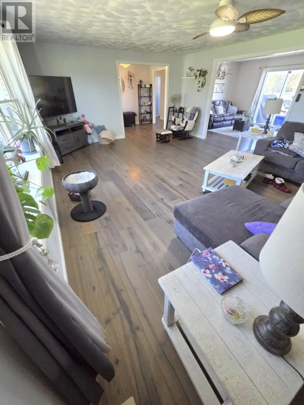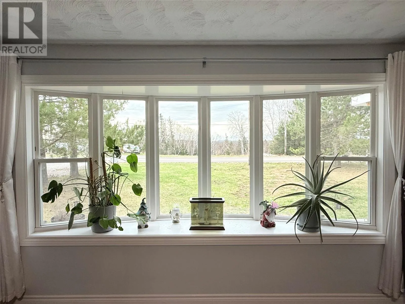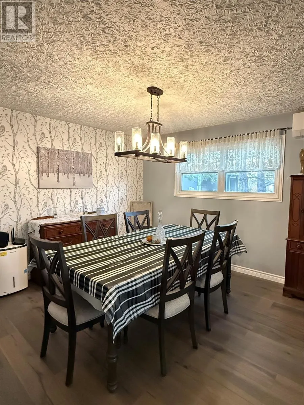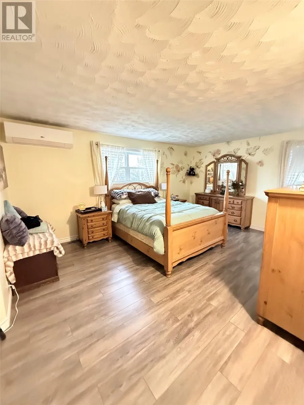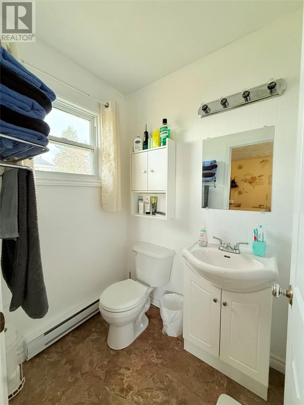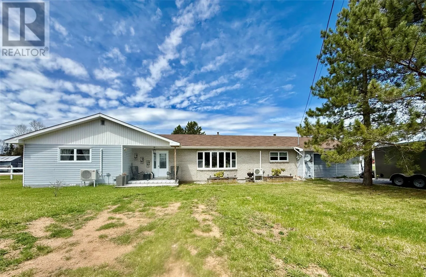
Located in Reidville, Newfoundland and Labrador, this spacious and beautifully updated property offers the perfect blend of privacy, comfort, and functionality. Situated on a private lot, the home provides a peaceful setting while still offering all the conveniences needed for everyday living. With everything located on one level, this property is ideal for families, retirees, or anyone looking for the ease of main-floor living. The home features 4+1 bedrooms and 2.5 bathrooms, with a bright and spacious layout designed for comfortable living. Recent renovations include a completely new kitchen featuring two ovens, engineered hardwood flooring, updated light fixtures, fresh paint, a newly insulated crawl space, and the installation of three mini-split heat pumps. Large windows throughout the home, including a beautiful bay window in the living room, allow for plenty of natural light and beautiful views of the surrounding property. Heating is provided by wood heat and energy-efficient mini-splits, creating a comfortable and cost-effective living environment year-round. Outside, enjoy a spacious 37’ x 16’ patio, perfect for relaxing or entertaining. The property also includes an attached garage for everyday convenience, along with an impressive 1,900 sq. ft. detached garage/barn featuring approximately four stalls and endless potential for use as a workshop, barn, storage building, hobby farm setup, or recreational vehicle garage. This move-in-ready property offers privacy, space, modern updates, and exceptional versatility both inside and out. (id:27476)