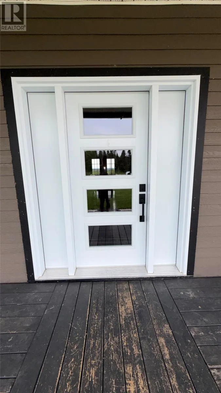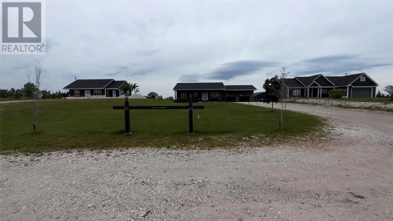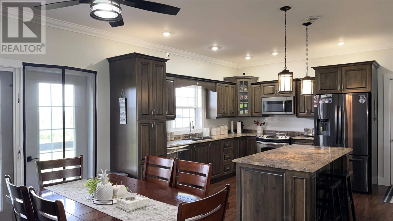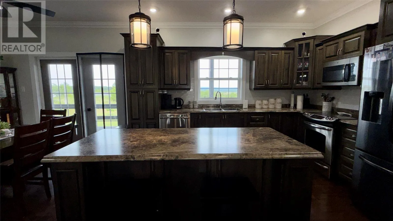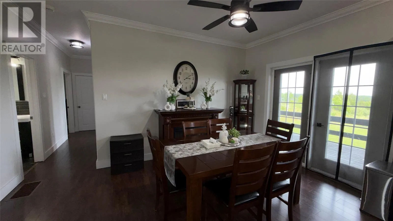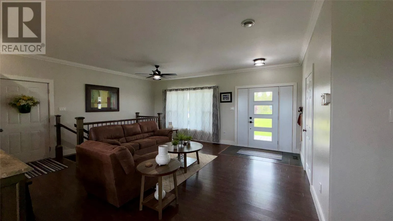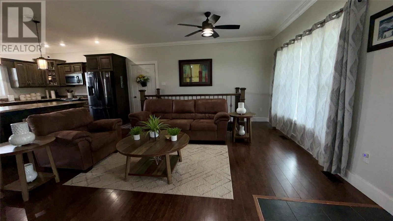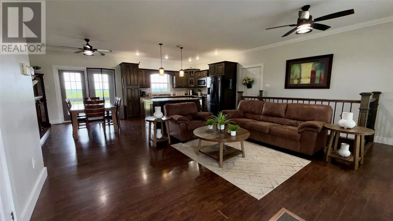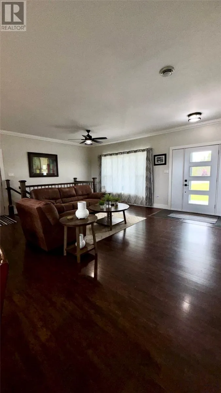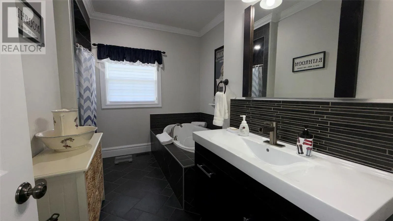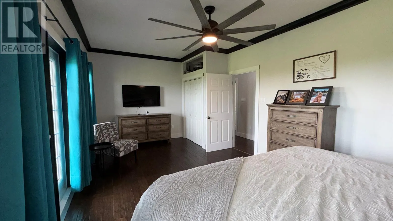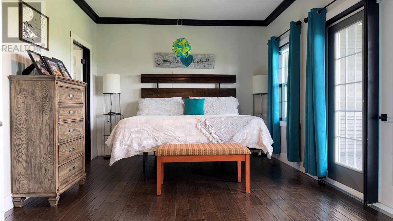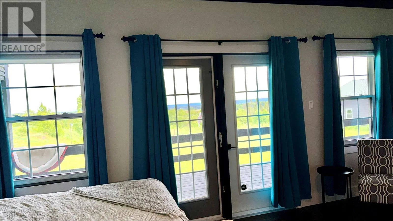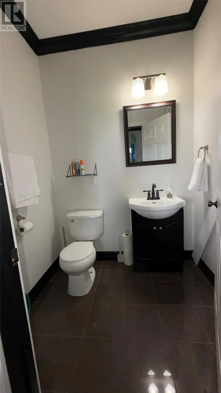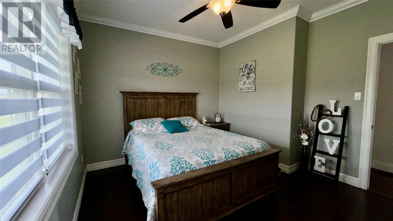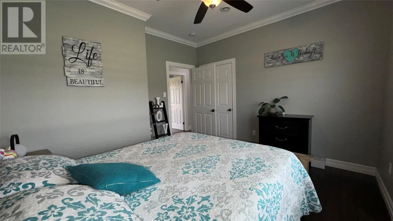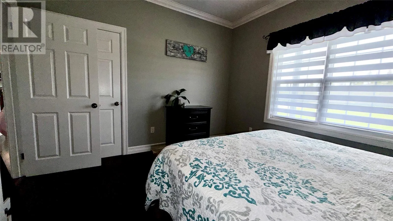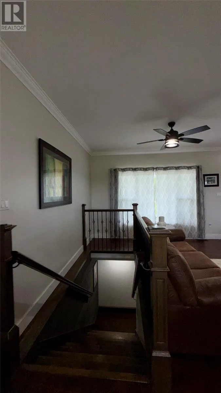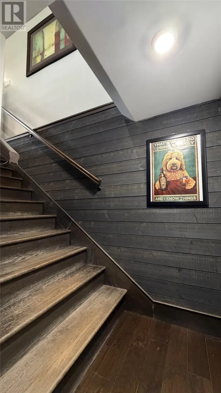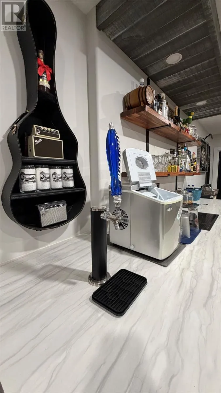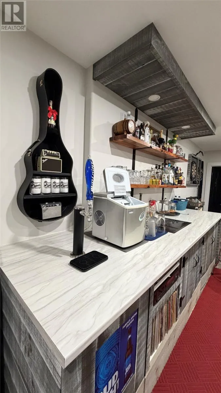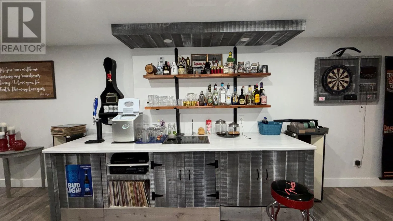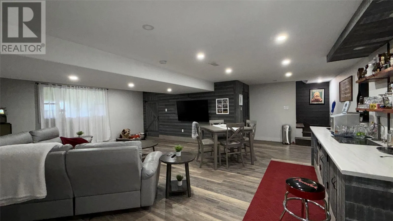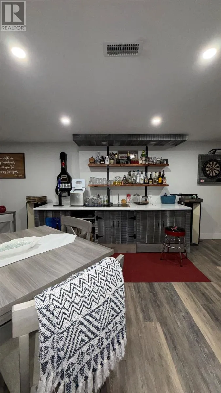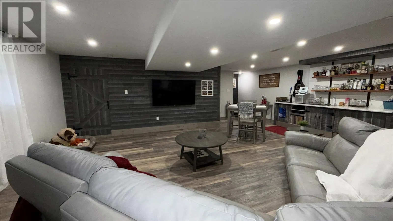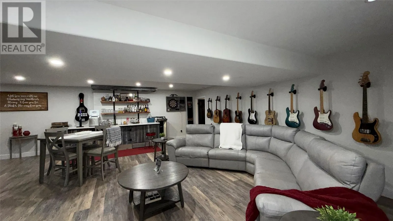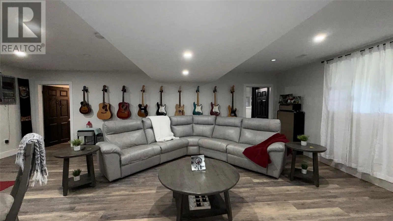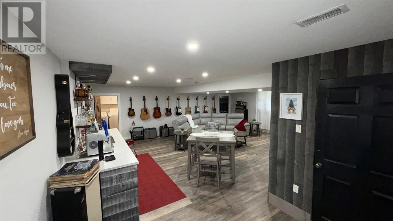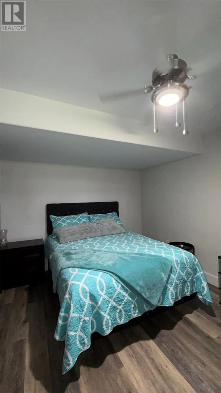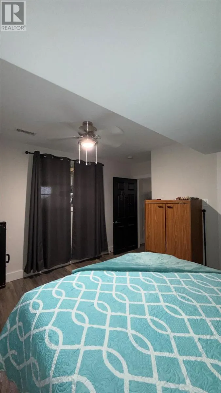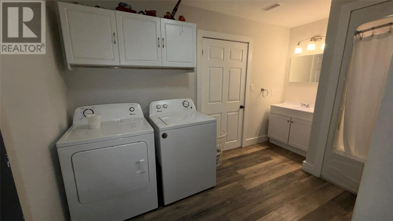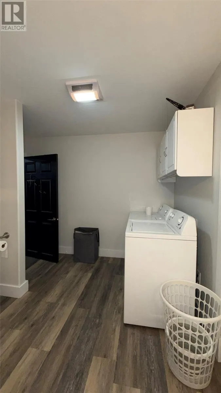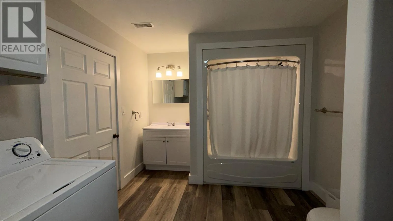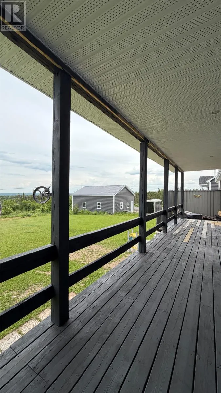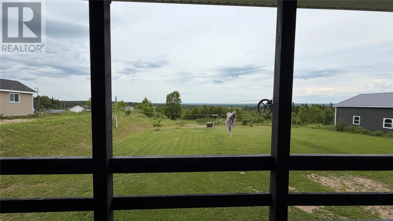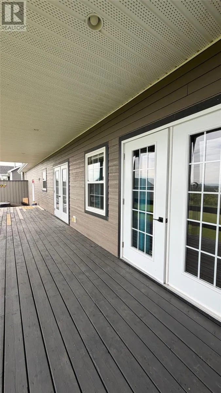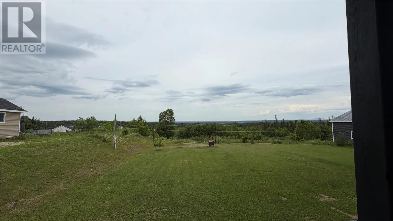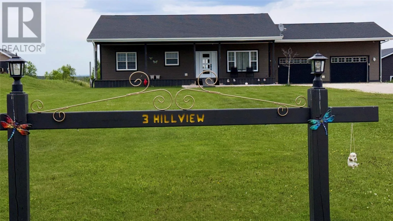
FIRST STREET ON RIGHT ONCE YOU TURN INTO RIEDVILLE Welcome to 3 Hillview Drive, Reidville. This charming ranch-style home is nestled on a low-traffic road. Featuring 2+1 bedrooms, it includes a primary suite with a 2-piece ensuite and garden doors that open to the back deck, where you can enjoy the scenic views. The open-concept design seamlessly connects the kitchen, dining area, and living room. Additional garden doors from the eat-in area lead to the NEW back deck, while a NEW large window in the living room overlooks both the deck and the expansive front yard. Venturing to the lower level, you’ll discover a spacious yet inviting rec room, complete with a wet bar, a bathroom/laundry area that connects to a storage room, and a furnace room with NEW wood room with backyard access for easy access . Bedroom 3 is also located on this level. The lower level underwent renovations in 2023, adding the bar area, a larger window in the bedroom, and reconfiguring the layout to create a more generous rec room space, This home is great for first time home buyers, downsizing or a small family. Close to Deer Lake Airport, Amenities, Schools, Parks/Splash pad, Chuches and so much more. (id:27476)