714 Harvey Street, Riverhead Harbour Grace, Newfoundland & Labrador A0A 3P0

Listed for:
$284,500
3 beds
2 baths
Listed 38 days ago
House for rent: 714 Harvey Street, Riverhead Harbour Grace, Newfoundland & Labrador A0A 3P0

View all 28 photos

About

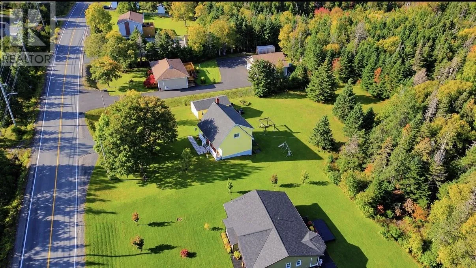
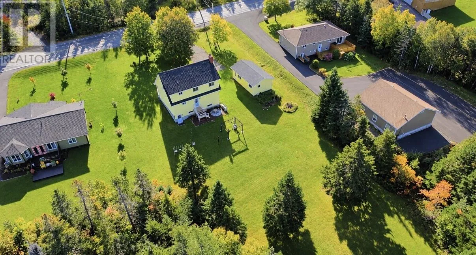
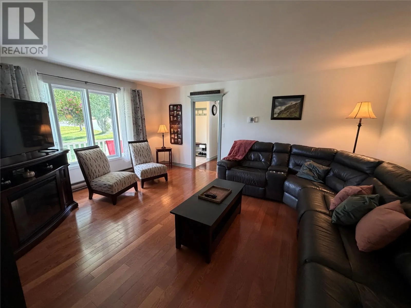
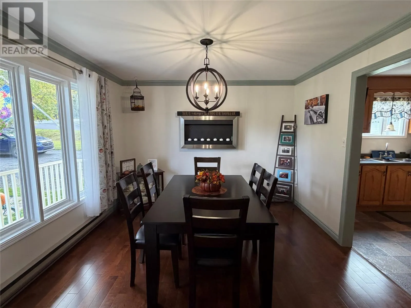
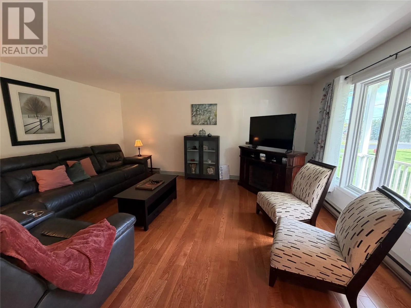
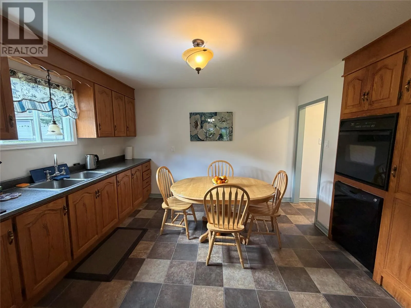
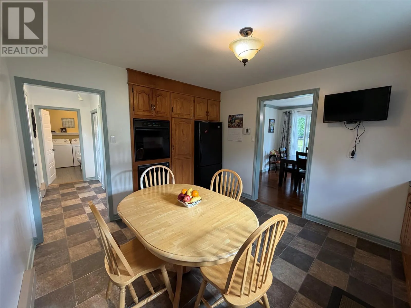
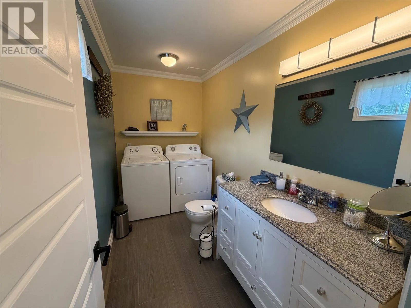
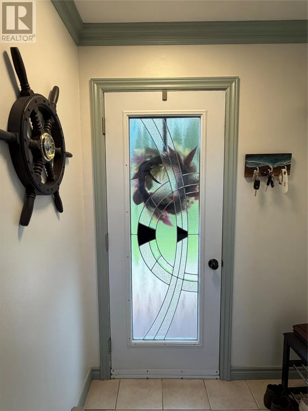
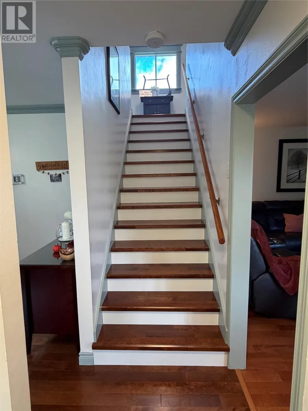
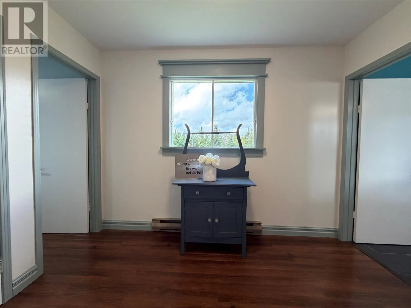
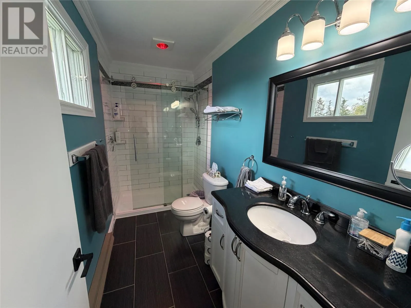
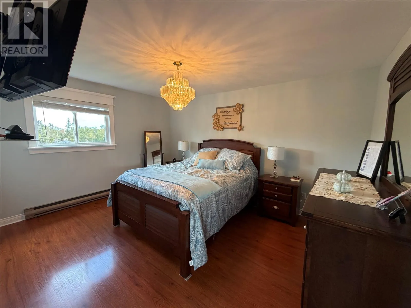
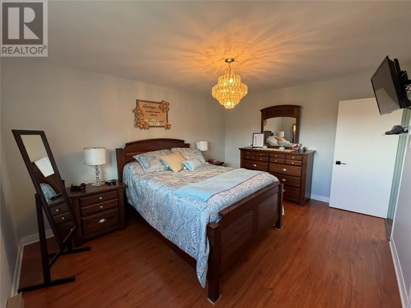
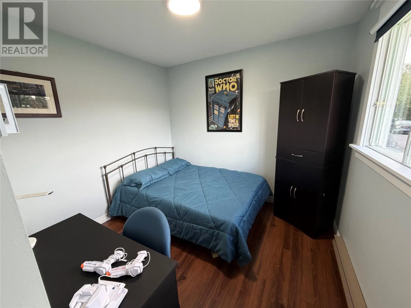
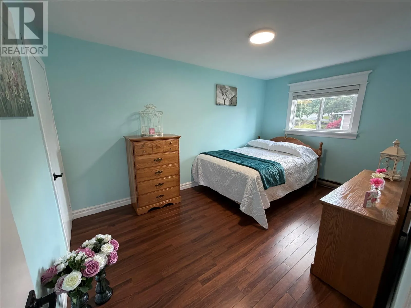
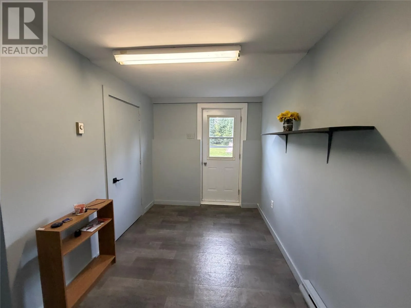
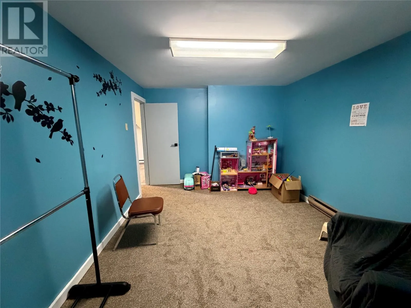
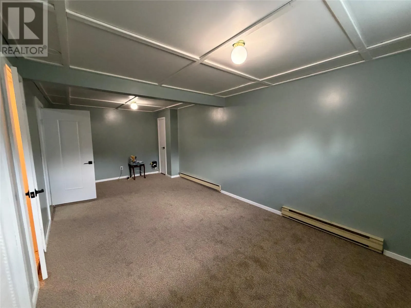
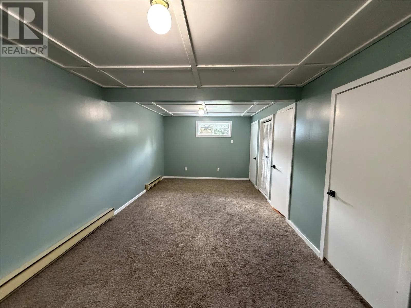
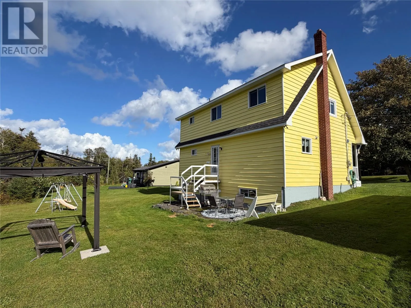
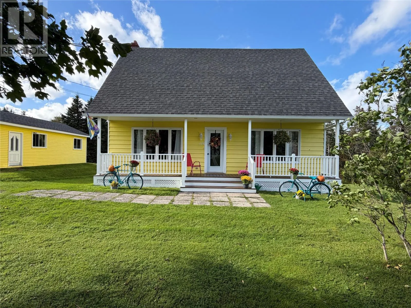
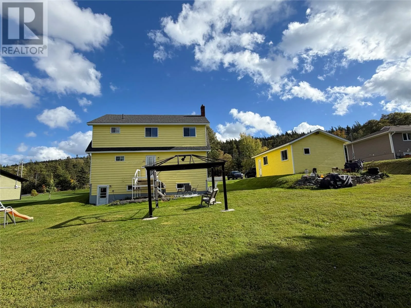
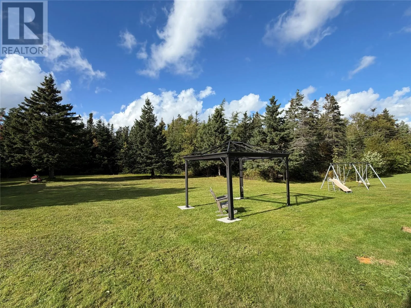
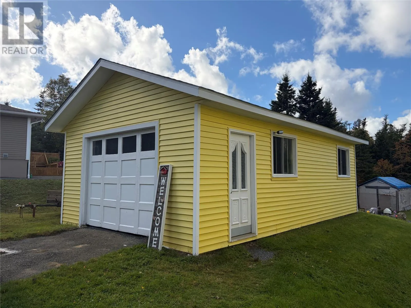
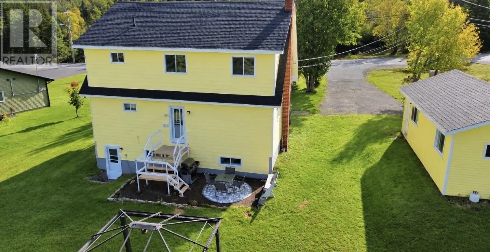
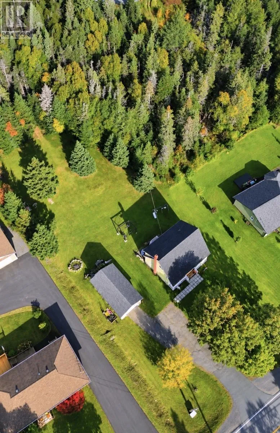
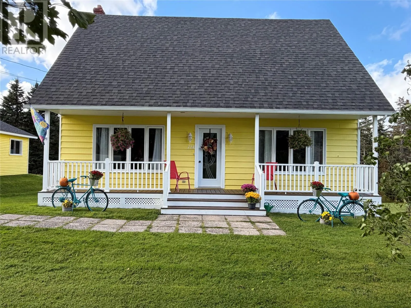
Welcome home to 714 Harvey Street Riverhead Harbour Grace! This beautiful spacious 2 storey home is immaculately maintained and is waiting for its new family. Home sits on a beautiful large lot, with a spacious backyard and detached garage. As you enter through your front foyer, pride of ownership is evident! A spacious living room is the ideal place to entertain your guests after a delicious meal from your beautiful dining room! A large kitchen offers ample counter and cabinet space and features timeless oak cabinetry and black appliances. A back entry and a spacious laundry/half bath complete the main floor. A beautiful staircase leads to the second floor which offers two guest bedrooms, a spacious main bath with beautiful walk in shower and a gorgeous primary bedroom. The basement area offers extra living space for your family and features a large mudroom/entry, rec room, bonus room, utility room and storage areas. This home has abundant storage and has a spot for all your things. The backyard is just perfect for the kids or the pups, plenty of room for a pool, trampoline or whatever your desires may be. Just a few minutes walk in the back there is a great swimming hole used by lots of kids in the area! This home has so much potential! Don't miss your opportunity to own this beautiful property! (id:27476)

Property Highlights

MLS® Number
1304078
Type
Single Family
Ownership Type
Freehold
Land Size
95x199x95x199|under 1/2 acre

Building

Building Type
House
Storeys
2.00
Square Footage
2090 sqft
Bathrooms Total
2
Bedrooms Above Ground
3
Bedrooms Total
3
Amenities
Recreation, Shopping
Exterior Finish
Other
Fireplace Present
No
Basement Type
Basement Features
Building Heating Type
Baseboard heaters
Heating Fuel
Electric
Building Cooling Type

Utilities

Water
Municipal water
Utility Sewer
Municipal sewage system

Room Layout

Primary Bedroom
Second level
11.9 x 14.4
Bedroom
Second level
11.3 x 95
Bedroom
Second level
9.10 x 14.3
Bath (# pieces 1-6)
Second level
10.11 x 5
Utility room
Basement
13.6 x 11.3
Storage
Basement
9.1 x 8.11
Not known
Basement
13 x 10.10
Family room
Basement
11 x 21.7
Porch
Basement
7.9 x 11.2
Porch
Main level
9.6 x 4.1
Laundry room
Main level
11 x 5.7
Kitchen
Main level
11.6 x 12.9
Living room
Main level
14.9 x 17.3
Dining room
Main level
12.2 x 14.10
Foyer
Main level
3.9 x 6.10

Location

Learn more about this property
Listing provided by:
3% Realty East Coast
MLS® number:
1304078
Agent:
Daphne Clarke
*Indicates required field
Name is required
Email is required
Please enter a valid phone number (e.g., 416-111-1111).