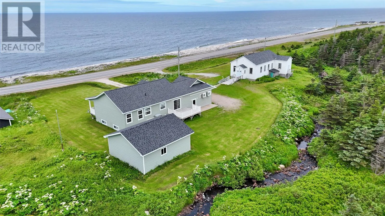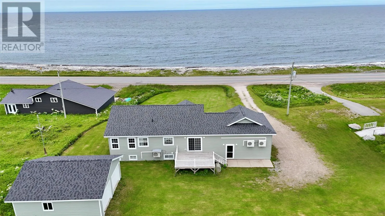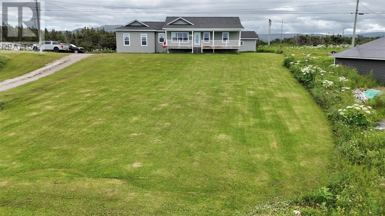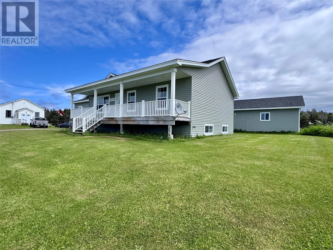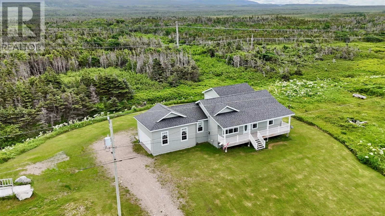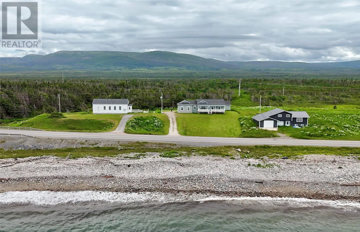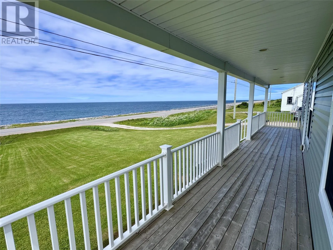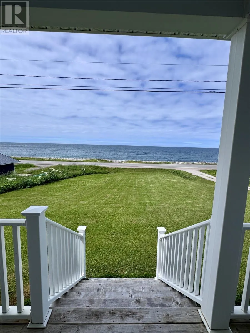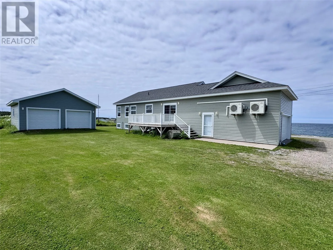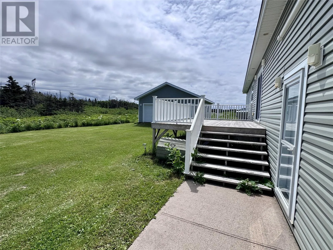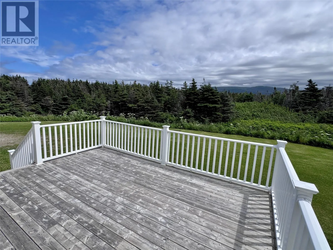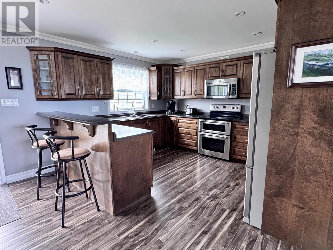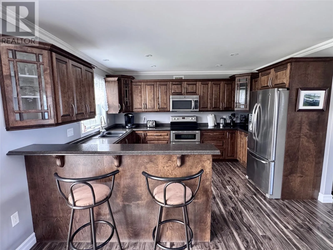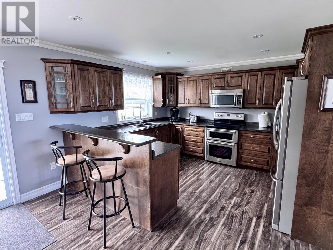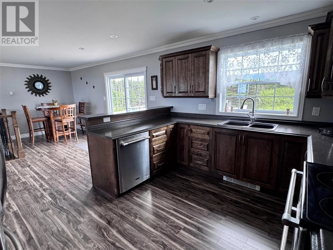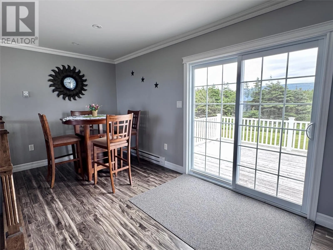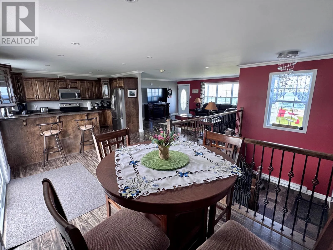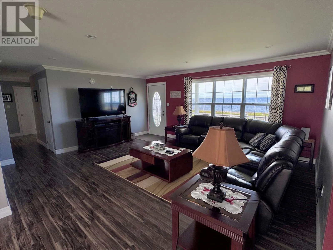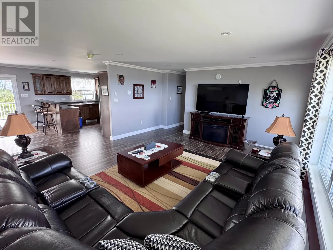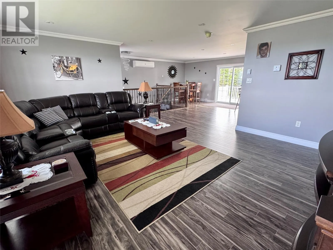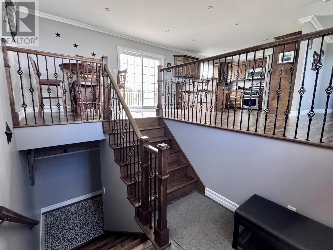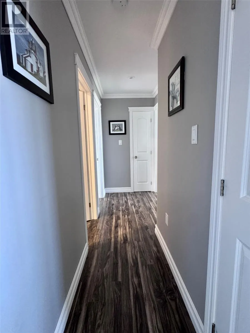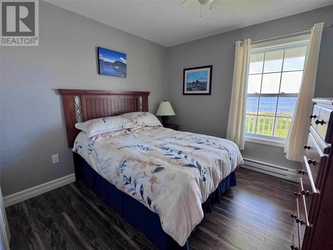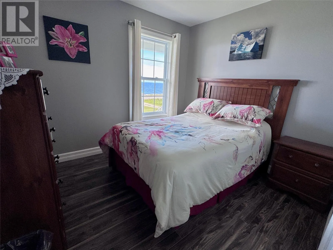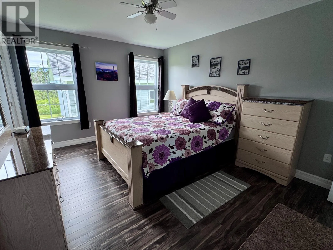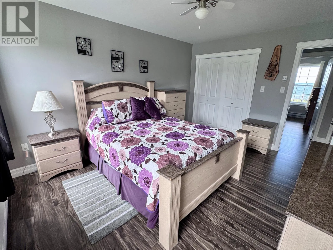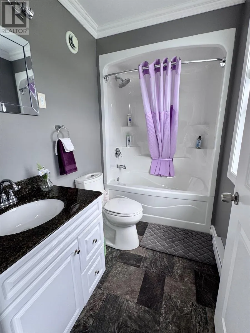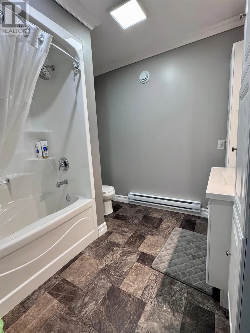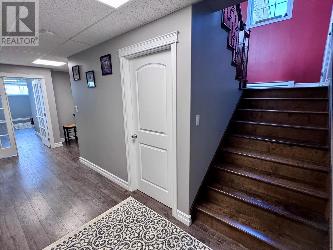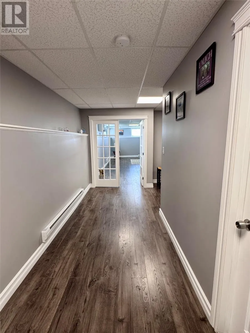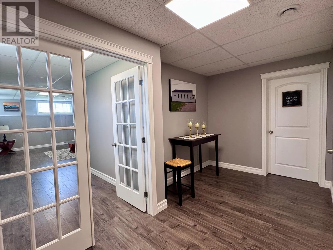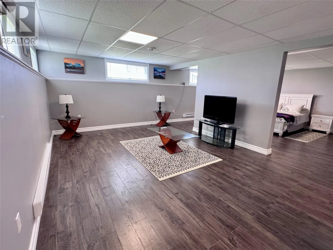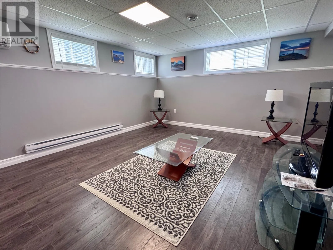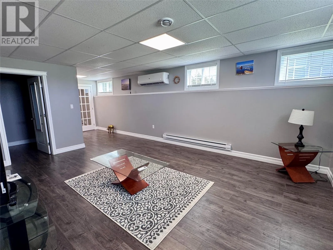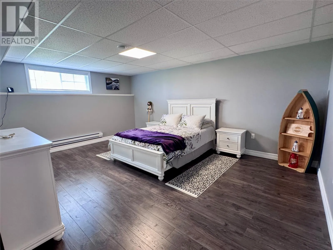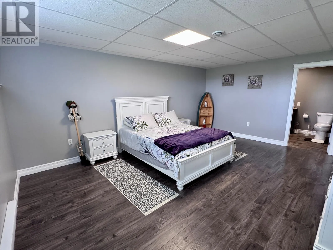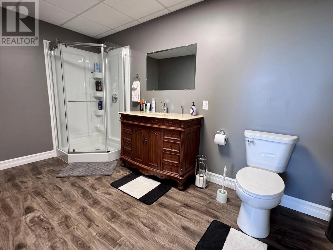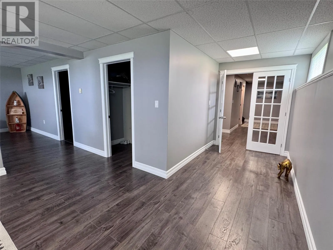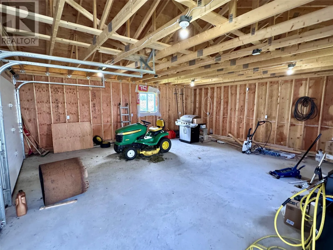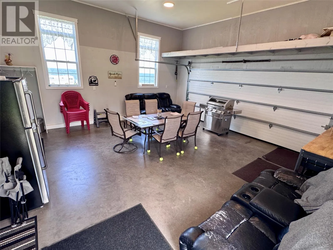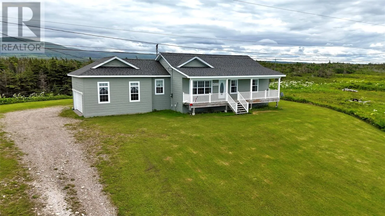
Wake up to breathtaking ocean views every day in this beautifully maintained, fully furnished home located just 15 minutes from Rocky Harbour, Gros Morne Mountain, and many of Newfoundland’s most popular tourist attractions. Whether you’re searching for a year-round residence, vacation home, or investment opportunity, this property offers the perfect blend of comfort, space, and location. Boasting 1,369 sq. ft. on each level, the bright and spacious main floor features an inviting open-concept kitchen, dining, and living area, ideal for entertaining family and friends. Step outside onto the impressive 39-foot covered front deck and enjoy your morning coffee while taking in the stunning panoramic ocean views. The main level offers 3 spacious bedrooms and 2 full bathrooms, including a generous primary suite complete with a private ensuite. The fully developed lower level adds even more living space with a large family room, laundry room, storage room, an additional bedroom, and a 3-piece bathroom—perfect for guests or extended family. Additional highlights include: * Fully furnished – just move in and enjoy! * Attached 21’ x 21’ garage with its own heat pump * Detached 24’ x 25’ garage for extra storage, workshop, or recreational vehicles * Spacious lot with plenty of room to enjoy the outdoors * Minutes from hiking trails, beaches, boating, fishing, snowmobiling, and everything Gros Morne National Park has to offer This exceptional property offers the lifestyle you’ve been dreaming of—peaceful coastal living with modern comforts and endless recreational opportunities right at your doorstep. Don’t miss your chance to own this incredible ocean-view property. Schedule your private viewing today! (id:27476)