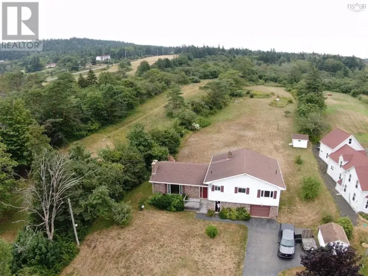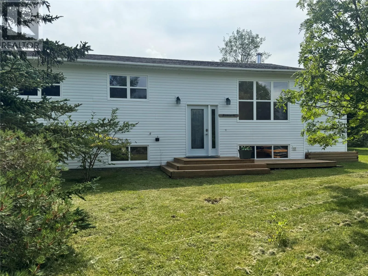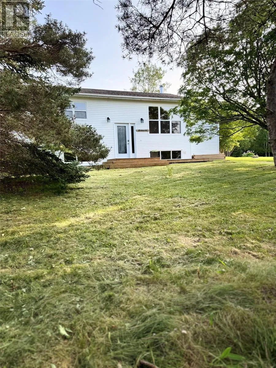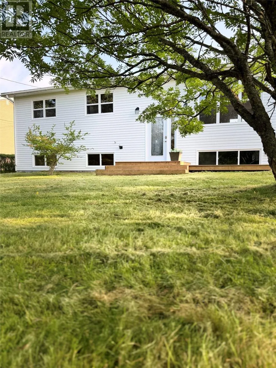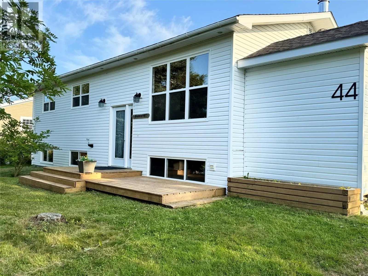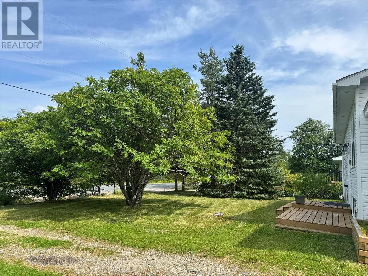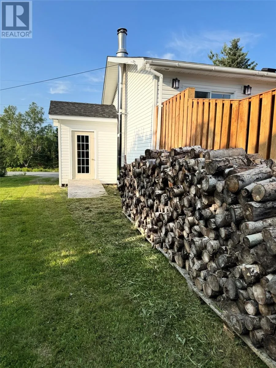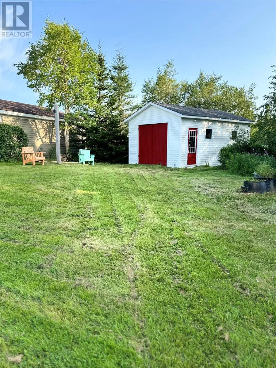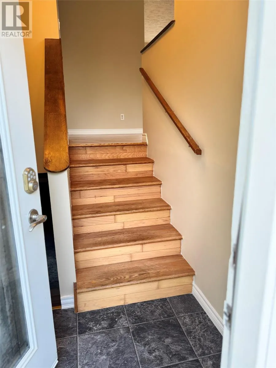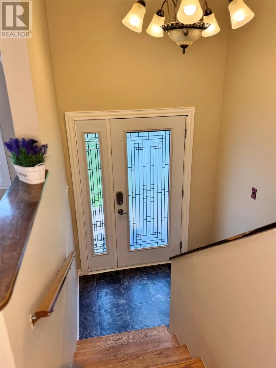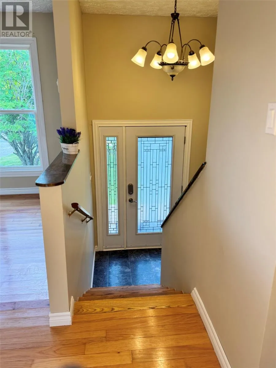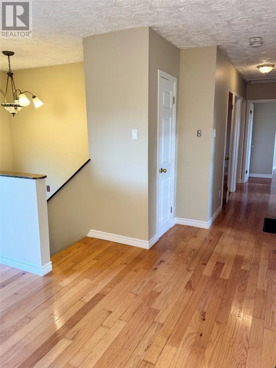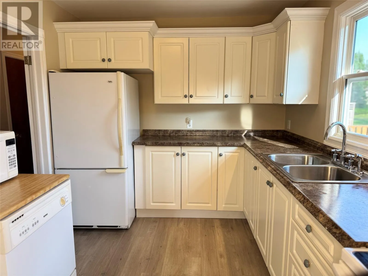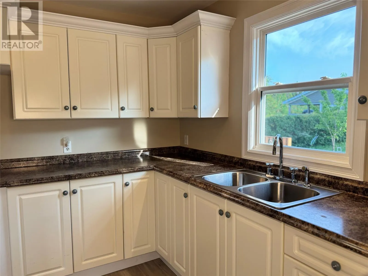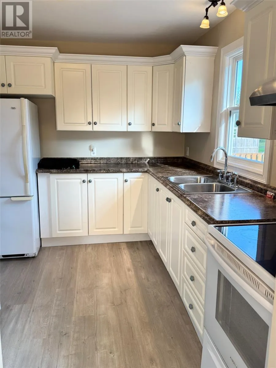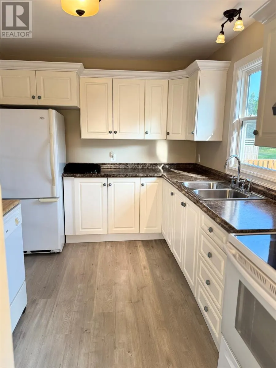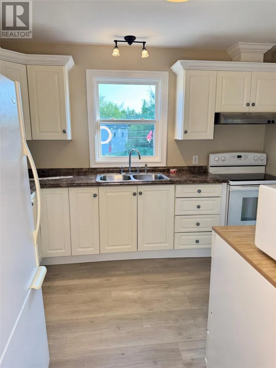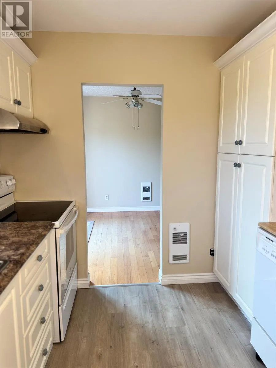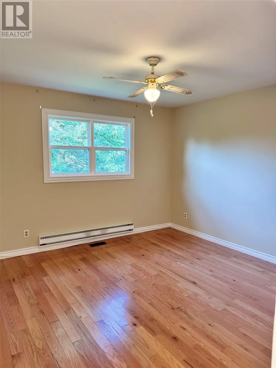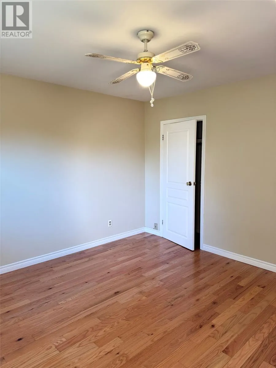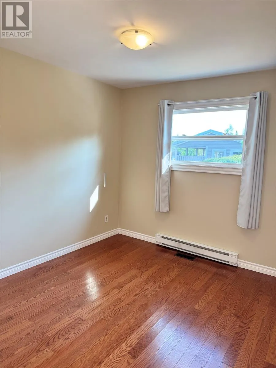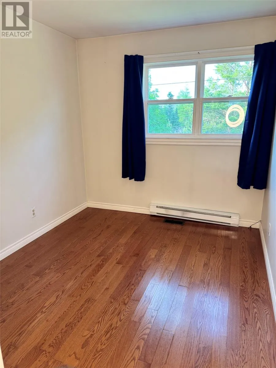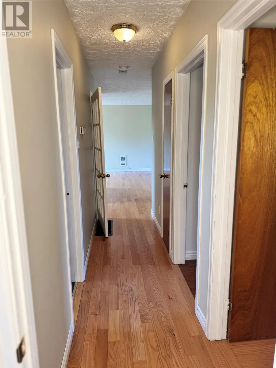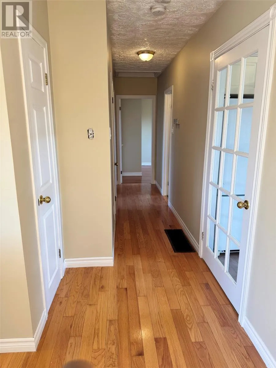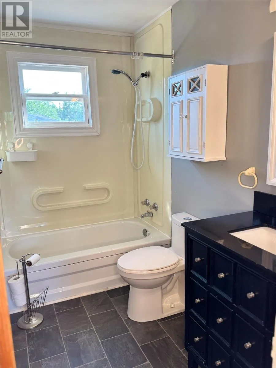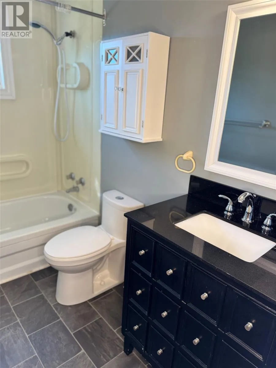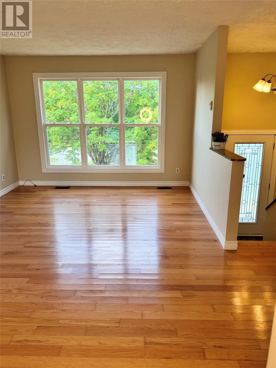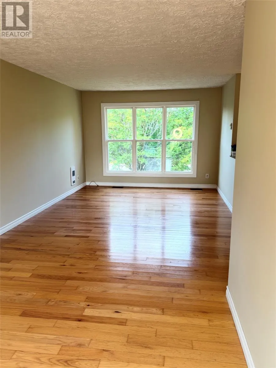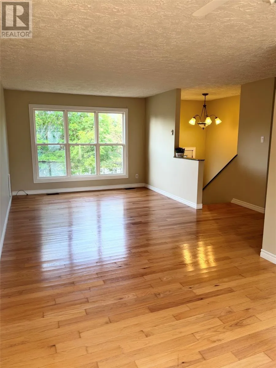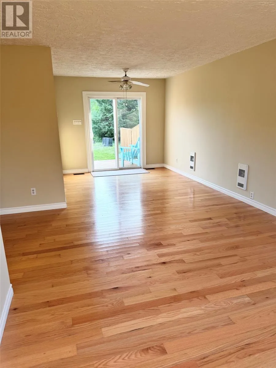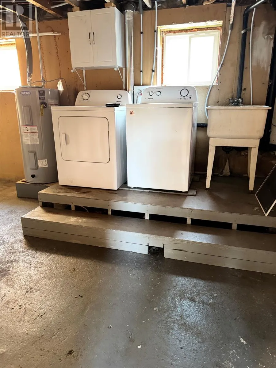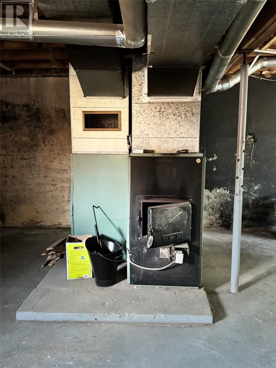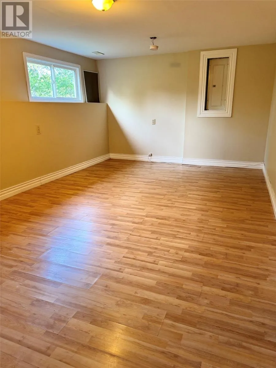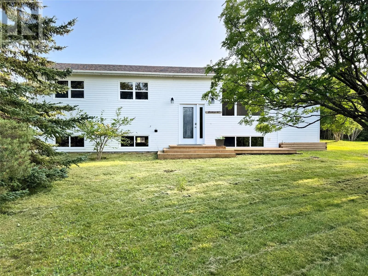
Head North on the Eastport Peninsula and the Eastport turnoff and turn right at the T intersections towards Sandy Cove. #44 is on the right side of the main road about a quarter of the way in. Large white bungalow. 44 Sandy Cove Road is just minutes from the famous Sandy Cove Beach and Sandy Cove Pond, and is a perfect family getaway cottage or year-round home on the Eastport Peninsula. This modernized 3 bed, 1 bath home sits on over 1.2 acres of flat, grassy, landscaped land, with an expansive south-facing backyard deck and patio oasis that spans the whole width of the house, for all day sun and sunny backyard BBQ's after a day at the beach. Inside, the home has been recently painted throughout, with a newer modern kitchen installed, offering an abundance of cabinetry and countertop space and all day natural light. The home has been rewired with a new 200-amp electrical service, a new septic system, updated PEX plumbing throughout, and 5 year-old shingles. The wood burning furnace gives you a second heating option to electric baseboards and includes over 4 cords of wood, a wood splitter, and a ride-on lawn mower. This home offers exceptional value at a very reasonable price. Book a showing with your favourite realtor and explore the many beaches and attractions of the Eastport Peninsula! (id:27476)