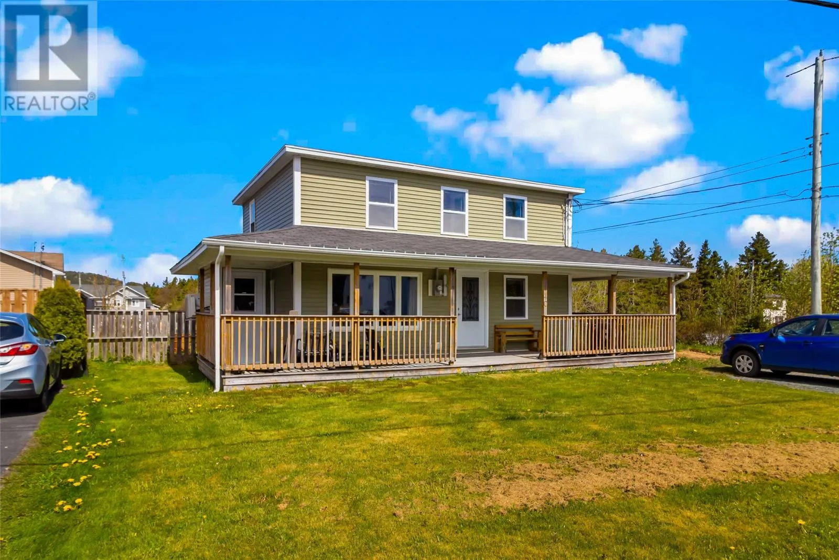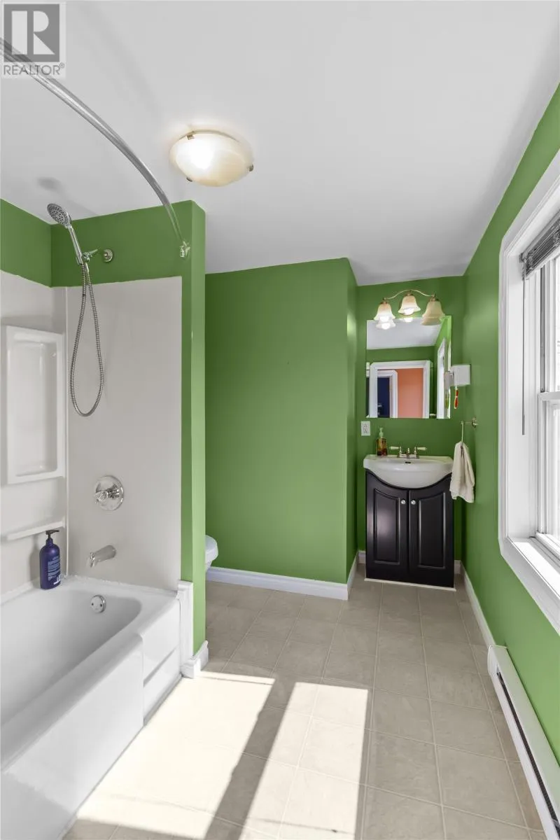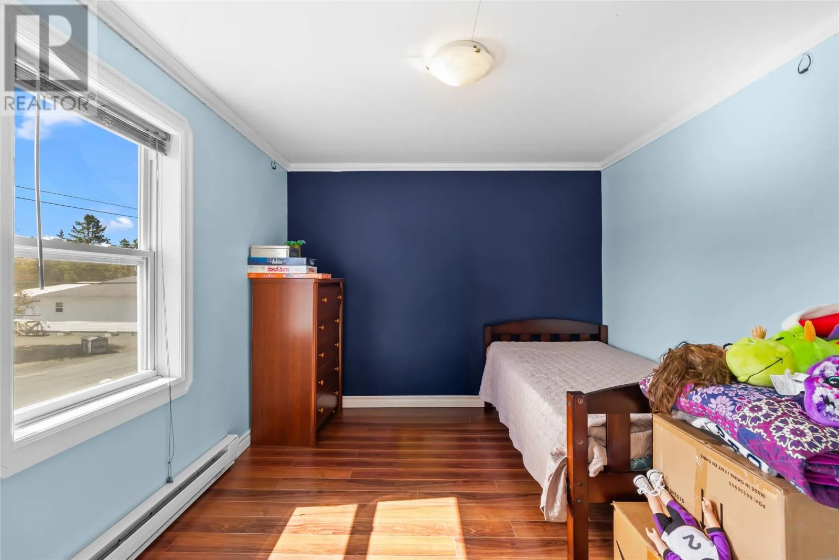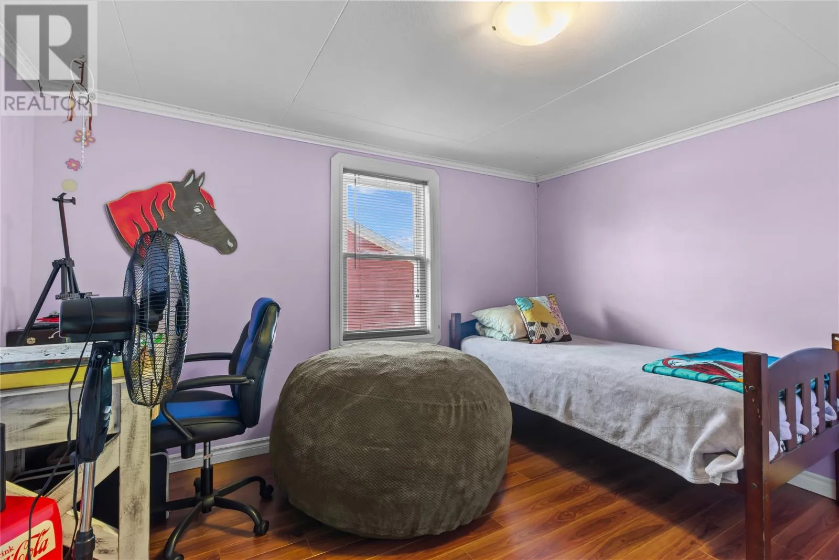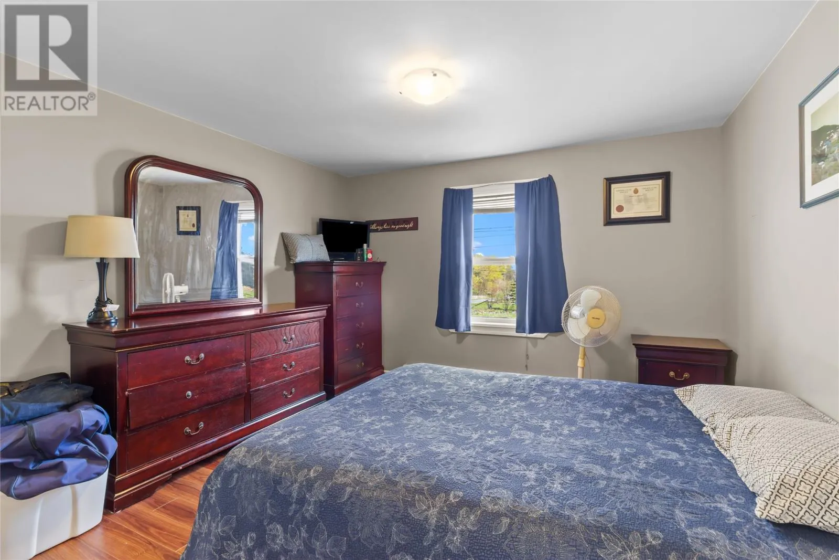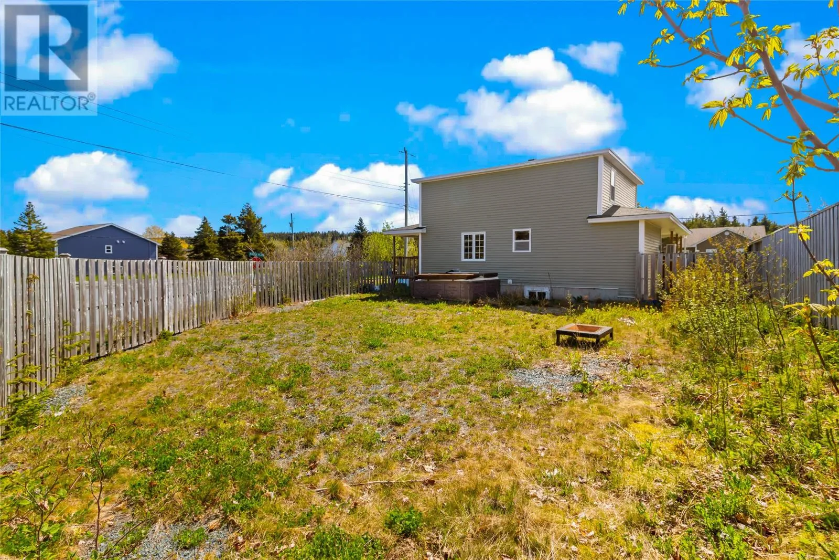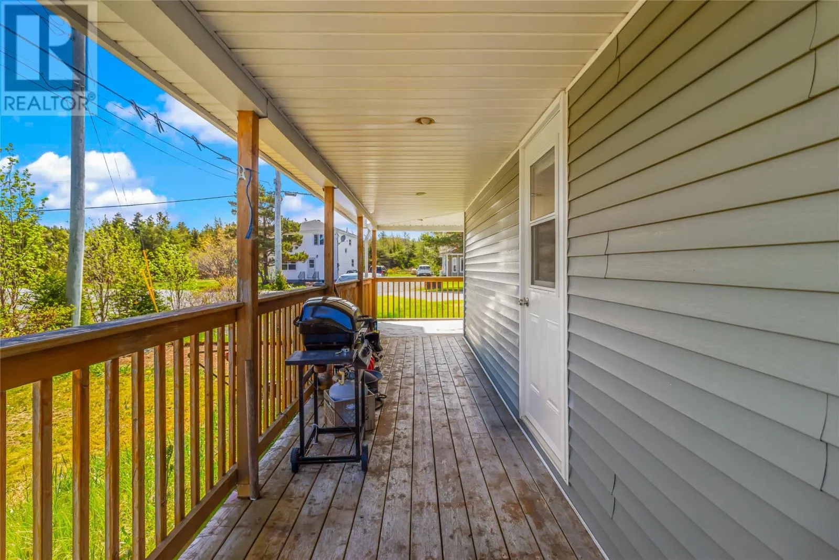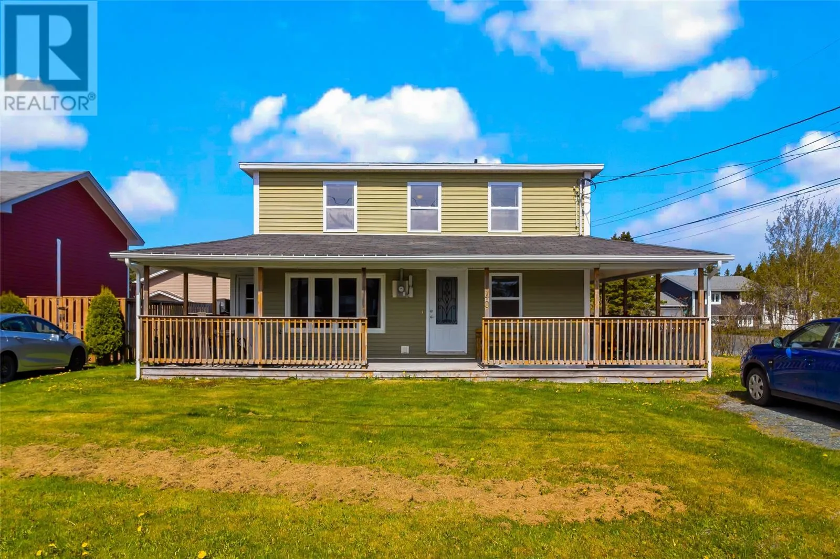
40 Springfield Road, South River, Newfoundland & Labrador A0A 3W0

Listed for:
$249,900
3 beds
2 baths
Listed 33 days ago
House for rent: 40 Springfield Road, South River, Newfoundland & Labrador A0A 3W0

View all 27 photos

About

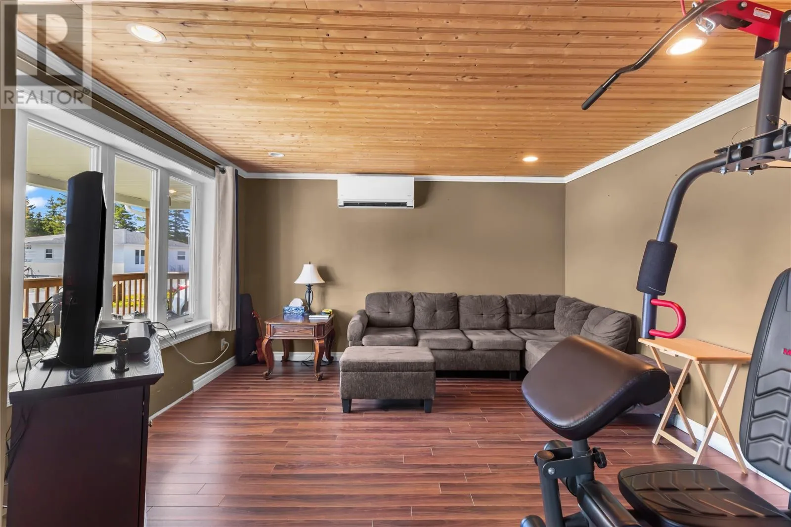
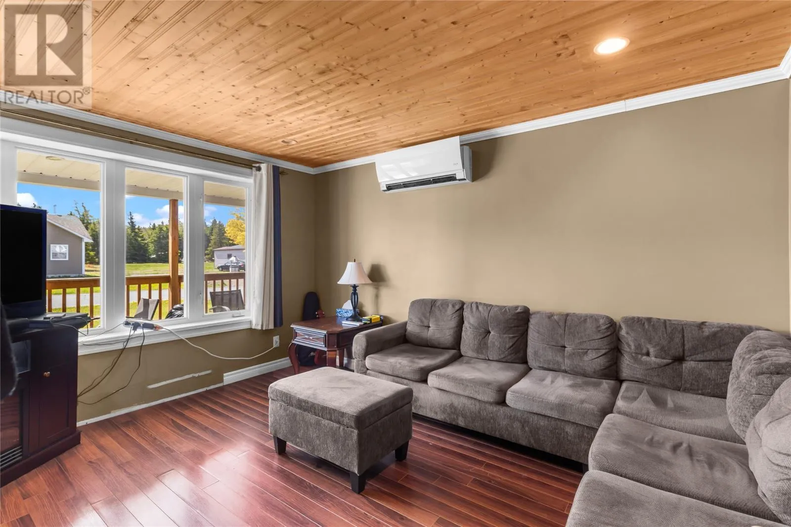
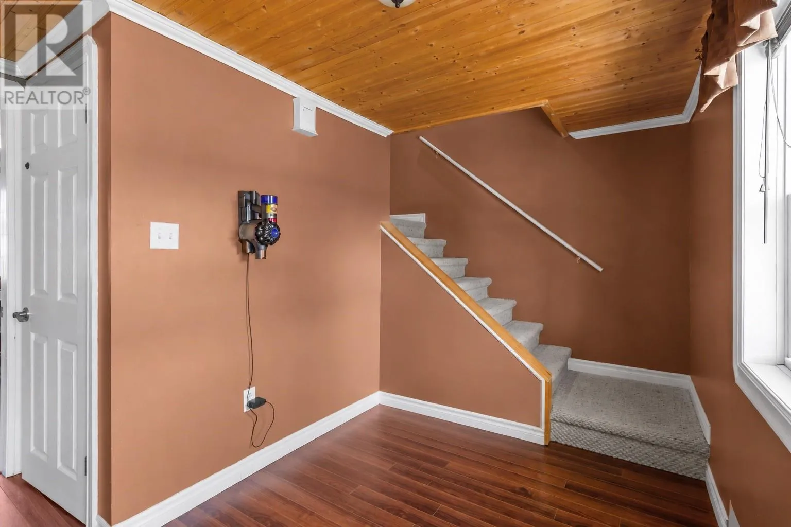
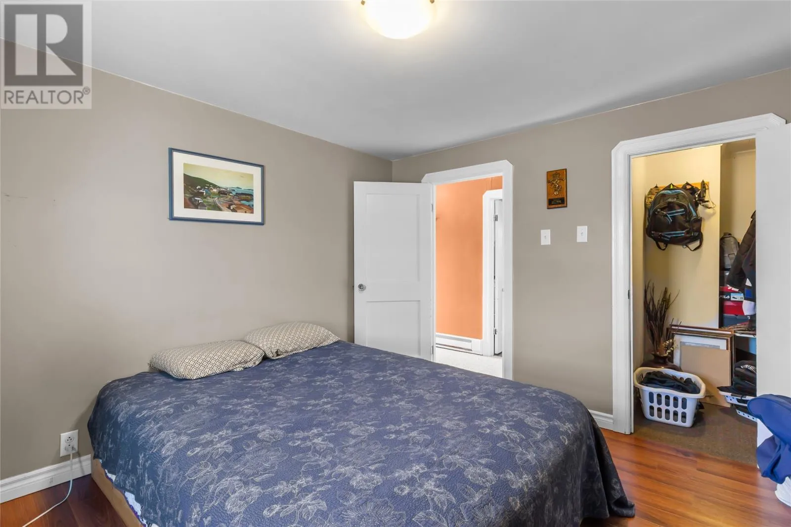
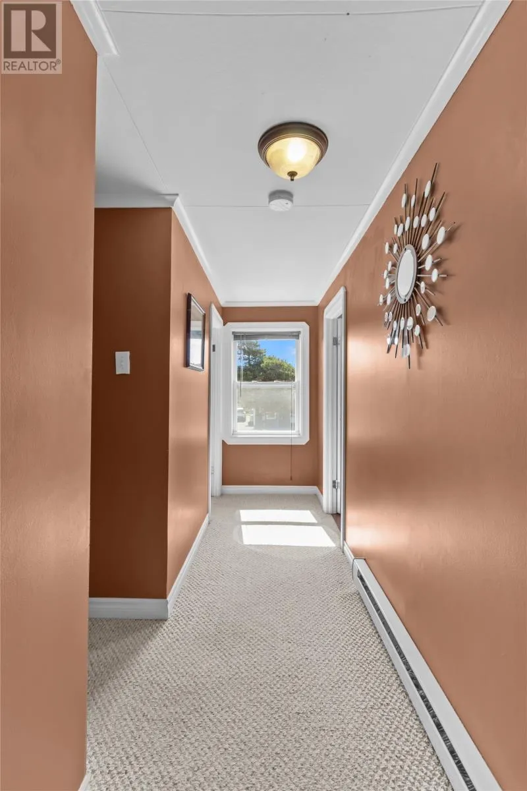
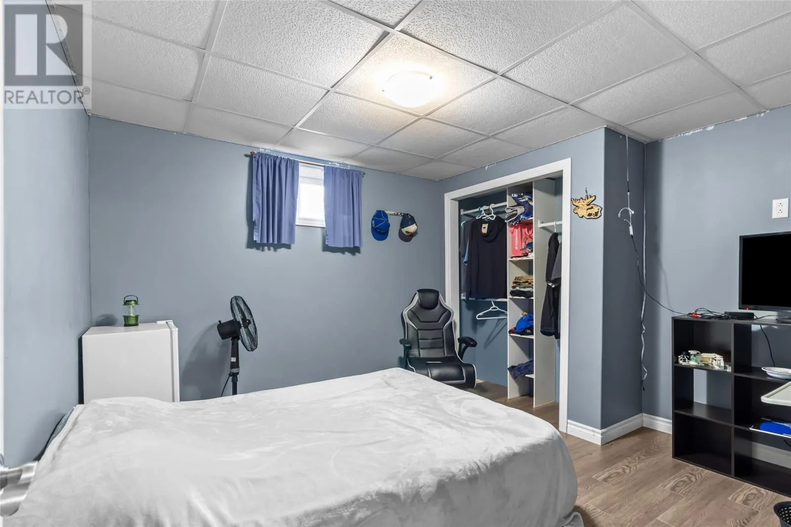
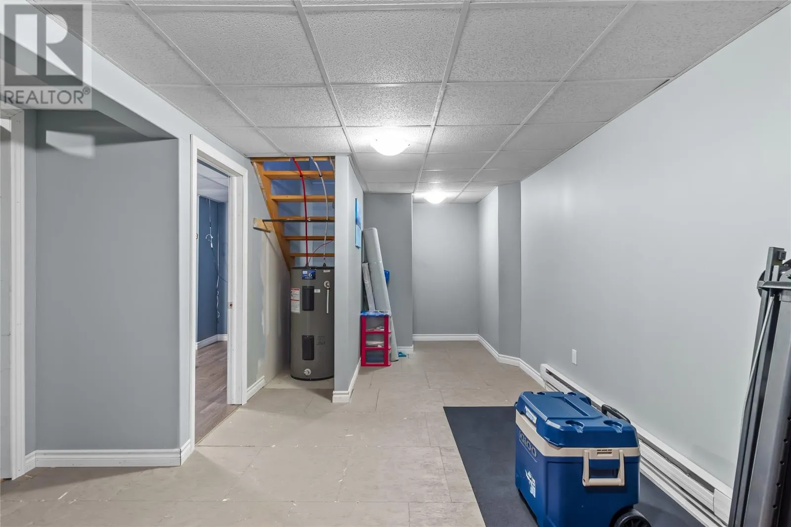
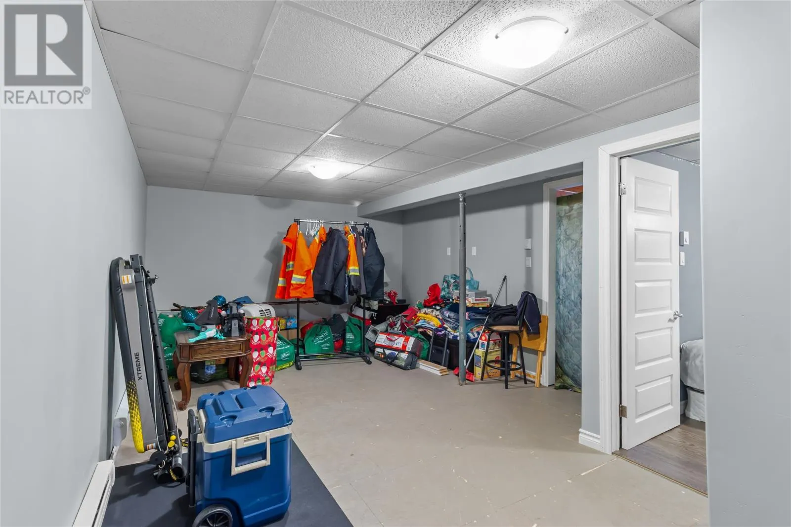
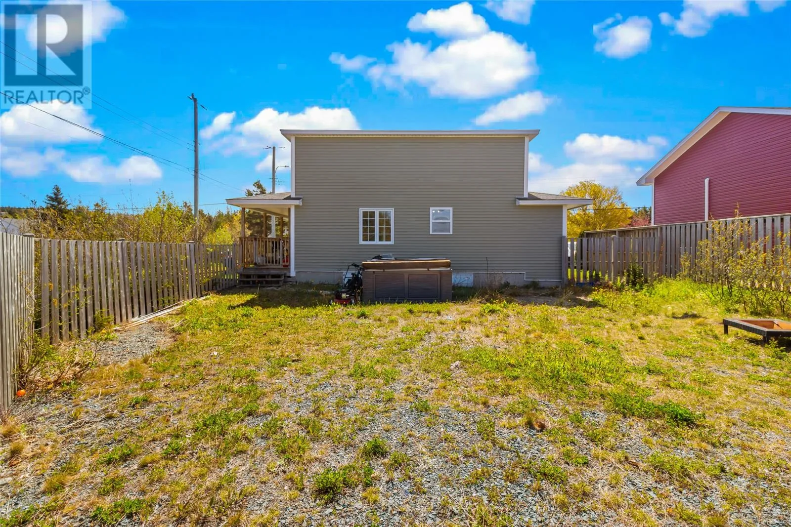
Welcome to 40 Springfield Road, South River – a charming renovated two-storey home offering the perfect combination of character and modern convenience. Rebuilt onto a new foundation in 2010, this home underwent a complete renovation at that time, providing peace of mind and modern functionality throughout. More recently, the roof was replaced in 2021, making this property truly move-in ready. The home features 3 bedrooms upstairs, 1.5 bathrooms, and a versatile bonus room in the basement that could easily serve as a fourth bedroom, home office or hobby room. The functional layout offers comfortable living spaces for families or first-time buyers just starting out. Situated in the welcoming community of South River, this property offers small-town charm while being just minutes from Bay Roberts, schools, shopping, restaurants, recreation facilities, and other major amenities. Whether you're relaxing at home or exploring the surrounding area, you'll appreciate the convenience and lifestyle this location provides. Book your private viewing today! (id:27476)


Property Highlights

MLS® Number
1298528
Type
Single Family
Ownership Type
Freehold
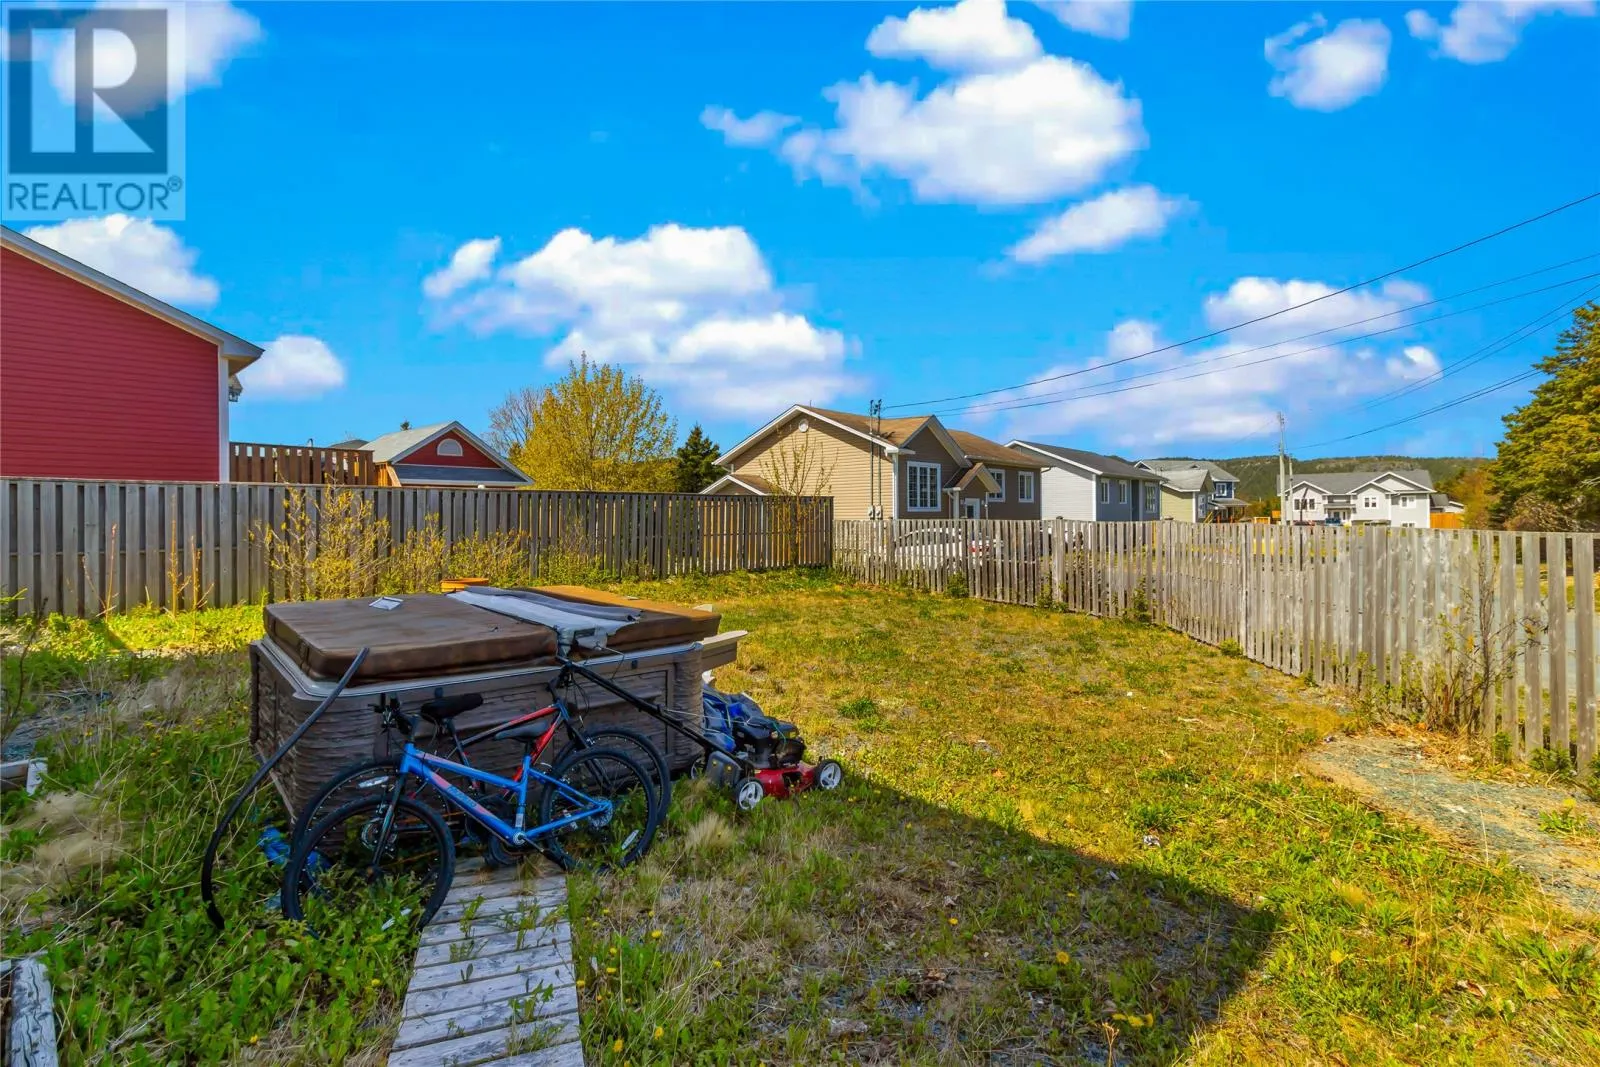
Land Size
62 x 108|4,051 - 7,250 sqft

Building

Building Type
House
Storeys
2.00
Square Footage
1860 sqft
Bathrooms Total
2
Bedrooms Total
3
Exterior Finish
Vinyl siding
Fireplace Present
No
Basement Type
Basement Features
Building Heating Type
Baseboard heaters, Mini-Split
Heating Fuel
Electric
Building Cooling Type

Utilities

Water
Municipal water
Utility Sewer
Municipal sewage system

Room Layout

Bath (# pieces 1-6)
Second level
10.10 x 6.8
Bedroom
Second level
9.10 x 10.11
Bedroom
Second level
9.10 x 9.2
Bedroom
Second level
10.10 x 10.10
Bedroom
Basement
11.8 x 10
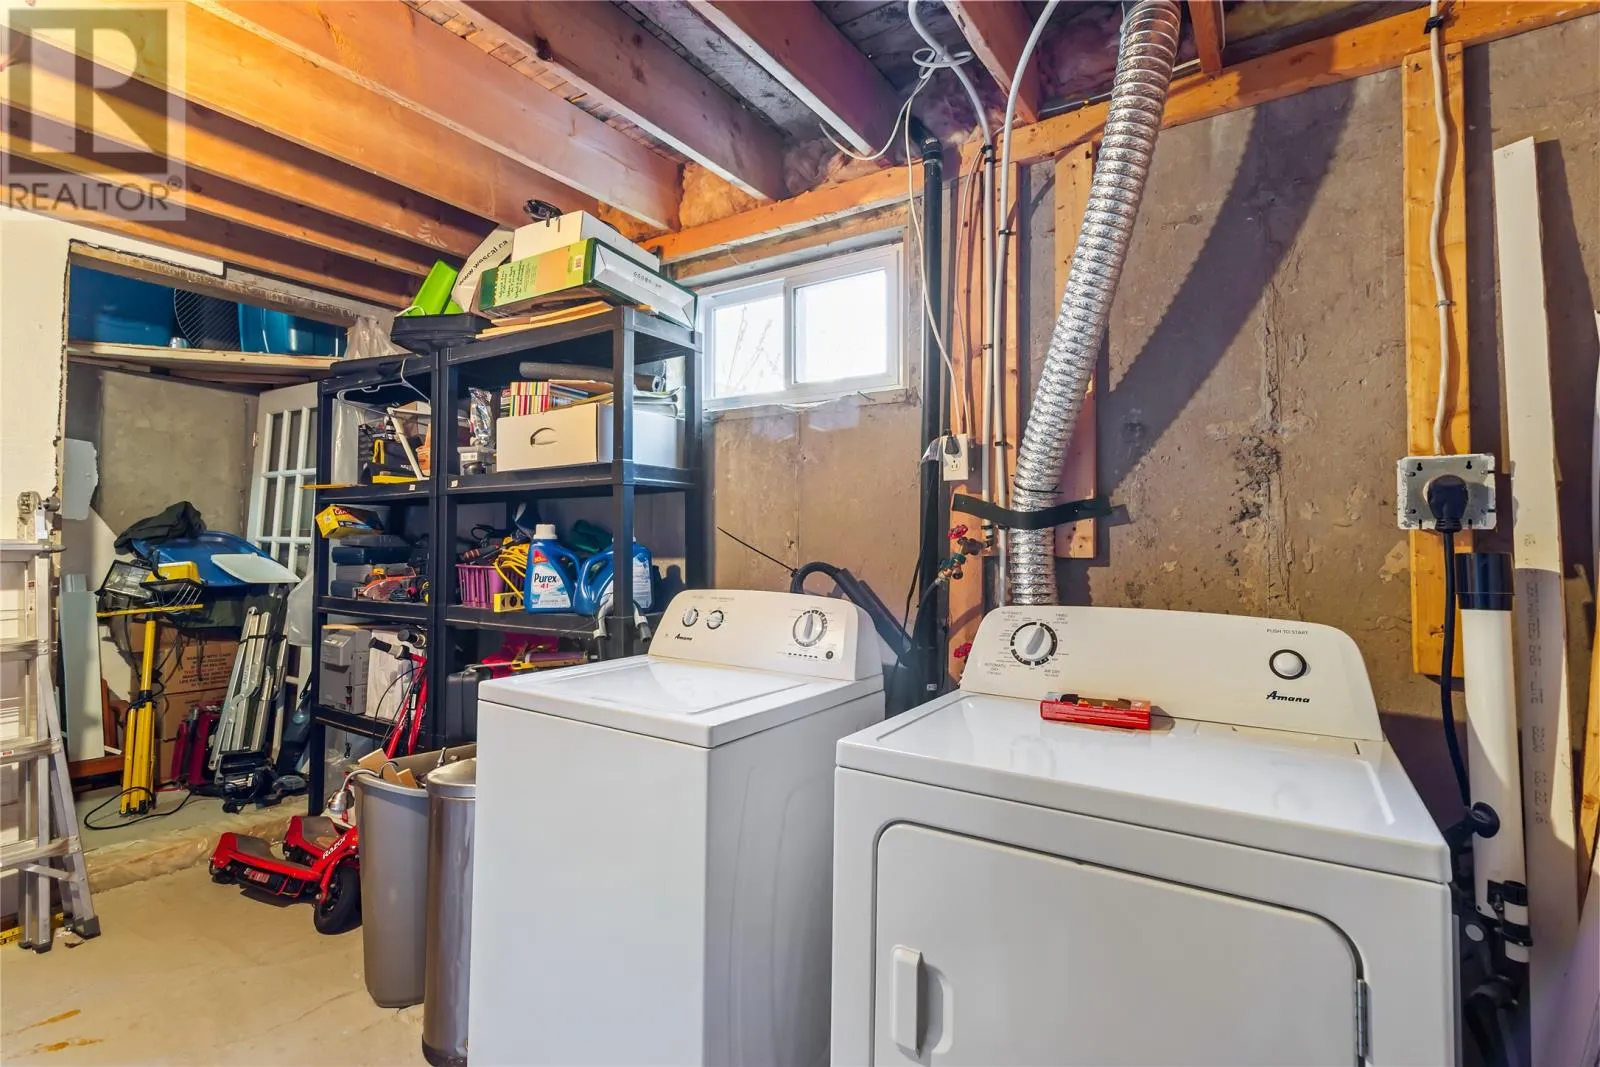
Utility room
Basement
13.1 x 8
Family room
Basement
25.1 x 12.1
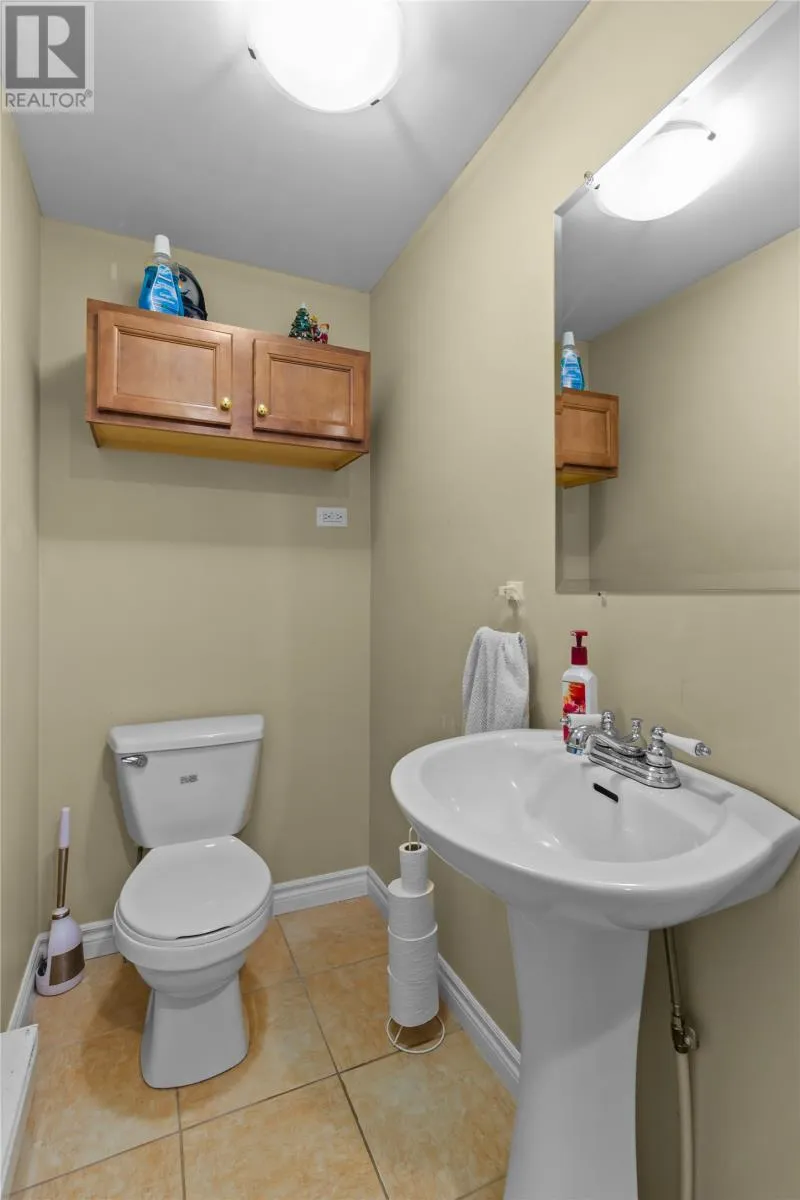
Bath (# pieces 1-6)
Main level
2 pcs
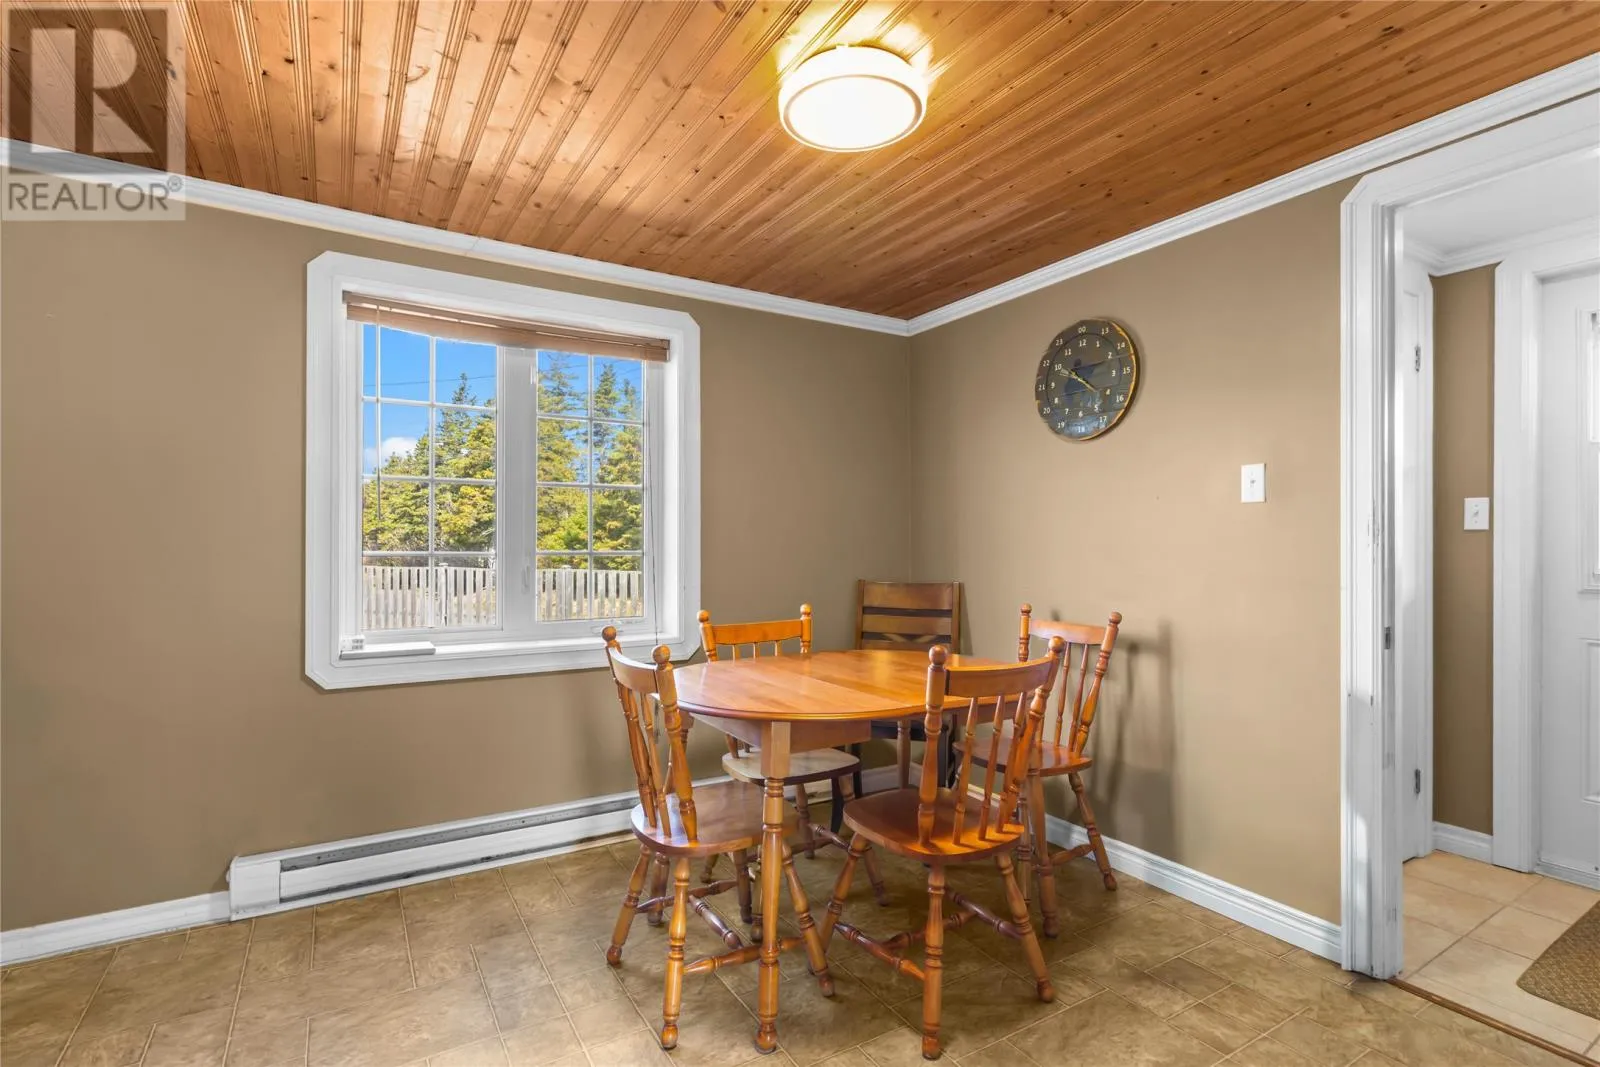
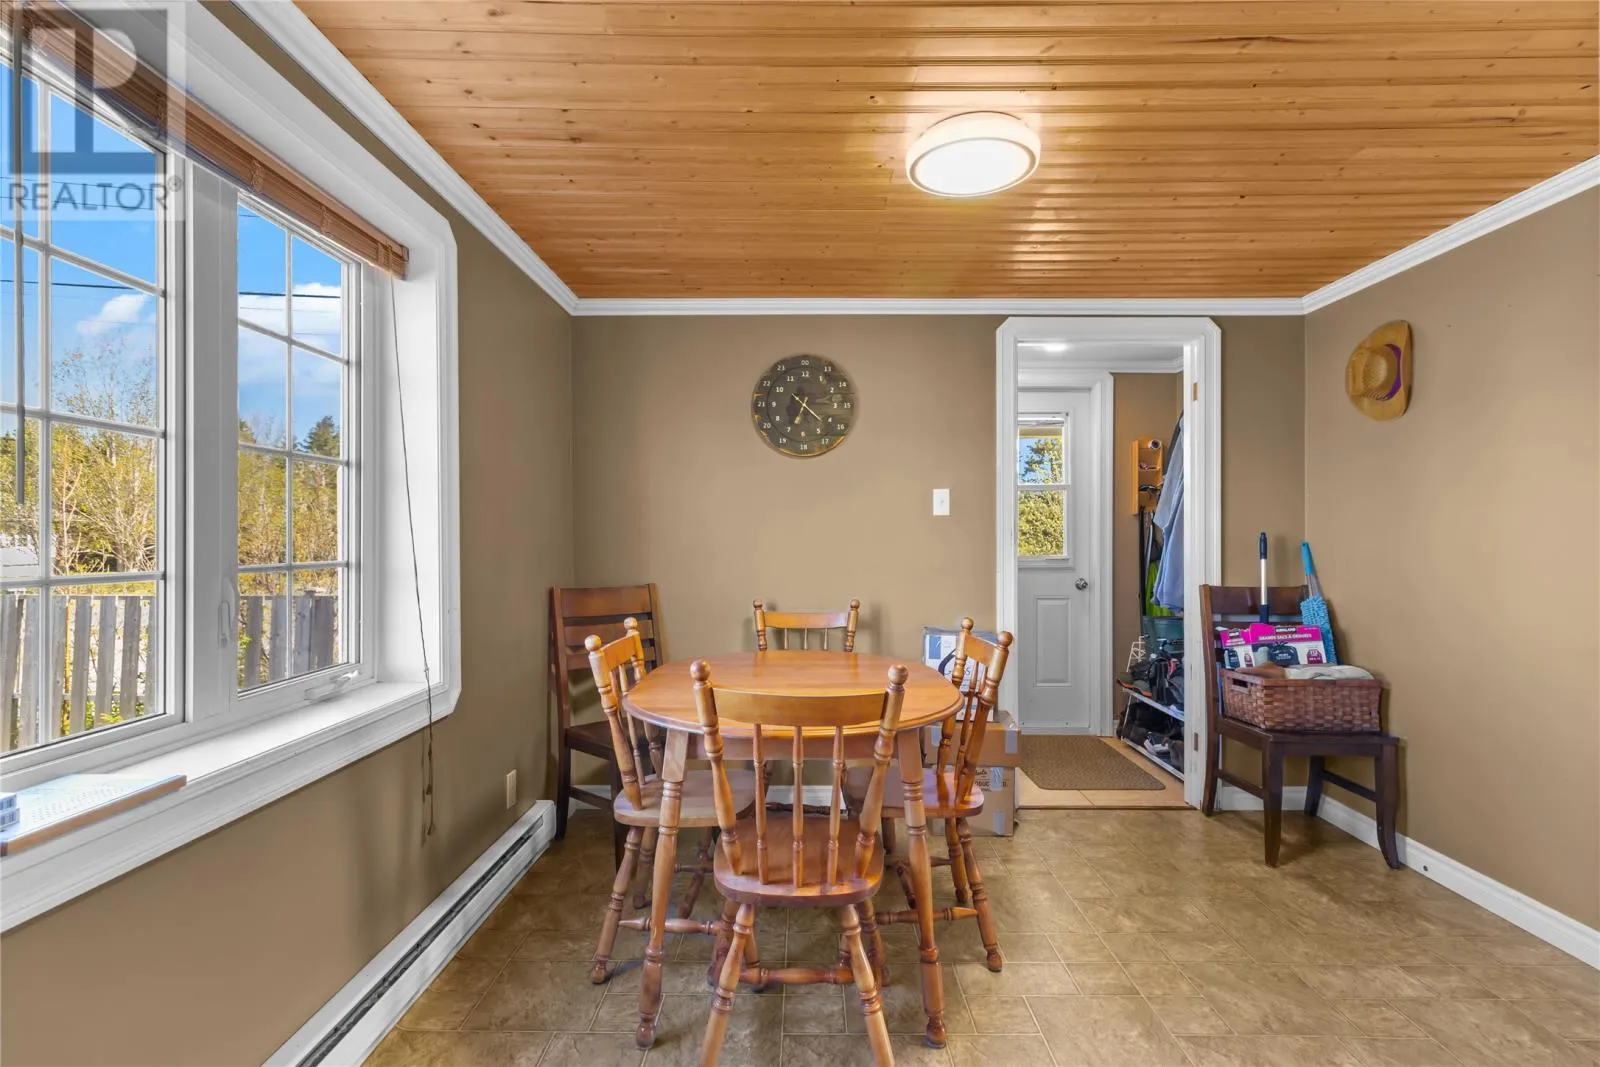
Dining room
Main level
9.1 x 10
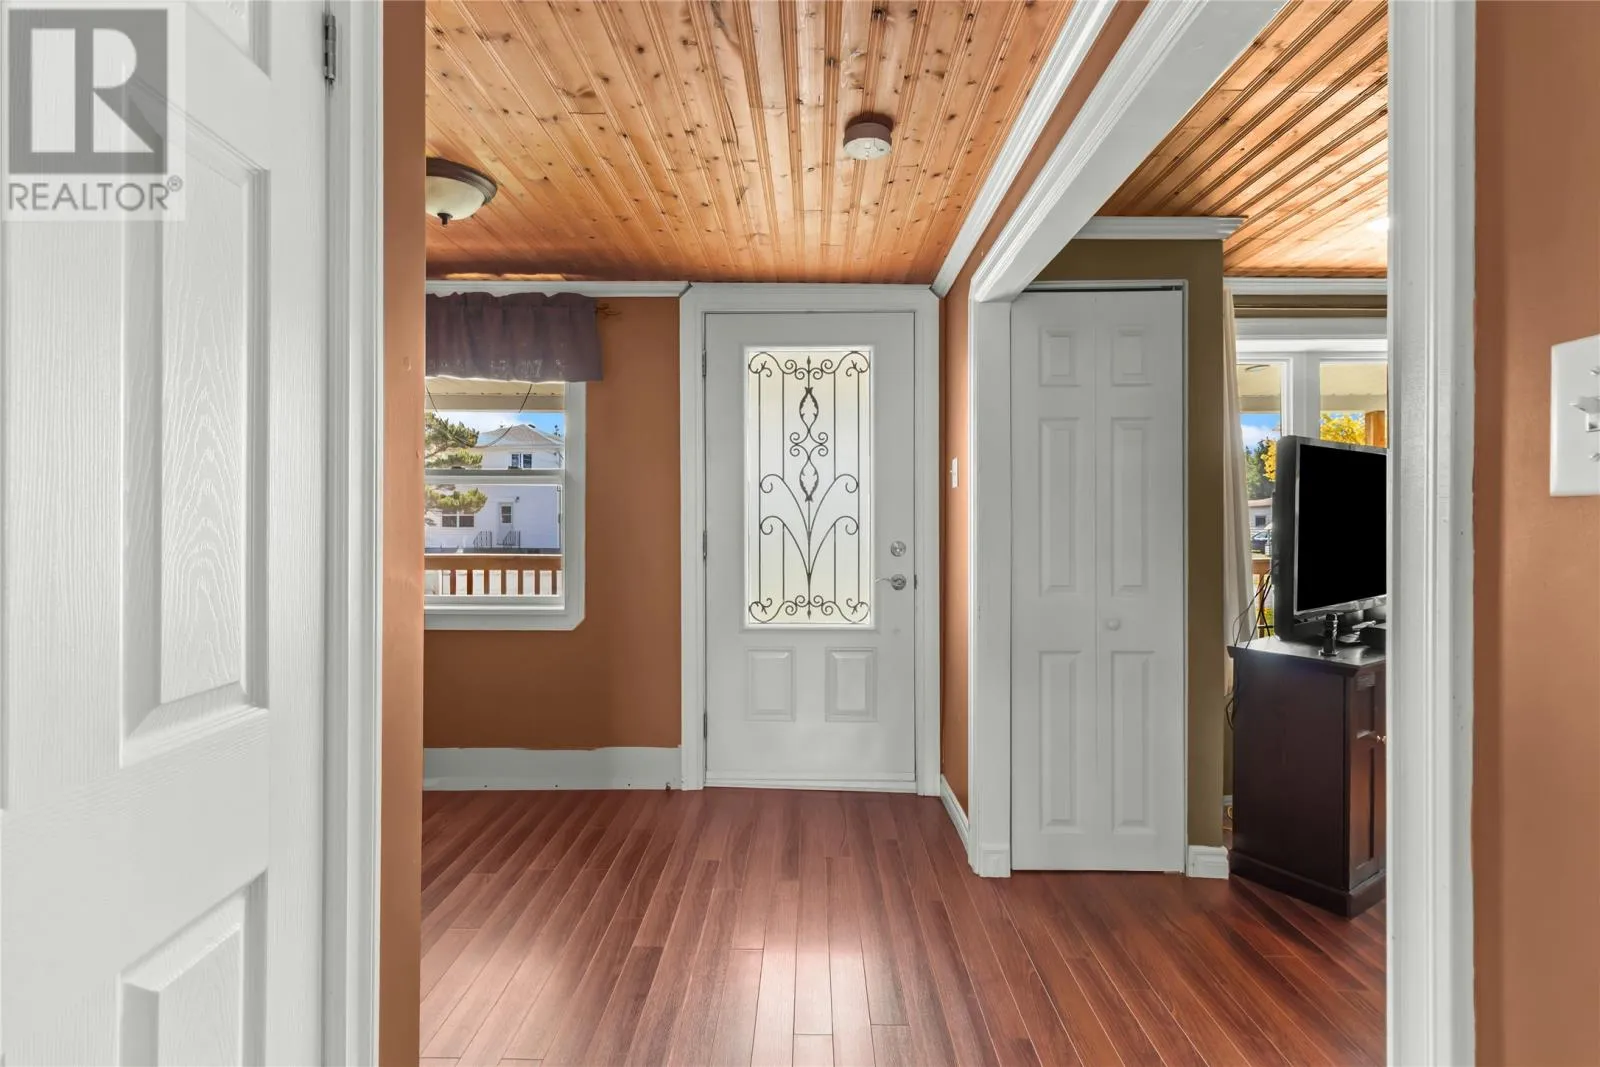
Foyer
Main level
9.11 x 10.1
Living room
Main level
12.1 x 12.11
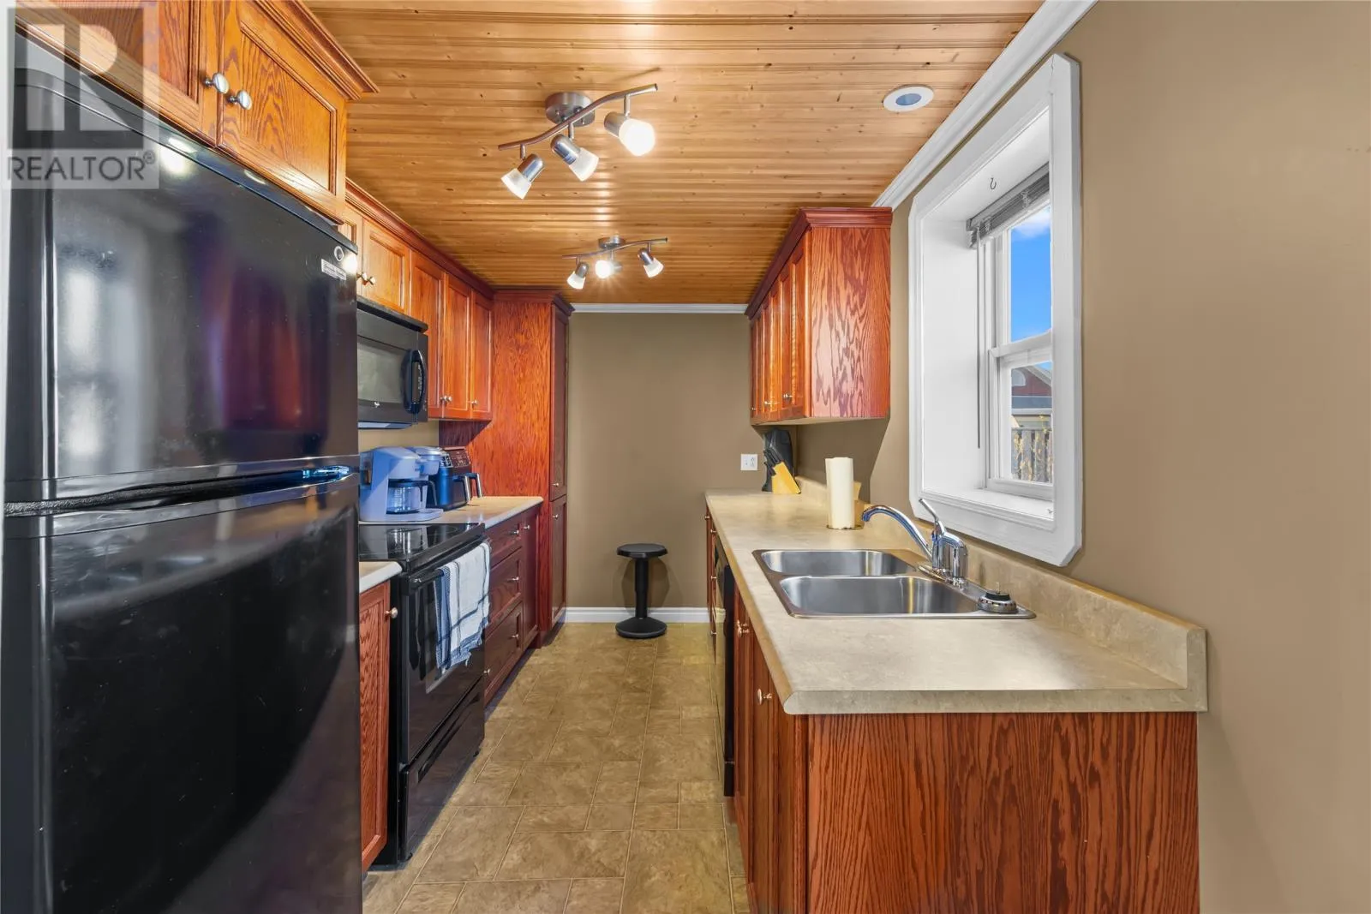
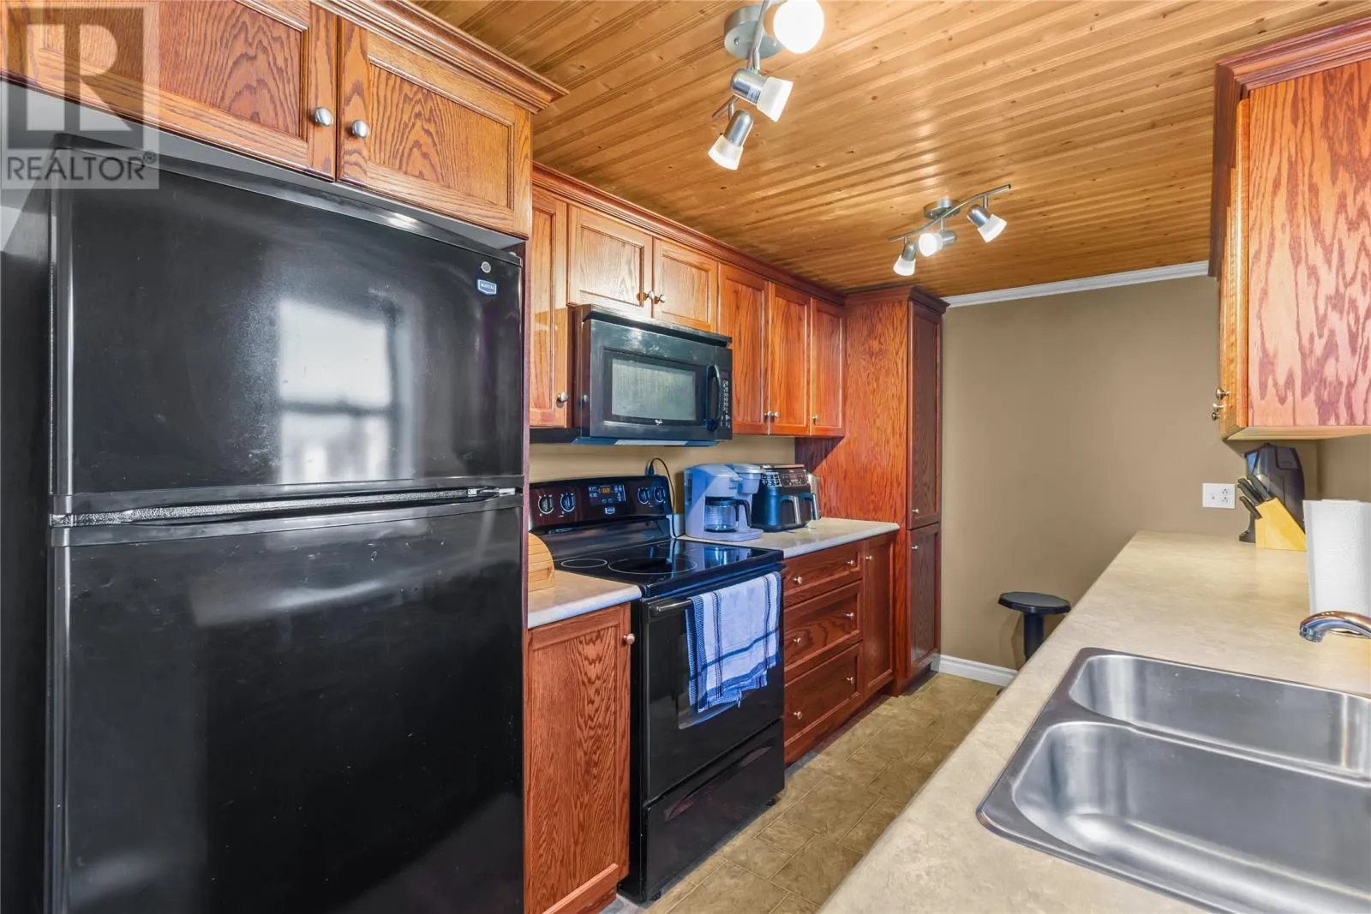
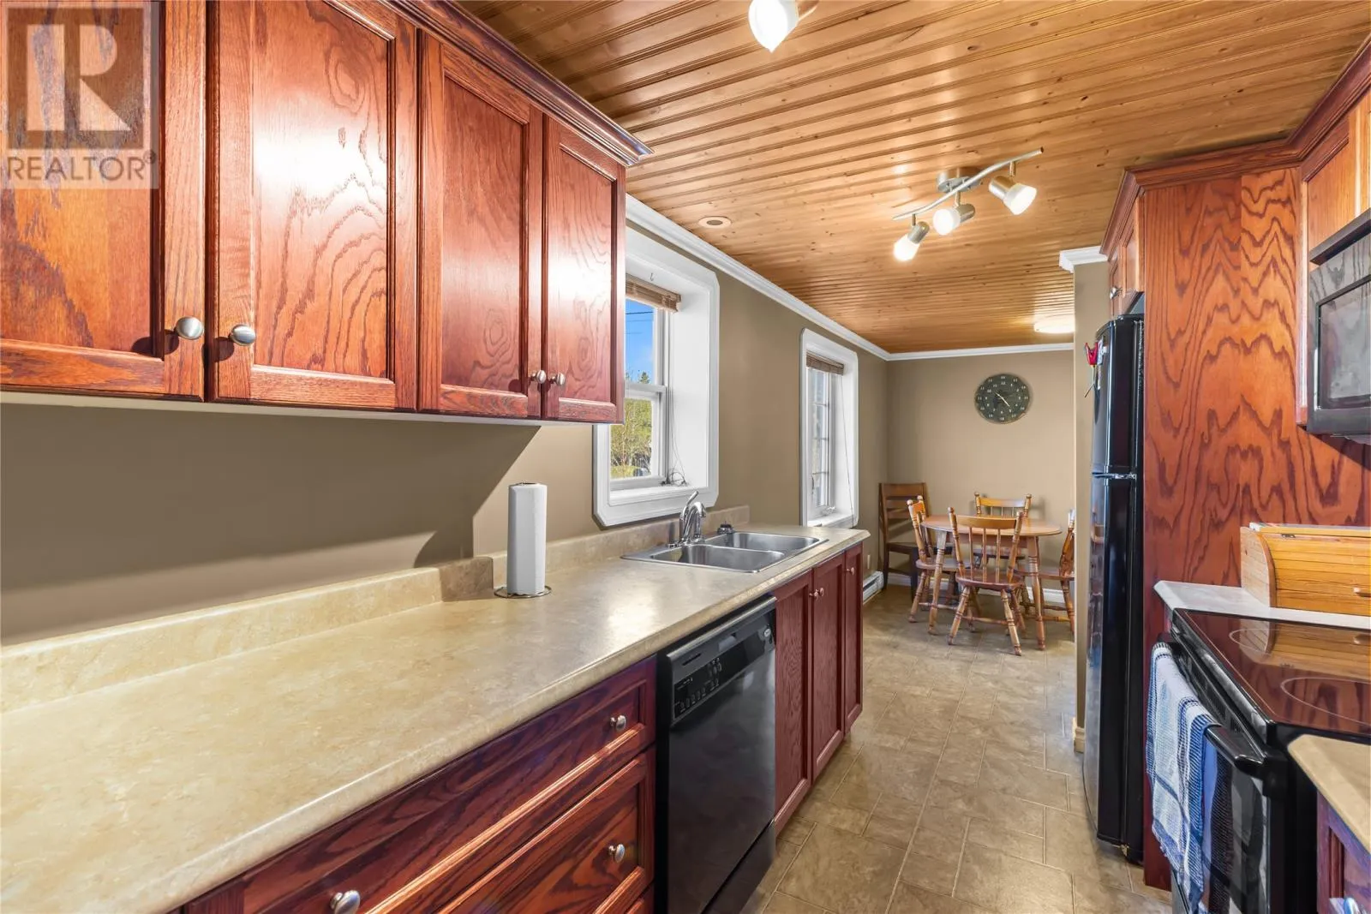
Kitchen
Main level
12.5 x 7.3

Location

Learn more about this property
Listing provided by:
EXIT Realty Aspire
MLS® number:
1298528
Agent:
Devon Sparkes
*Indicates required field
Name is required
Email is required
Please enter a valid phone number (e.g., 416-111-1111).