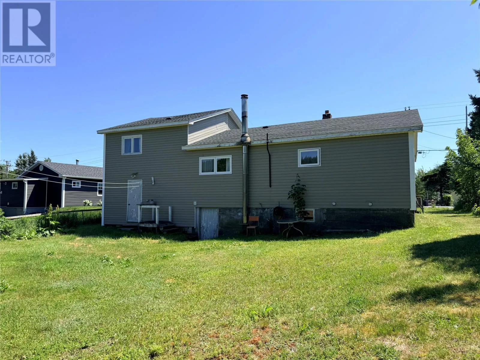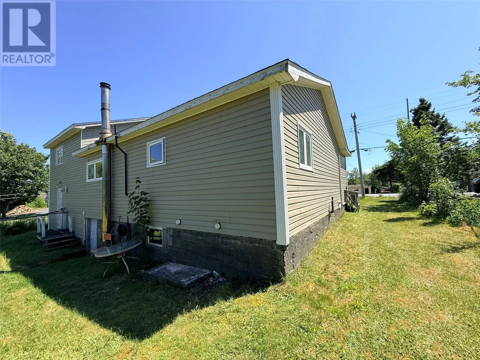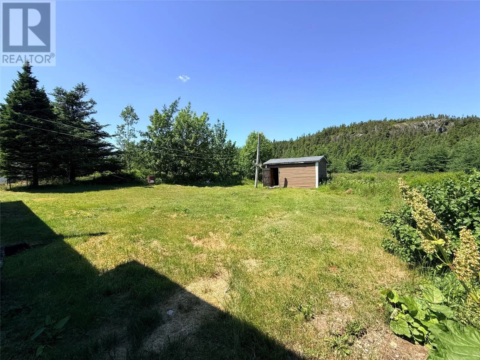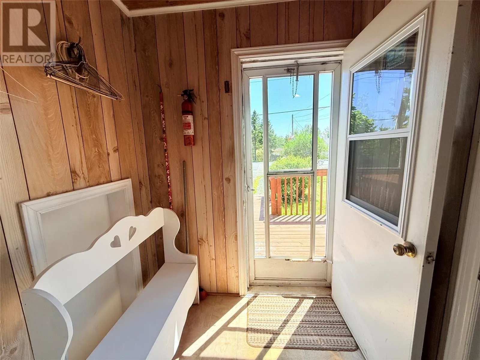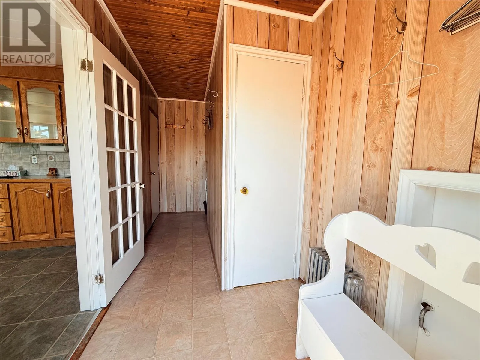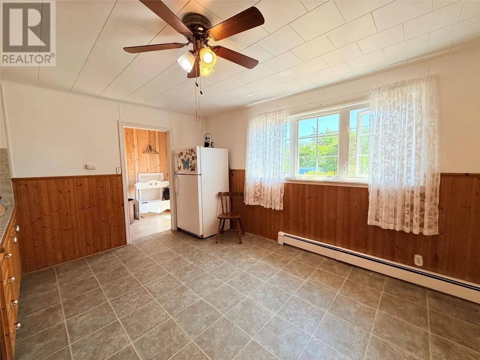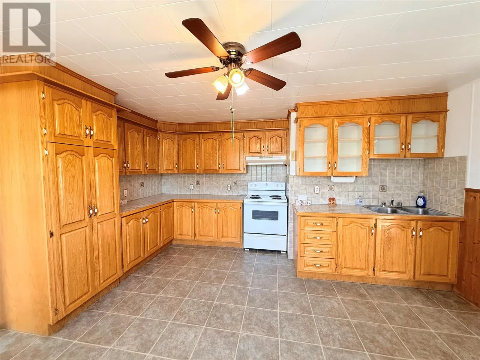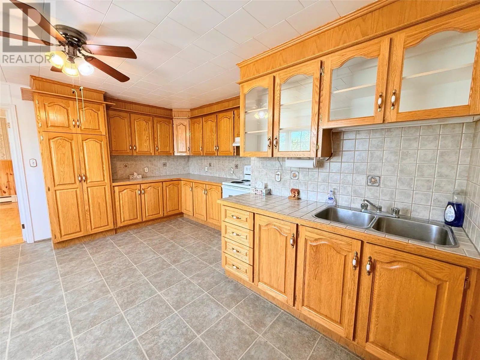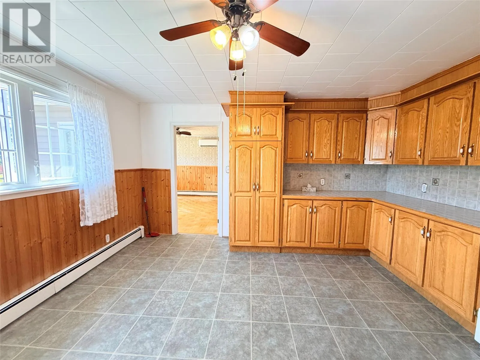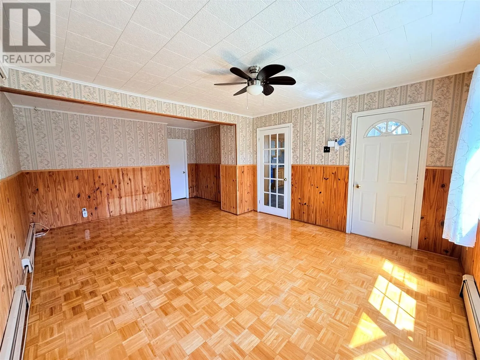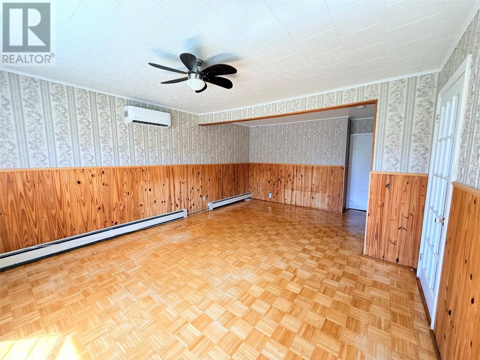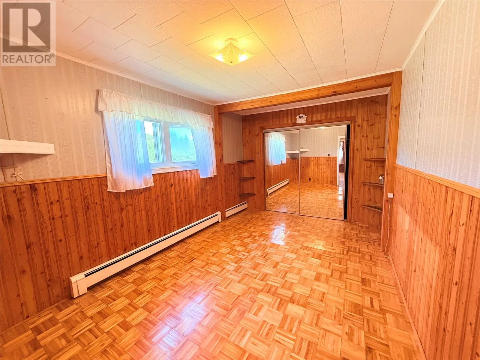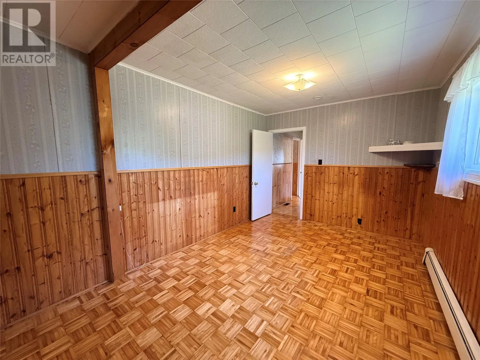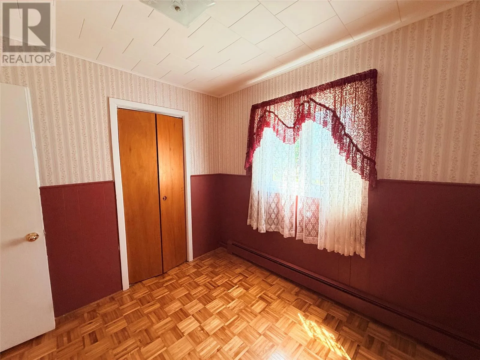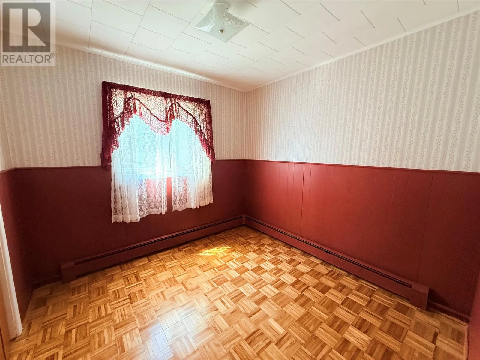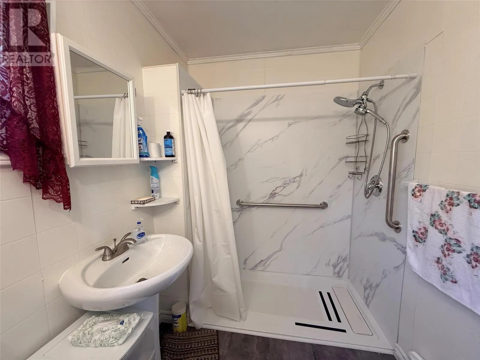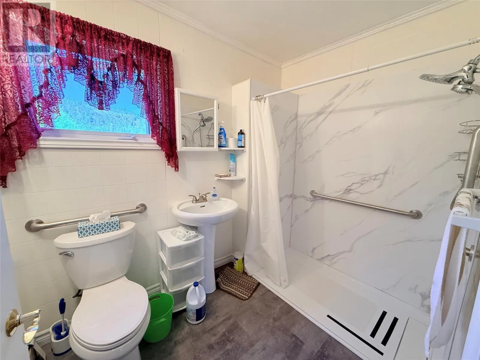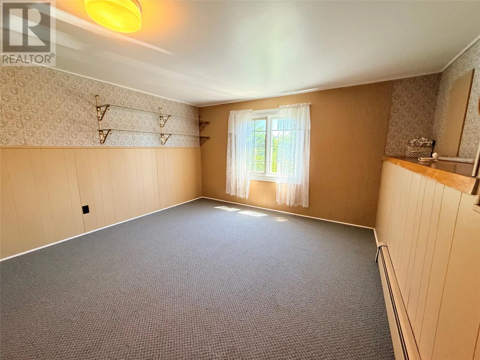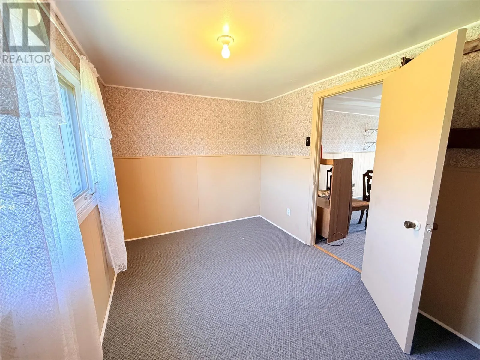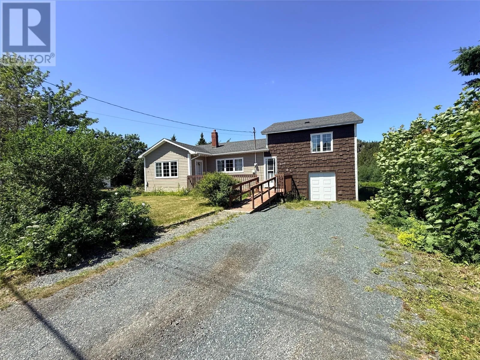
Welcome to 174 New Harbour Road in the beautiful town of Spaniards Bay. This spacious, move-in-ready family home offers a functional layout, plenty of living space, and a convenient location close to everyday amenities. Situated on a 0.2-acre lot, the property features ample parking for multiple vehicles, a 10' x 16' storage shed, and plenty of outdoor space for children, pets, or entertaining. Step inside to a bright and inviting eat-in kitchen complete with classic oak cabinetry and generous counter space. The spacious living room is filled with natural light and features a mini-split heat pump for year-round comfort. The main level also includes a large primary bedroom with a generous closet, a second bedroom, and a spacious full bathroom. The upper level, located above the attached storage garage, offers additional living space with a versatile bonus room or family room, along with a third bedroom—ideal for guests, teenagers, or a home office. The attached 11' x 24' storage garage features a poured concrete floor, while the walkout basement is also constructed with poured concrete and includes the laundry area, along with plenty of storage potential. Conveniently located just minutes from the local primary school, only 5 minutes to Bay Roberts, and approximately 1 hour from St. John's, this well-maintained home is ready for its next family. Book your private viewing today! (id:27476)