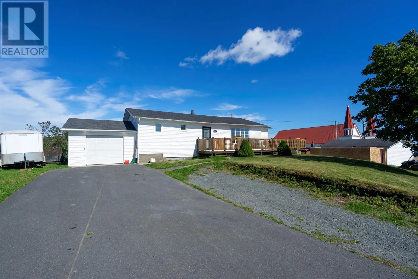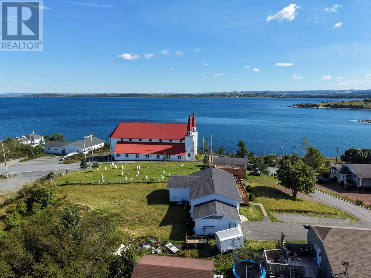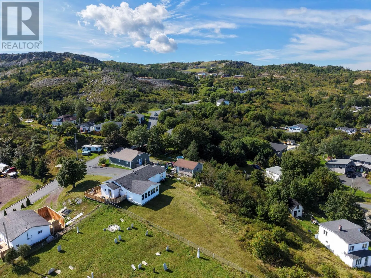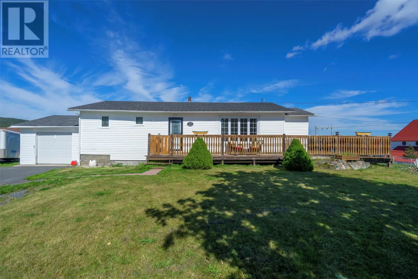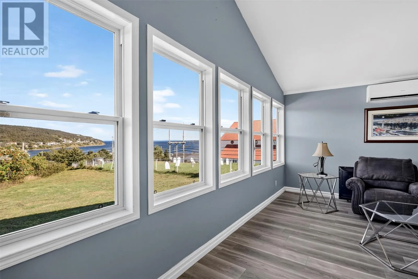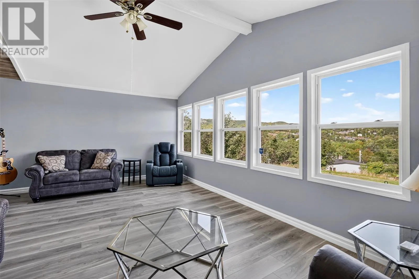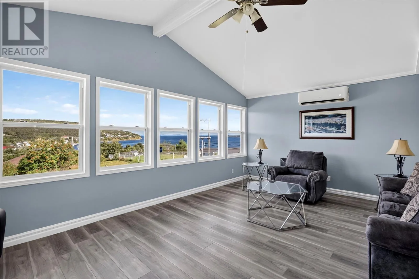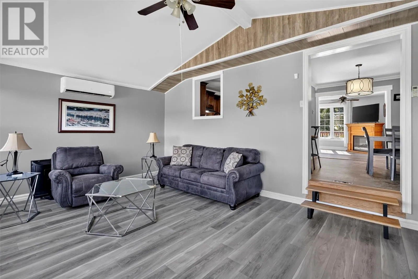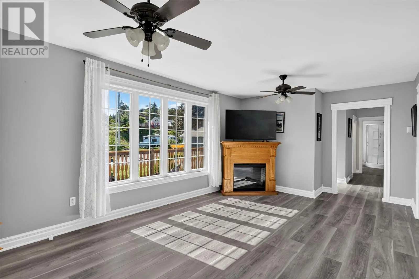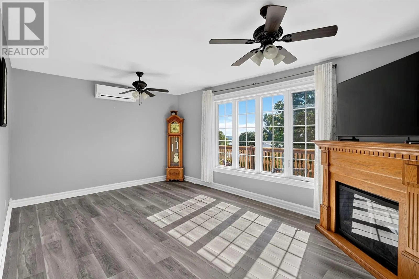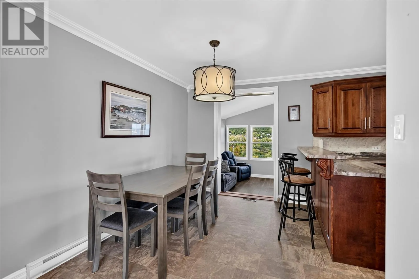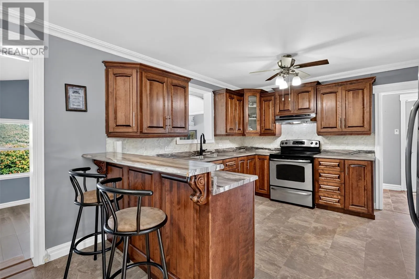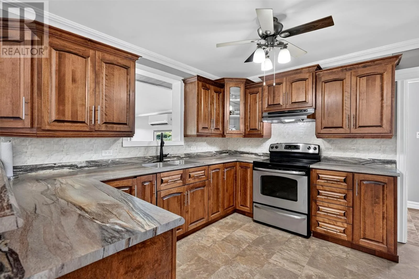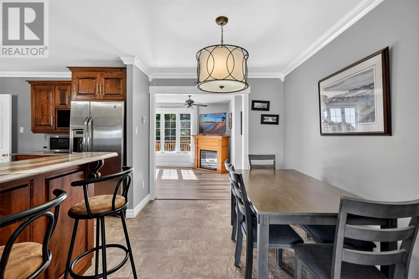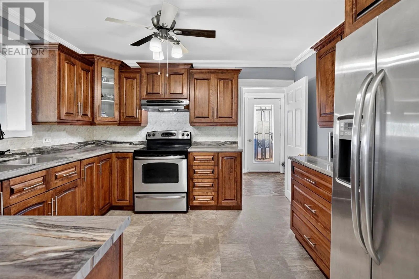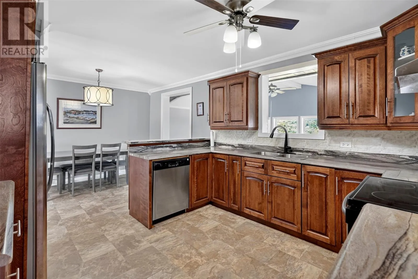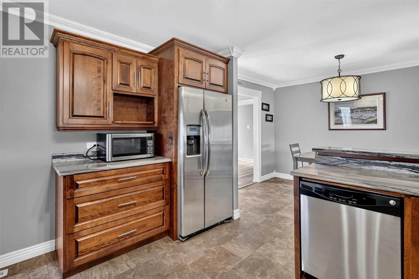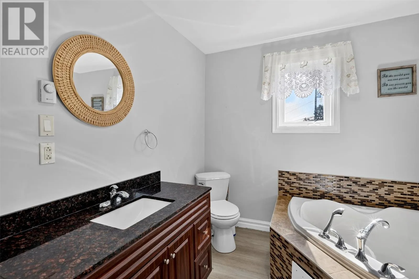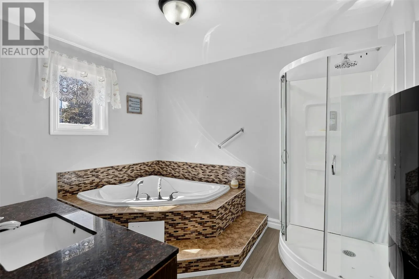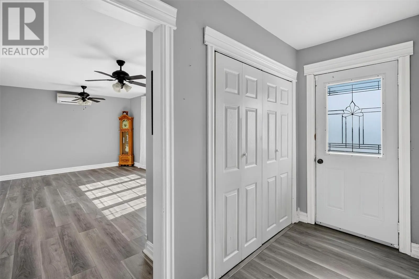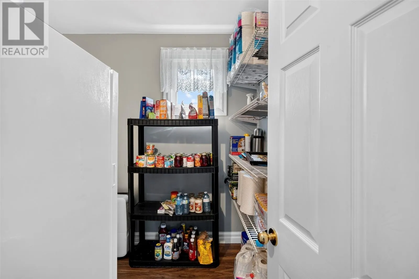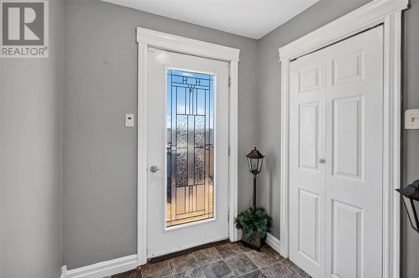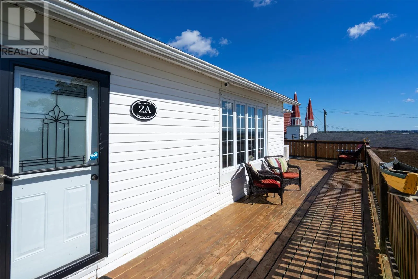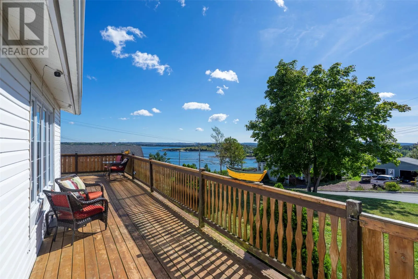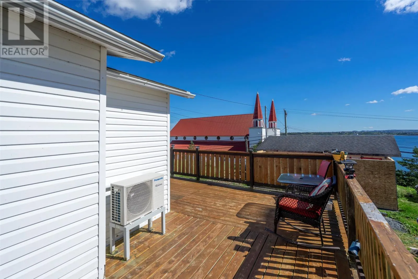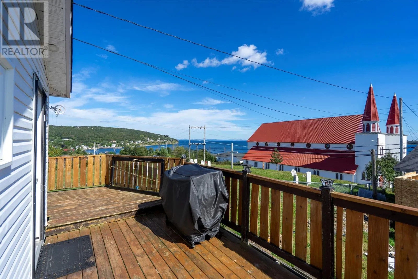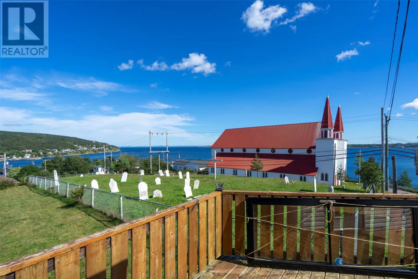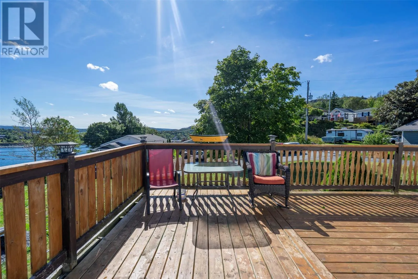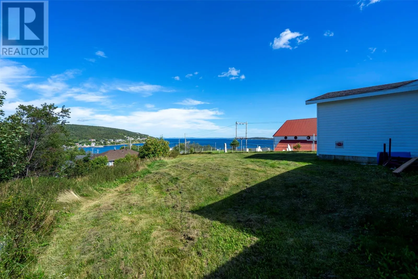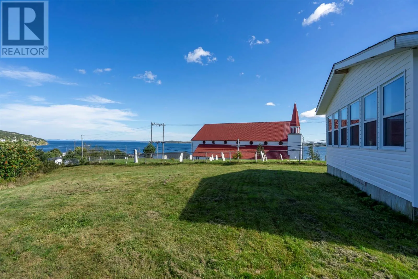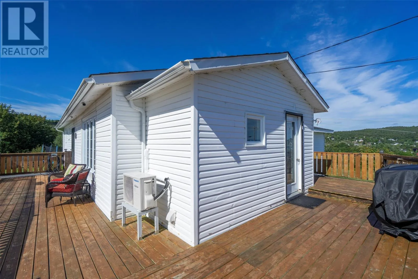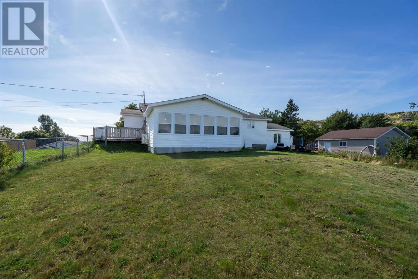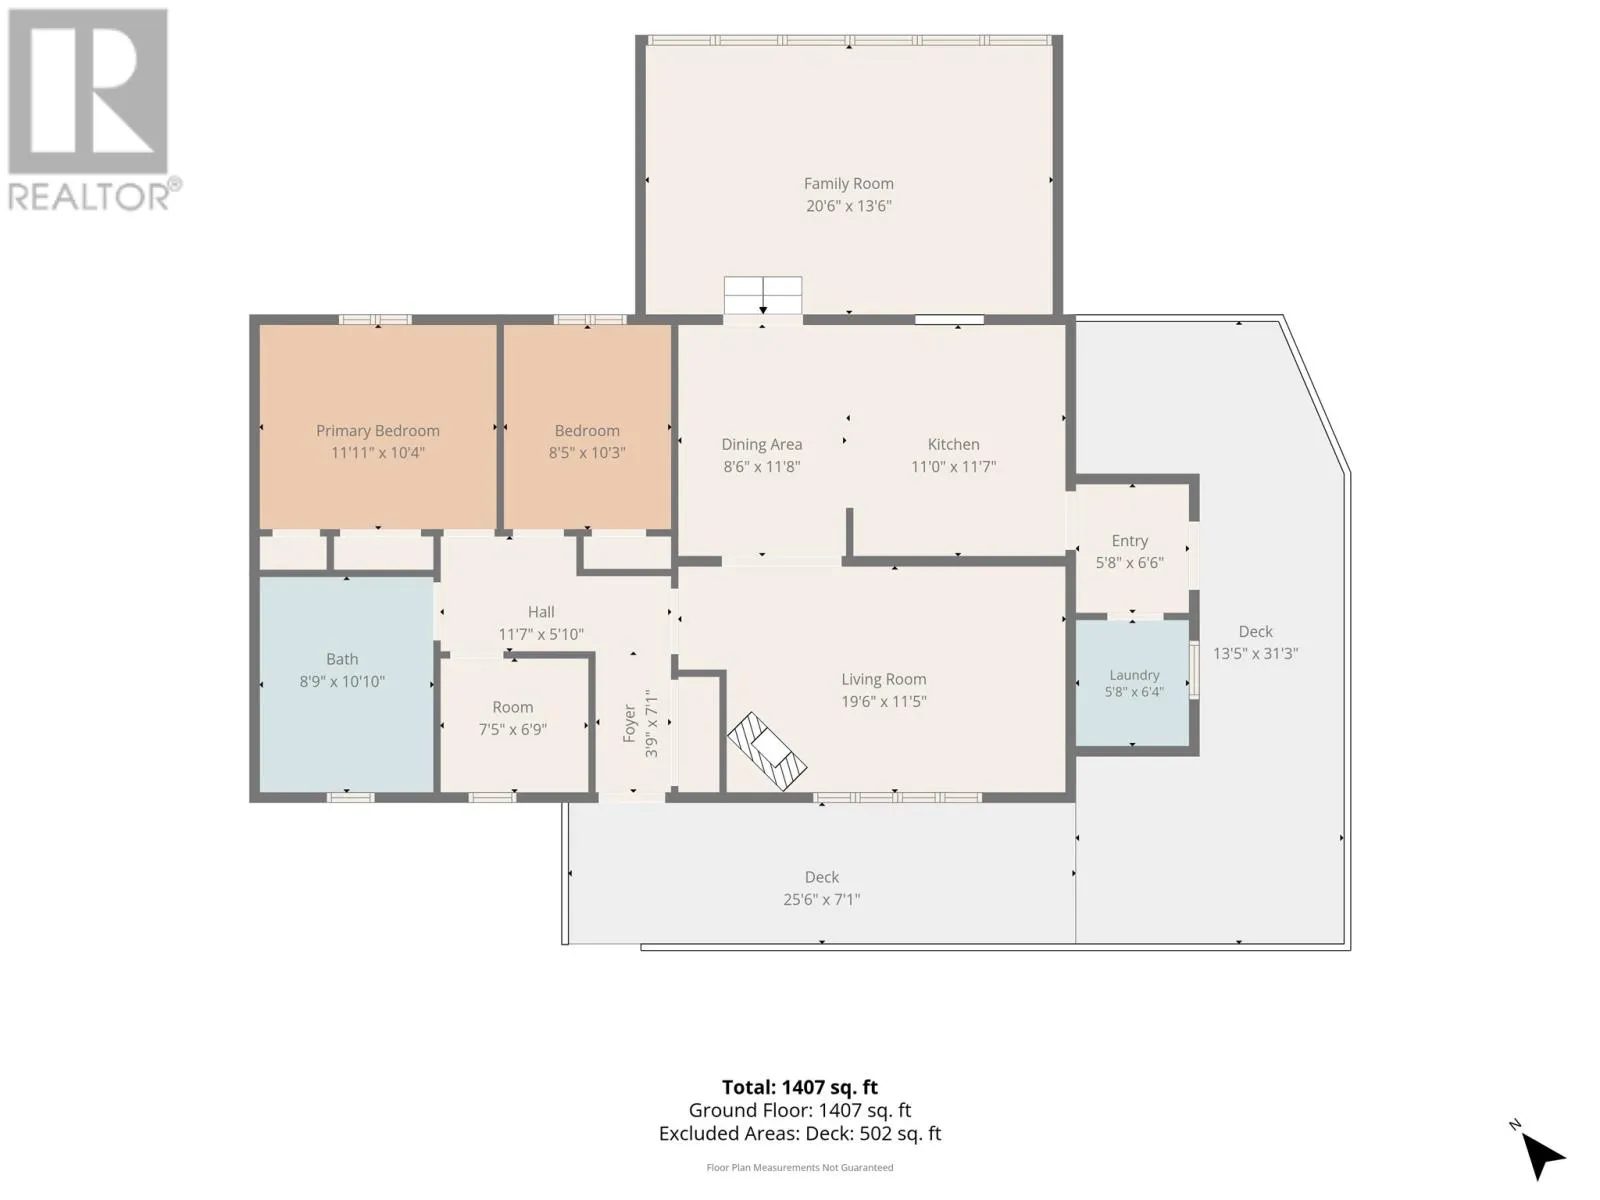
If ocean views, one-level living and a property with room to enjoy are on your wish list, this Spaniard’s Bay bungalow deserves a look! Inside, the home offers approximately 1,407 sq. ft. with a bright, comfortable layout that feels larger than you might expect. The updated kitchen with raised breakfast bar opens into the main living areas, while the spacious family room is the real highlight, giving you a great place to relax, entertain and enjoy the view. There are two bedrooms, including a generous primary, along with a large bathroom featuring a Jacuzzi tub and separate stand-up shower. The layout also offers flexibility for a home office, hobby space or additional storage. Outside is where this property really adds value. The wrap-around deck creates multiple places to sit and enjoy the surroundings, while the paved driveway, rear yard access and attached garage make day-to-day living that much easier. The property is landscaped, serviced by municipal water and sewer, and heated with two mini-splits plus electric baseboard heat. This is a home that offers more than the bedroom count suggests, with strong living space, a garage, outdoor room and water views all in one package. 2-6 Browns Road is well worth seeing in person! (id:27476)