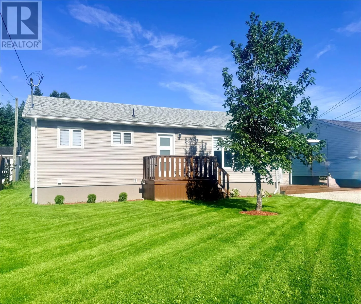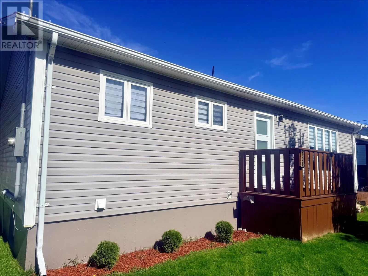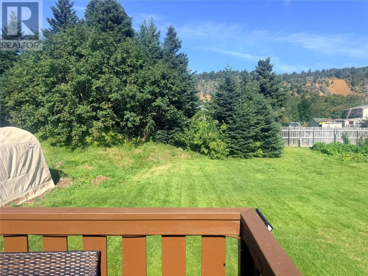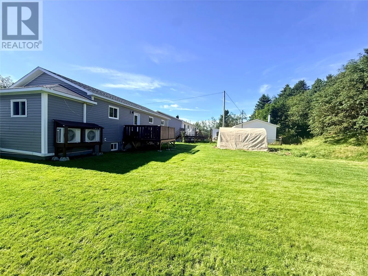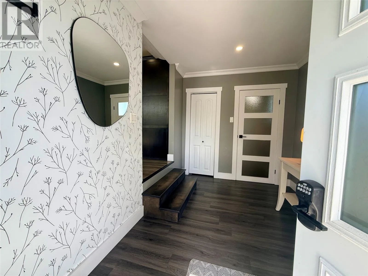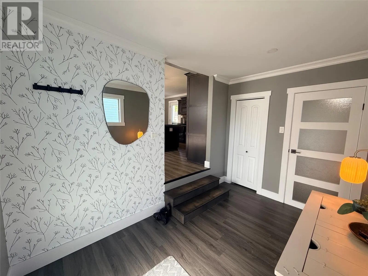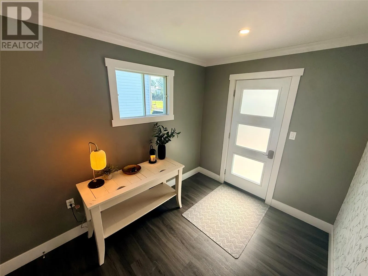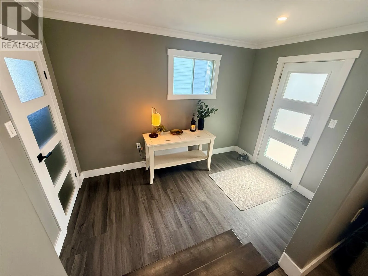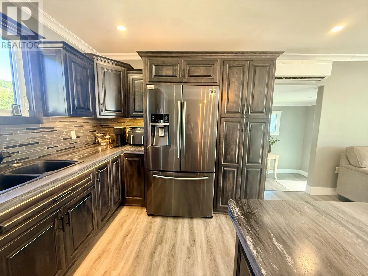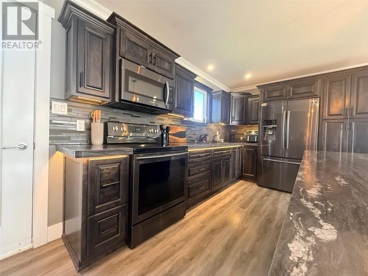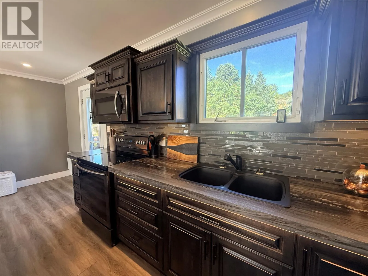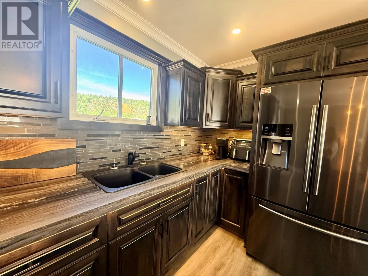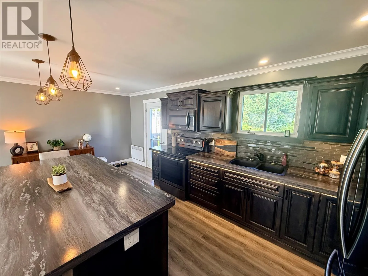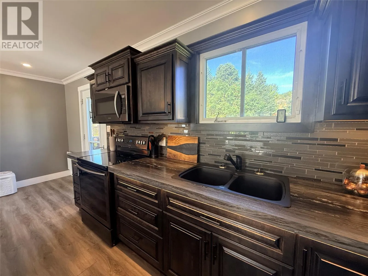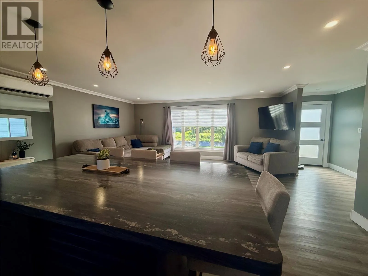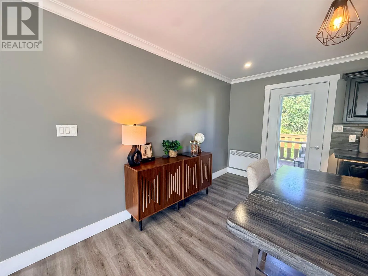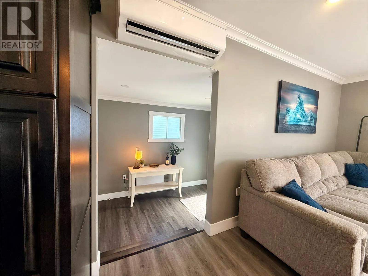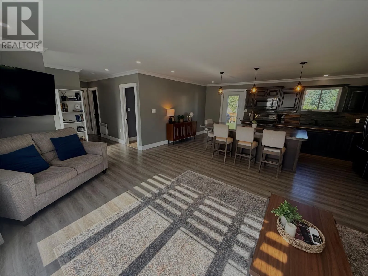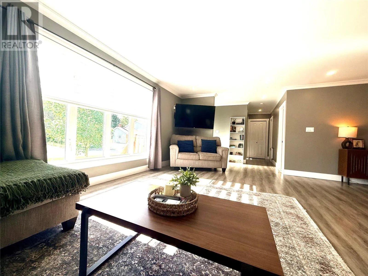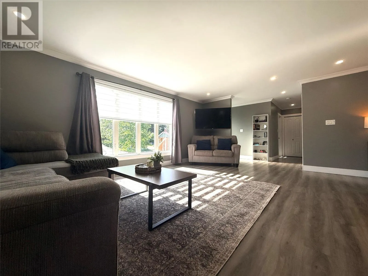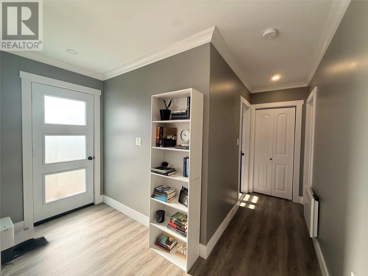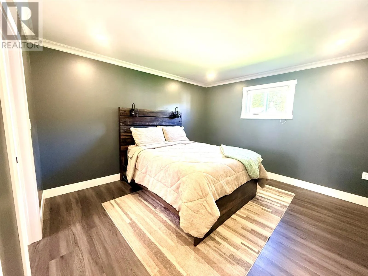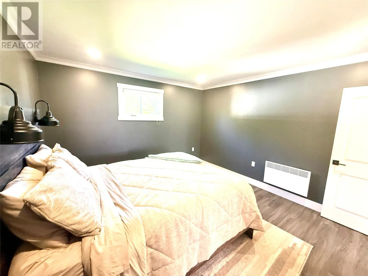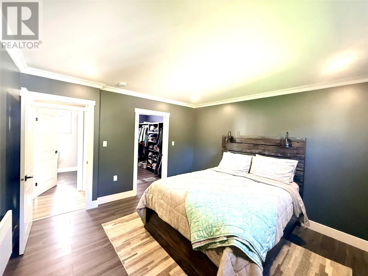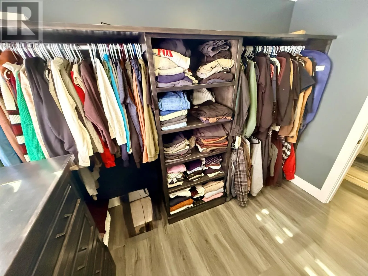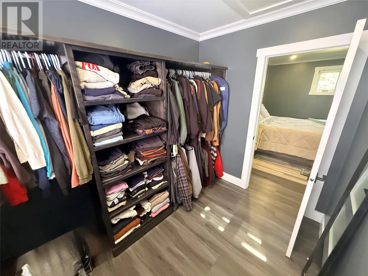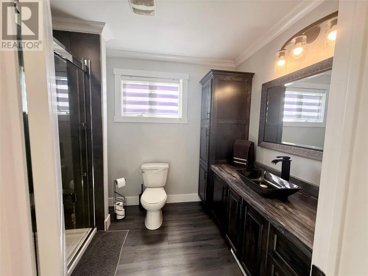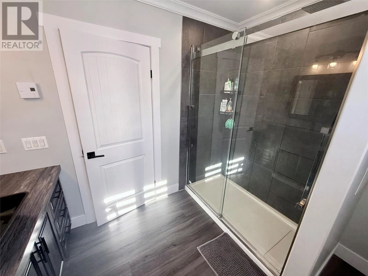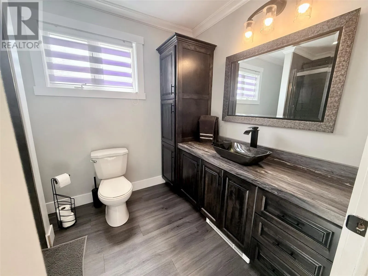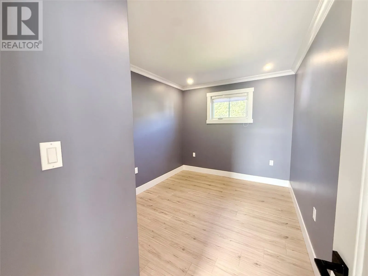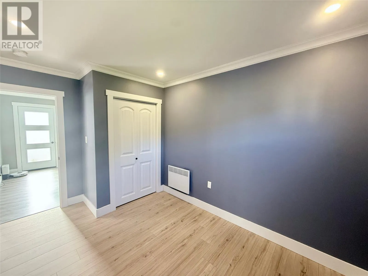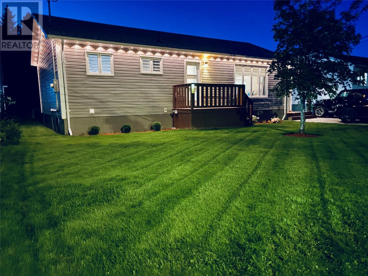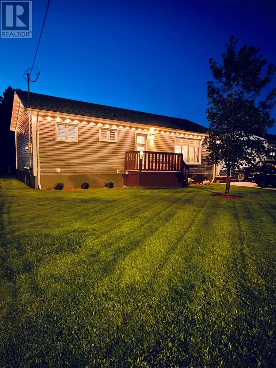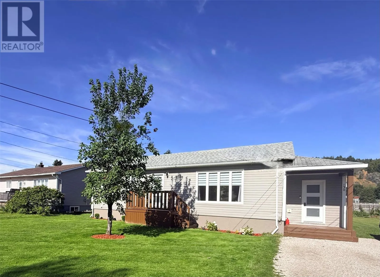
Welcome to 130 Bayview Road, Springdale, NL — a beautifully updated home offering over 1,100 sq. ft. of completed living space on the main level, plus an additional 1,100 sq. ft. of unfinished basement space waiting for your vision. The main level has undergone an extensive transformation, with many updates completed within the last 10 years, including flooring, trim, mouldings, interior doors, windows, siding, roofing, and two heat pumps. The kitchen was completely remodelled in 2021 and includes appliances, modern lighting, and contemporary finishes. The home offers 2 bedrooms and 1 full bathroom on the main level, including a spacious primary bedroom with a walk-in closet. Heating is provided by electric heat and two heat pumps, with a 200-amp electrical service. The unfinished basement provides another approximately 1,100 sq. ft. of space and already includes an additional half bathroom and laundry room, giving you plenty of room to create additional bedrooms, a family room, recreation space, home office, or whatever best suits your needs. Outside, enjoy a beautiful backyard with a 15' x 10' shed providing excellent storage. With over 2,200 sq. ft. of total space, extensive updates, a modern kitchen, all appliances included, and plenty of room to grow, this property offers an excellent opportunity for a first-time buyer, family, or anyone looking for a comfortable home with future potential. (id:27476)