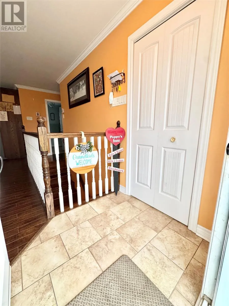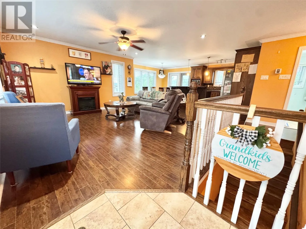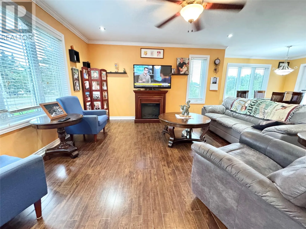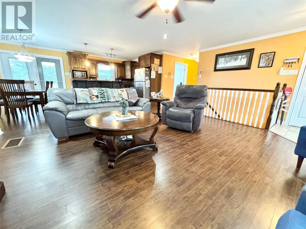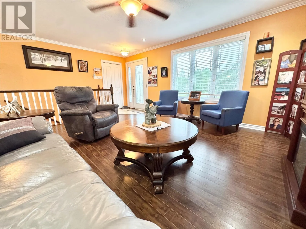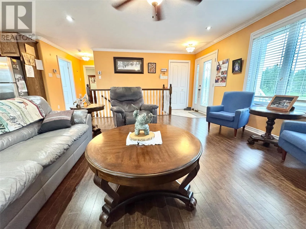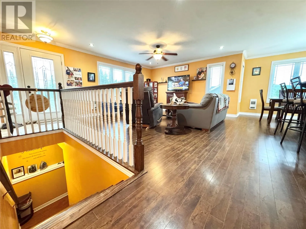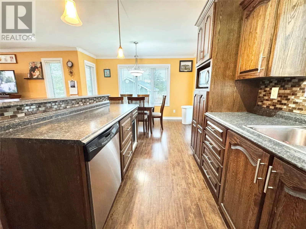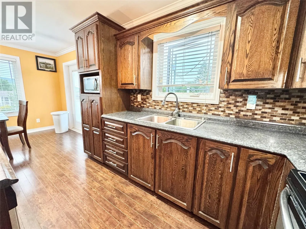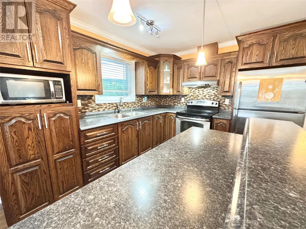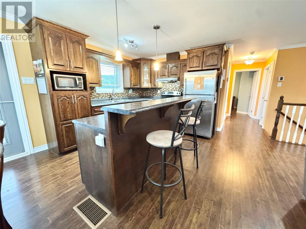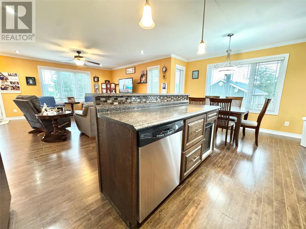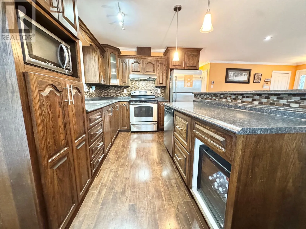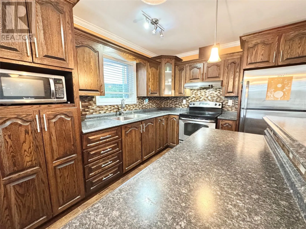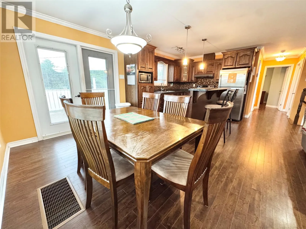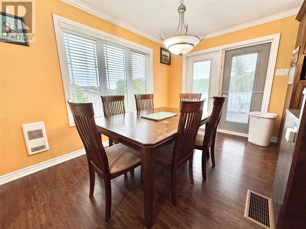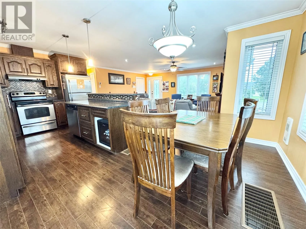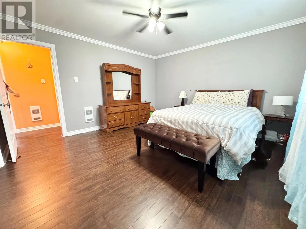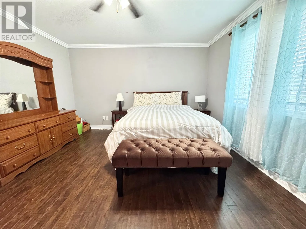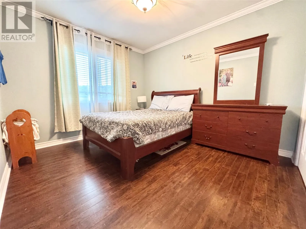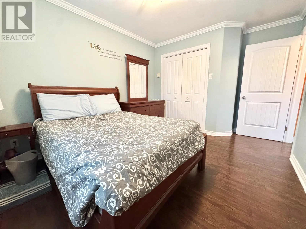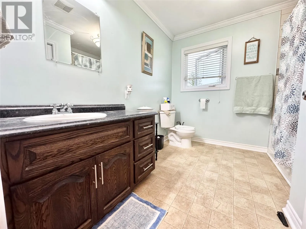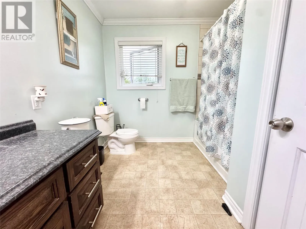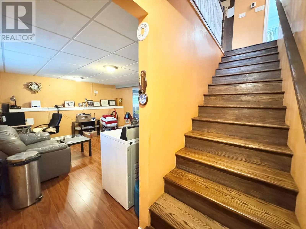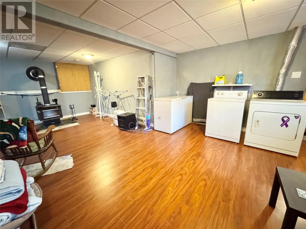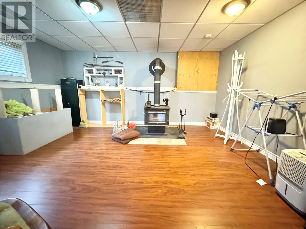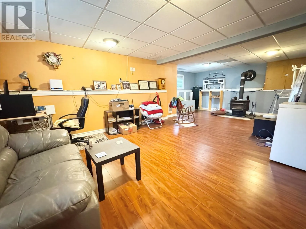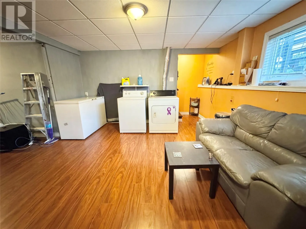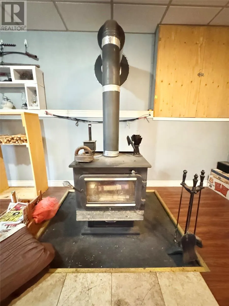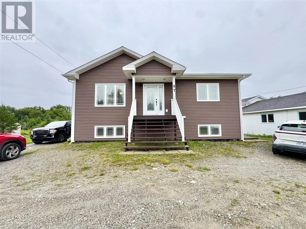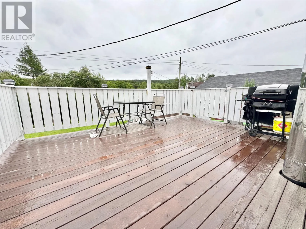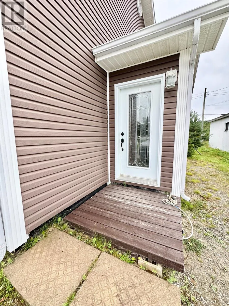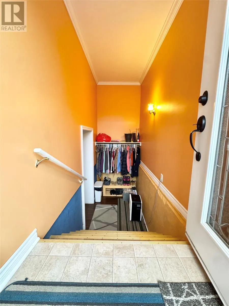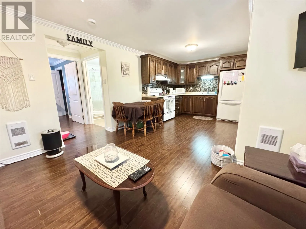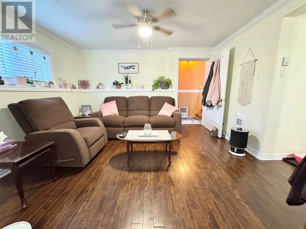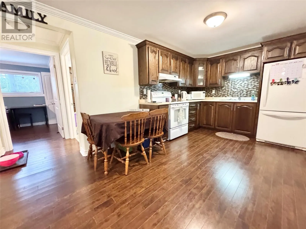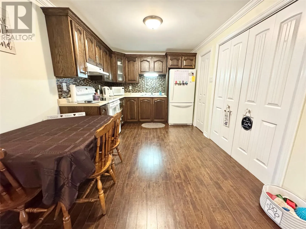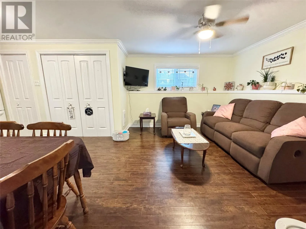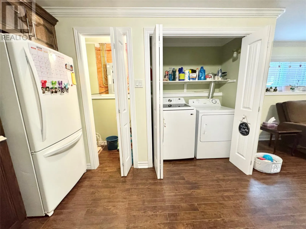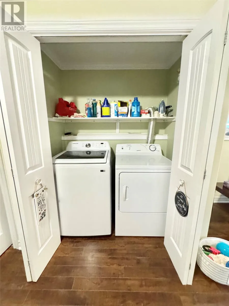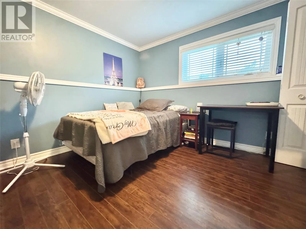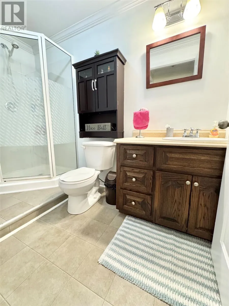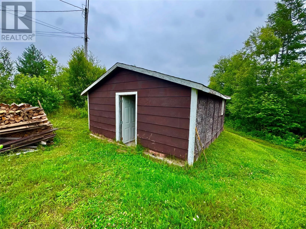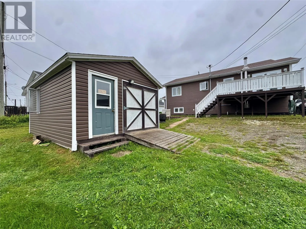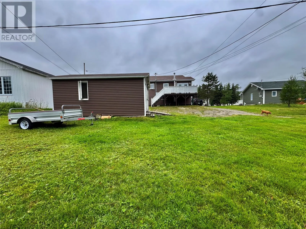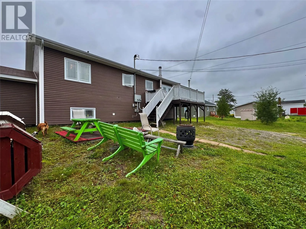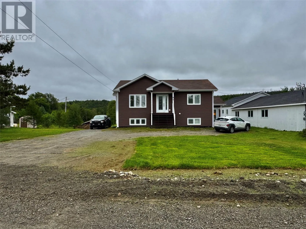
Welcome to the beautiful south coast of Bay D’Espoir Highway, located in the scenic community of Saint Albans—a wonderful place to call home if you enjoy a slower pace of life, friendly neighbors, and easy access to everyday conveniences. Built in 2012, this property is a great fit for first-time buyers, those looking to “slow down,” or anyone seeking a mortgage-supplement plan with the added income potential of a one-bedroom studio self-contained unit in the basement. The lower-level unit features its own parking space(s), a separate entrance, and a practical, private layout designed to please tenants or extended family while keeping the main living area comfortable and separate. On the main level, you’ll find two bedrooms and one bathroom, highlighted by a bright, open-concept living space with an inviting kitchen that includes a stylish ceramic backsplash, creating a clean, modern feel. The basement also offers an additional flexible area that’s currently used for laundry and a rec room, giving you extra storage and functional space beyond the studio. Outside, enjoy the convenience of three sheds on the property for all your tools and toys, including sizes of 8 x 10, 13 x 20, and 16 x 20—ideal for storage for seasonal equipment, vehicles, or hobbies. For comfort, the home is heated with electric heat and a wood stove, giving you options for energy efficiency and cozy warmth. Saint Albans offers a peaceful, community-focused lifestyle with local charm and nearby access to essential services, making it an appealing choice for anyone who wants both comfort at home and an area that feels welcoming and established. (id:27476)