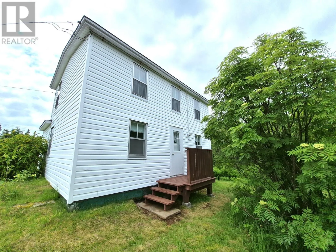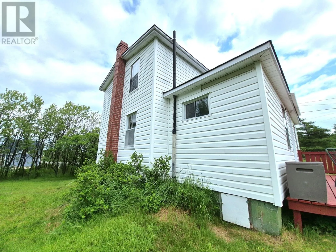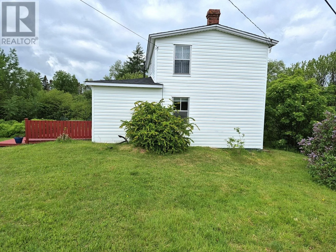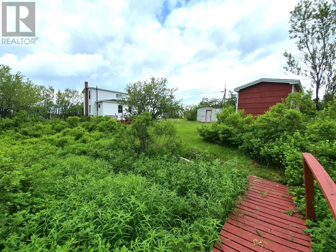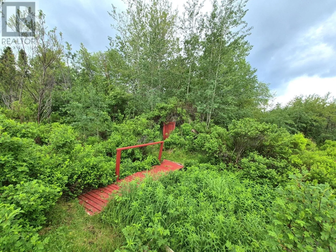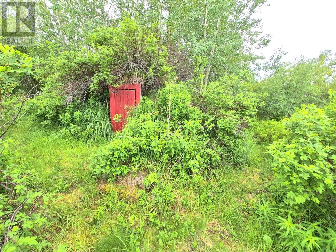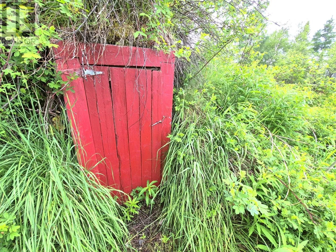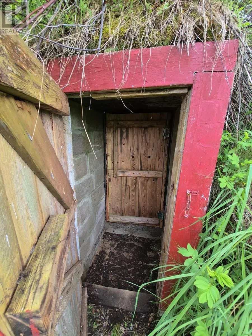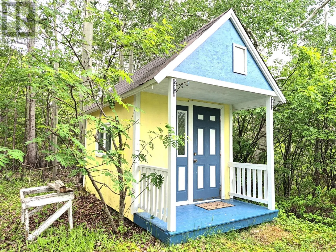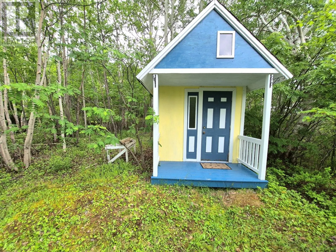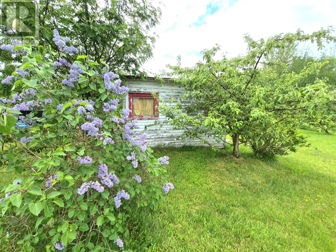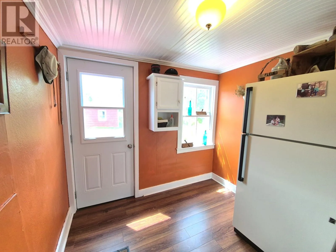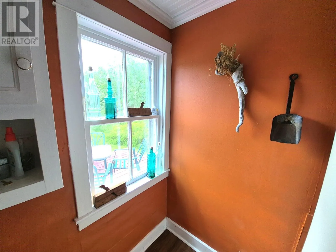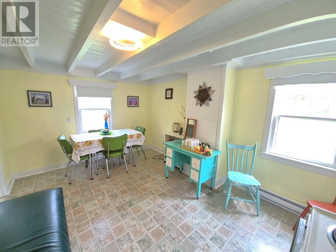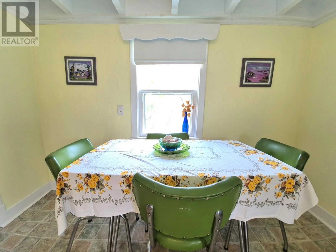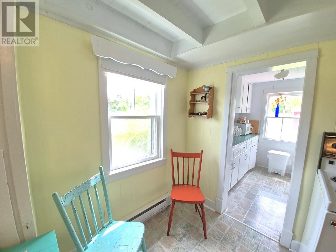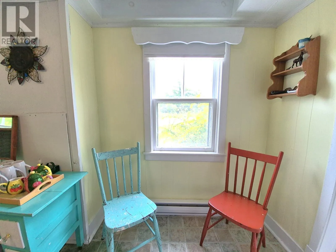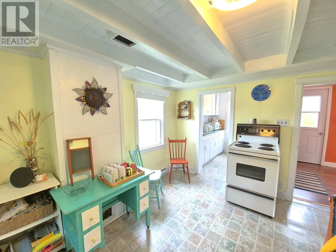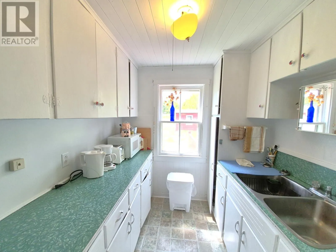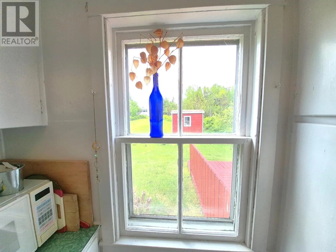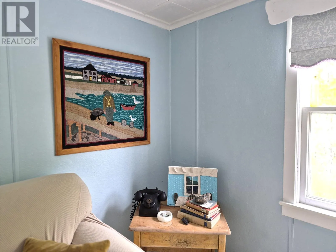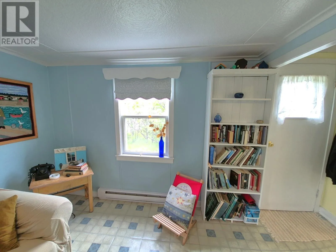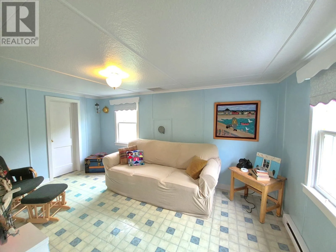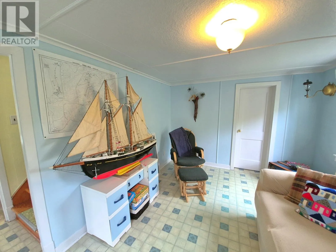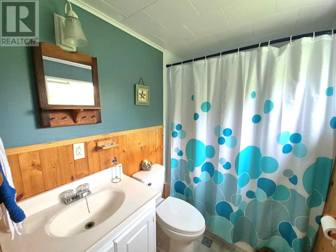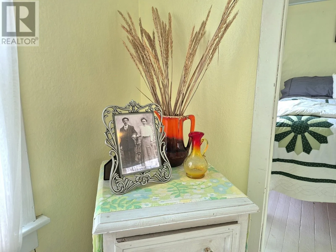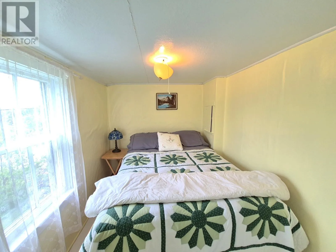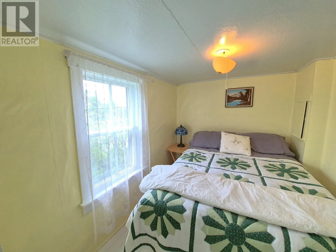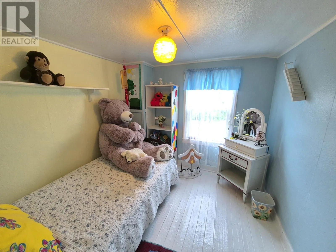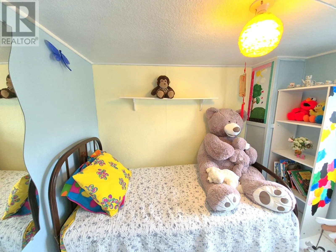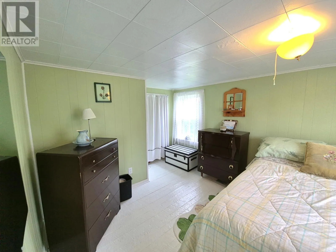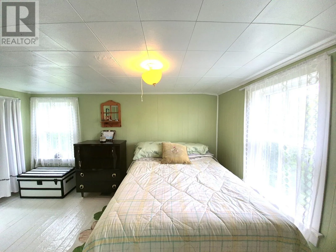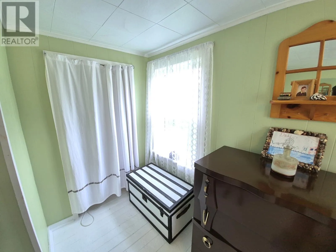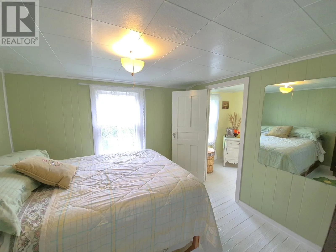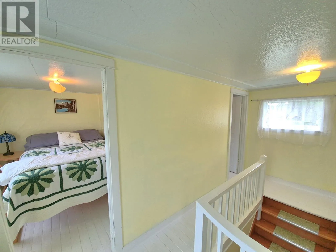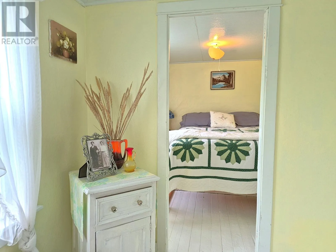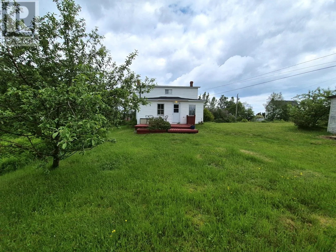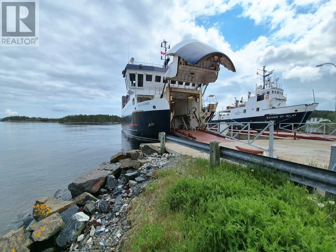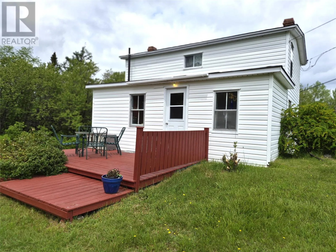
Welcome to 13 Church Loop in Burnside! Escape to the peaceful coastal community of Burnside and discover this charming summer home, ideally located just steps from the St. Brendan's-Burnside Ferry Terminal. Nestled on almost an acre of mature land, this property offers a truly magical setting surrounded by nature's beauty. The grounds are a gardener's dream, featuring an abundance of flowering trees and shrubs including lilacs, roses, apple trees, holly, blueberry bushes, and more. Wander along the enchanting pathway over the bridge and through the trees that leads to a traditional root cellar and a whimsical kids' clubhouse—perfect for creating lasting family memories. Inside, the home offers 3 bedrooms, 1 full bathroom, and all the comforts needed for relaxing summer living. Recent improvements include brand-new shingles completed in 2026, while the electrical system was upgraded in the early 2000s, providing added peace of mind. Whether you're looking for a seasonal getaway, a family retreat, or a place to unwind and enjoy Newfoundland's natural beauty, this property delivers. Located just a short drive from the sandy beaches of Eastport and surrounded by endless opportunities for boating, fishing, hiking, and exploring, this is a rare opportunity to own your own piece of paradise. Don't miss your chance to experience the charm, character, and tranquility this unique property has to offer! (id:27476)